
16017 Fairway Dr, Dumfries, VA 22025
Local realty services provided by:Better Homes and Gardens Real Estate Reserve
16017 Fairway Dr,Dumfries, VA 22025
$650,000
- 5 Beds
- 4 Baths
- - sq. ft.
- Single family
- Coming Soon
Listed by: margaret j czapiewski
Office: exp realty, llc.
MLS#:VAPW2121070
Source:BRIGHTMLS
Price summary
- Price:$650,000
- Monthly HOA dues:$75
About this home
Five sizeable bedrooms, renovated kitchen, renovated lower level with a theater room, views of the golf course, located just blocks from Montclair's primary beach and short distance to the Montclair Country Club, Driving Range, Swimming Pool and Indoor/Outdoor Tennis courts. Entry level floor plan allows for easy flow and large gatherings in the Dining/Living spaces, perfect for entertaining. The upper level features 4 spacious bedrooms. The primary suite includes a walk-in closet and a refreshed bathroom with walk-in shower. The lower level was recently renovated, with a "theater-style" gathering area, a rec room, FIFTH BEDROOM WITH EGRESS, a full bath and laundry. Major updates already completed, including a new roof with full redecking, gutters, and soffits (2025), energy-efficient windows (2019), renovated basement with new LVP flooring and stairs (2024), and UV HVAC air purification system for improved indoor air quality. Enjoy all the incredible amenities Montclair has to offer including a 109-acre stocked lake with three sandy beaches, boat ramp, boat storage, fishing piers, playgrounds/tot lots, ball fields, exercise stations, new dog park, 18-hole golf course with full-service Country Club, Pool Membership available at two pools, ...the list goes on! Easy access to I-95 HOV lanes and nearby commuter lots. The Omni bus stops right on the corner for effortless commute to DC and the Pentagon. Home is currently enrolled in a premium home warranty with the option to transfer to buyer at closing.incl commuter bus stop. BONUS, this is a Project My Home Approved Listing. Qualified buyers may be eligible for below-market interest rates through the seller’s preferred lender program. Buyer must qualify and speak directly with lender for full details, program terms, and disclosures. Rate, APR, and program availability subject to borrower qualification and may change without notice....
Contact an agent
Home facts
- Year built:1977
- Listing ID #:VAPW2121070
- Added:1 day(s) ago
- Updated:May 29, 2026 at 11:50 PM
Rooms and interior
- Bedrooms:5
- Total bathrooms:4
- Full bathrooms:3
- Half bathrooms:1
- Flooring:Carpet, Ceramic Tile, Hardwood
- Kitchen Description:Built-In Microwave, Dishwasher, Disposal, Icemaker, Oven/Range - Electric, Refrigerator
- Basement:Yes
- Basement Description:Interior Access
Heating and cooling
- Cooling:Ceiling Fan(s), Central A/C
- Heating:Electric, Heat Pump(s)
Structure and exterior
- Year built:1977
- Architectural Style:Colonial
- Construction Materials:Brick, Vinyl Siding
- Exterior Features:Patio(s)
- Foundation Description:Concrete Perimeter
- Levels:3 Story
Schools
- High school:FOREST PARK
- Middle school:POTOMAC SHORES
- Elementary school:PATTIE
Utilities
- Water:Public
- Sewer:Public Sewer
Finances and disclosures
- Price:$650,000
- Tax amount:$5,497 (2026)
Features and amenities
- Laundry features:Dryer, Washer
Parking
- Parking description:Attached Garage, Garage - Front Entry, Garage Door Opener
- Garage:Yes
- Garage spaces:2
New listings near 16017 Fairway Dr
- New
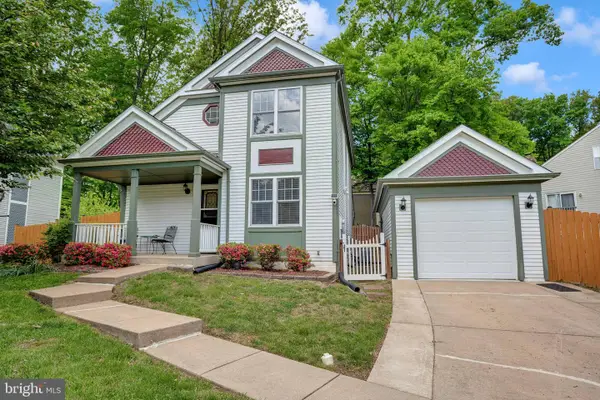 $610,000Active3 beds 3 baths2,117 sq. ft.
15262 Larkspur Ln, DUMFRIES, VA 22025
MLS# VAPW2121328Listed by: KW METRO CENTER - New
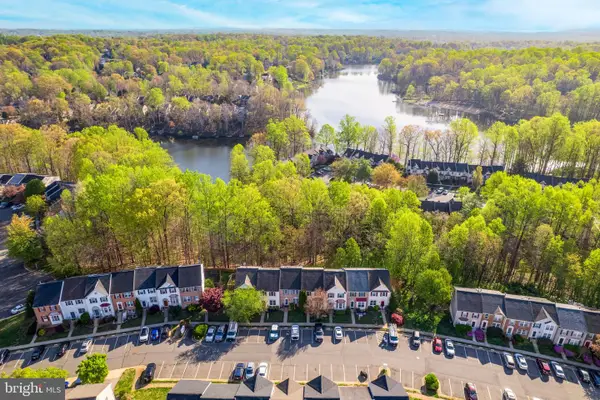 $449,999Active3 beds 4 baths1,972 sq. ft.
15721 Lansdale Pl, DUMFRIES, VA 22025
MLS# VAPW2121280Listed by: SAMSON PROPERTIES - Coming Soon
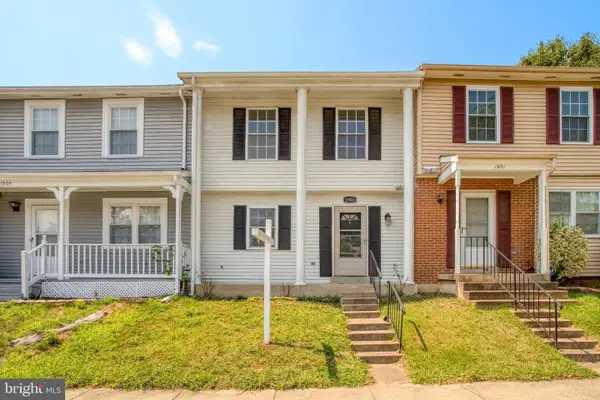 $359,900Coming Soon3 beds 3 baths
1903 Fort Monroe Ct, DUMFRIES, VA 22026
MLS# VAPW2121110Listed by: NEXTHOME CAPITAL CITY REALTY - New
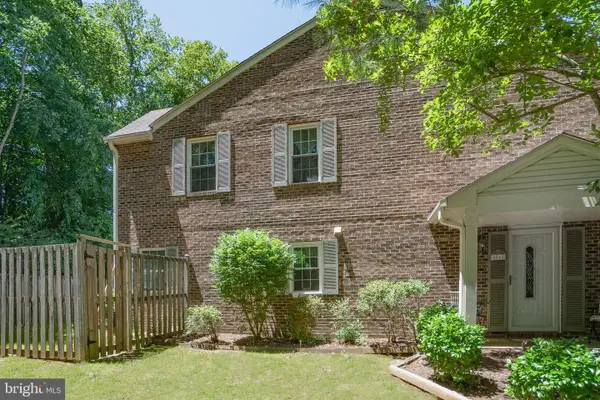 $439,900Active3 beds 3 baths1,472 sq. ft.
4865 Saltwater Dr, DUMFRIES, VA 22025
MLS# VAPW2121246Listed by: HOMESTEAD REALTY - Coming Soon
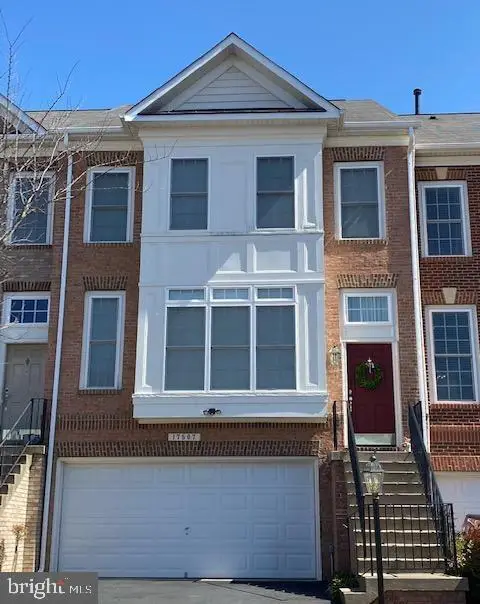 $549,900Coming Soon3 beds 3 baths
17507 Cajun Ct, DUMFRIES, VA 22025
MLS# VAPW2121216Listed by: RE/MAX GALAXY - Open Sat, 12 to 2pmNew
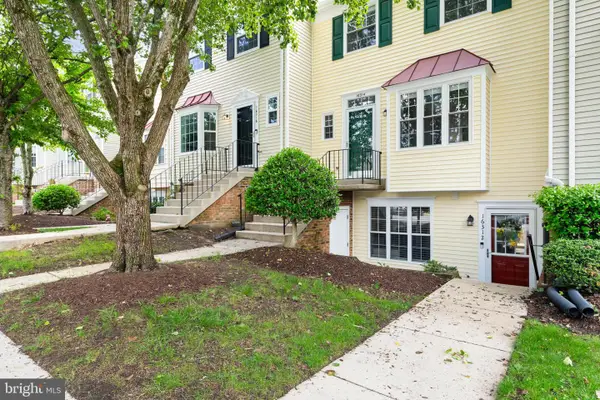 $299,900Active2 beds 1 baths1,144 sq. ft.
16312 Taconic Cir, DUMFRIES, VA 22025
MLS# VAPW2121026Listed by: SAMSON PROPERTIES - New
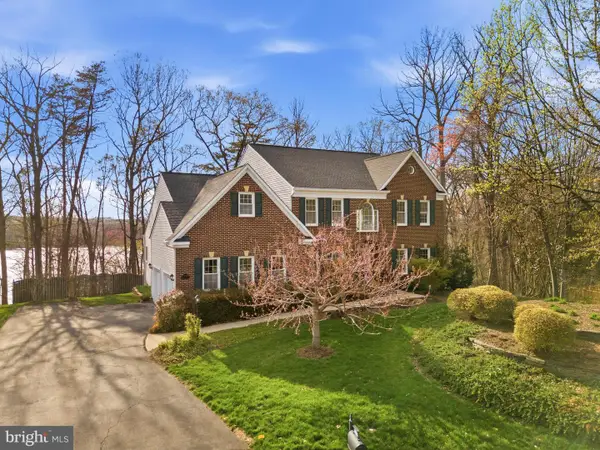 $900,000Active4 beds 4 baths5,659 sq. ft.
17988 Swans Creek Ln, DUMFRIES, VA 22026
MLS# VAPW2121134Listed by: REDFIN CORPORATION - Open Sat, 2 to 4pmNew
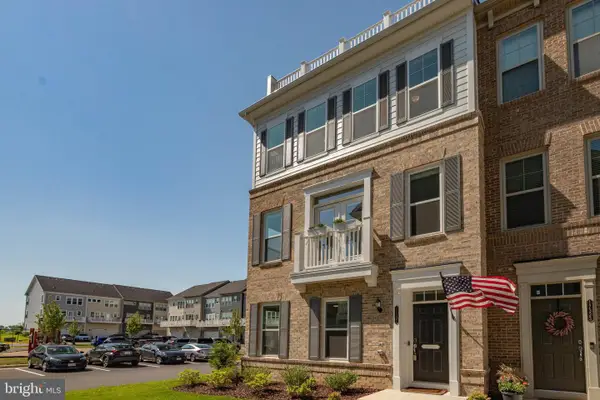 $675,000Active4 beds 4 baths2,326 sq. ft.
17321 Virginia Pine Way, DUMFRIES, VA 22026
MLS# VAPW2121108Listed by: KW UNITED - Coming Soon
 $610,000Coming Soon5 beds 3 baths
17841 Lyda Ln, DUMFRIES, VA 22026
MLS# VAPW2120954Listed by: UNITED REAL ESTATE PREMIER


Protect your home and budget from life's surprises with an Assurant Home Warranty, backed by a partner that supports you through every step of homeownership. Explore Plans.
© 2026 Better Homes and Gardens Real Estate LLC. An Anywhere Real Estate company. All rights reserved. Better Homes and Gardens® Real Estate is a registered trademark owned by Meredith Operations Corporation, licensed to Better Homes and Gardens Real Estate LLC and used with permission. Better Homes and Gardens Real Estate LLC fully supports the principles of the Fair Housing Act and the Equal Opportunity Act. Listing information is deemed reliable but is not guaranteed accurate.
Each office is independently owned and operated.
Any services or products provided by third parties are not provided by, affiliated with or related to Better Homes and Gardens Real Estate LLC, or its affiliated companies.