
17321 Virginia Pine Way, Dumfries, VA 22026
Local realty services provided by:Better Homes and Gardens Real Estate Realty Connect
17321 Virginia Pine Way,Dumfries, VA 22026
$667,500
- 4 Beds
- 4 Baths
- - sq. ft.
- Townhouse
- Sold
Listed by: angela l. mcdaniel
Office: kw united
MLS#:VAPW2121108
Source:BRIGHTMLS
Sorry, we are unable to map this address
Price summary
- Price:$667,500
- Monthly HOA dues:$200
About this home
VA ASSUMABLE LOAN! Best 4 bed/3.5 bath, 4 level end-unit value currently listed in Potomac Shores! 2832 finished sf with roof top terrace is waiting for you! Gas cooktop with upgraded vent hood, beautiful quartz counters with tons of additional cabinet storage and large walk-in pantry! This unit has the extra wall of cabinets and counter space! Awesome, open floorplan! The place is perfect and shows like a model home! Wired smart home. Alarm system and Wi-Fi controlled, in ground sprinkler system! Rooftop terrace has gas line for grill or firepit. Epoxy garage floor! Live in luxury along the Potomac with two neighborhood schools, fantastic fitness and rec facility, community pool, golf course, miles of walkable trails, with shopping and restaurants nearby (think Wegmans)! Future VRE station will make commuting into DC a breeze! Omnibus is a 20-minute ride to the Pentagon. Minutes to both Quantico and Fort Belvoir! I-95 access 6 minutes. If all this wasn't enough, there is a VA Assumable loan at 3.125% and a monthly payment of only $3301.56. Buyer must have their own VA eligibility. *Some builder structural warranty may still be available....
Contact an agent
Home facts
- Year built:2020
- Subdivision & Development:POTOMAC SHORES
- Listing ID #:VAPW2121108
- Added:71 day(s) ago
- Updated:August 07, 2026 at 05:57 AM
Rooms and interior
- Bedrooms:4
- Total bathrooms:4
- Full bathrooms:3
- Half bathrooms:1
- Flooring:Carpet, Hardwood
- Dining Description:Combination Kitchen/Dining
- Kitchen Description:Dishwasher, Disposal, Kitchen - Island, Microwave, Range Hood, Recessed Lighting, Refrigerator, Upgraded Countertops
- Bedroom Description:Primary Bedroom
Heating and cooling
- Cooling:Ceiling Fan(s), Central A/C, Programmable Thermostat
- Heating:Natural Gas, Programmable Thermostat
Structure and exterior
- Roof:Asphalt
- Year built:2020
- Architectural Style:Traditional
- Construction Materials:Brick, HardiPlank Type
- Foundation Description:Slab
- Levels:4 Story
Utilities
- Water:Public
- Sewer:Public Sewer
Finances and disclosures
- Price:$667,500
- Tax amount:$6,585 (2026)
Features and amenities
- Laundry features:Dryer In Unit, Washer, Washer In Unit, Washer/Dryer Hookups Only
- Amenities:Carbon Monoxide Detector(s), Recessed Lighting
- Smart home:Yes
Parking
- Parking description:Attached Garage, Garage Door Opener
- Garage:Yes
- Garage spaces:2
New listings near 17321 Virginia Pine Way
- New
 $879,888Active4 beds 4 baths4,013 sq. ft.
1929 River Heritage Blvd, DUMFRIES, VA 22026
MLS# VAPW2125298Listed by: EXP REALTY LLC - New
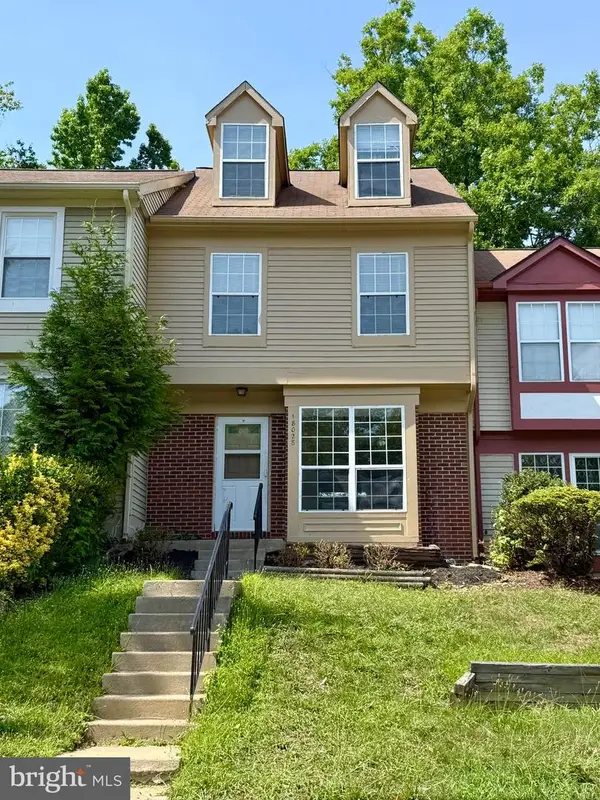 $349,000Active3 beds 3 baths1,580 sq. ft.
18028 Olde Port Ln, TRIANGLE, VA 22172
MLS# VAPW2127378Listed by: SAMSON PROPERTIES - Coming Soon
 $639,900Coming Soon4 beds 4 baths
1713 Autumn Maple Leaf Dr, DUMFRIES, VA 22026
MLS# VAPW2127238Listed by: SAMSON PROPERTIES - Coming Soon
 $510,000Coming Soon3 beds 4 baths
17469 Denali Pl, DUMFRIES, VA 22025
MLS# VAPW2127338Listed by: SAMSON PROPERTIES - New
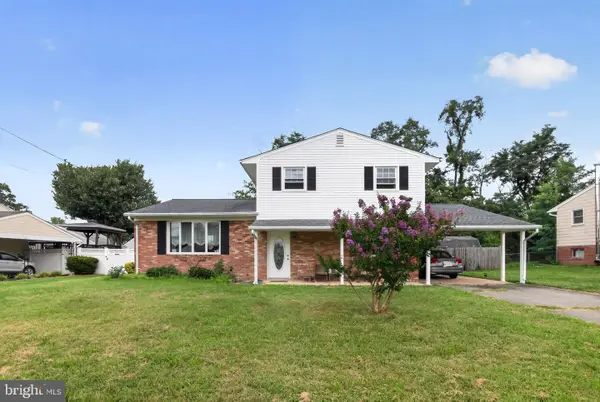 $385,000Active4 beds 2 baths1,071 sq. ft.
4021 Dominion Dr, DUMFRIES, VA 22026
MLS# VAPW2127284Listed by: THE GREENE REALTY GROUP - Open Sat, 12 to 2pmNew
 $679,950Active3 beds 3 baths4,055 sq. ft.
3770 China Grove, DUMFRIES, VA 22025
MLS# VAPW2126822Listed by: PEARSON SMITH REALTY, LLC - Open Sat, 1 to 3pmNew
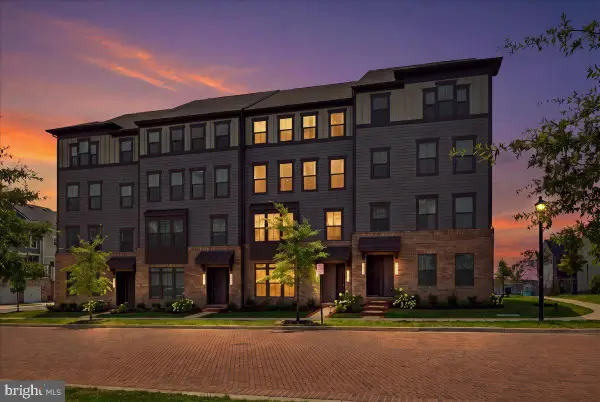 $560,000Active3 beds 3 baths2,070 sq. ft.
1677 Dunnington Pl, DUMFRIES, VA 22026
MLS# VAPW2126638Listed by: EXP REALTY, LLC - New
 $784,900Active4 beds 4 baths3,389 sq. ft.
17929 Woods Dr, DUMFRIES, VA 22026
MLS# VAPW2127232Listed by: SAMSON PROPERTIES - Open Fri, 10am to 5pmNew
 $474,990Active2 beds 3 baths1,567 sq. ft.
17732 Williams Way, DUMFRIES, VA 22026
MLS# VAPW2127074Listed by: SM BROKERAGE, LLC - Open Fri, 10am to 5pmNew
 $526,990Active2 beds 3 baths1,567 sq. ft.
17728 Williams Way, DUMFRIES, VA 22026
MLS# VAPW2127088Listed by: SM BROKERAGE, LLC


Protect your home and budget from life's surprises with an Assurant Home Warranty, backed by a partner that supports you through every step of homeownership. Explore Plans.
© 2026 Better Homes and Gardens Real Estate LLC. An Anywhere Real Estate company. All rights reserved. Better Homes and Gardens® Real Estate is a registered trademark owned by Meredith Operations Corporation, licensed to Better Homes and Gardens Real Estate LLC and used with permission. Better Homes and Gardens Real Estate LLC fully supports the principles of the Fair Housing Act and the Equal Opportunity Act. Listing information is deemed reliable but is not guaranteed accurate.
Each office is independently owned and operated.
Any services or products provided by third parties are not provided by, affiliated with or related to Better Homes and Gardens Real Estate LLC, or its affiliated companies.