
1713 Autumn Maple Leaf Dr, Dumfries, VA 22026
Local realty services provided by:Better Homes and Gardens Real Estate Realty Connect
1713 Autumn Maple Leaf Dr,Dumfries, VA 22026
$639,900
- 4 Beds
- 4 Baths
- 2,315 sq. ft.
- Townhouse
- Active
Listed by: jodie mcmillen
Office: samson properties
MLS#:VAPW2127238
Source:BRIGHTMLS
Price summary
- Price:$639,900
- Price per sq. ft.:$276.41
- Monthly HOA dues:$200
About this home
Nestled in the prestigious Potomac Shores community, this exquisite end-of-row townhouse, built in 2023, embodies the perfect blend of luxury and comfort. With four spacious bedrooms and three and a half elegantly appointed bathrooms, this home is designed for both relaxation and entertaining. Step inside to discover an inviting open floor plan that seamlessly connects the living, dining, and kitchen areas. The heart of the home features a stunning kitchen island adorned with upgraded countertops, perfect for culinary enthusiasts and casual gatherings alike. High-end appliances, including a gas oven/range, dishwasher, microwave, and refrigerator, ensure that every meal is a delight to prepare and enjoy. Natural light floods the interior through thoughtfully placed windows, enhancing the warm ambiance of the laminate plank flooring that flows throughout the main level. The entry-level bedroom offers convenience and flexibility, while the walk-in closets provide ample storage for your wardrobe and personal treasures. The luxurious bathrooms are designed with modern fixtures and finishes, creating a spa-like retreat for your daily routines. The security system adds peace of mind, allowing you to fully embrace the exclusive lifestyle this home offers. Step outside onto your balcony, where you can unwind with a morning coffee. The attached two-car garage, with rear entry, provides both convenience and additional storage options. Living in Potomac Shores means enjoying a wealth of community amenities. From the fitness center and recreational center to the outdoor pool and tennis courts, there's something for everyone. Explore the scenic bike trails, take a leisurely stroll along the jog/walk paths, or gather with friends at the clubhouse or picnic area. The community also features a baseball field, basketball courts, and tot lots, ensuring a vibrant and active lifestyle. With an association fee that includes high-speed internet, road maintenance, snow removal, and trash services, you can focus on enjoying your new home and the surrounding community. This property is not just a house; it's a lifestyle choice that offers luxury, comfort, and a sense of belonging. Experience the best of modern living in this exceptional Potomac Shores residence. This townhome is located in a Prime Location and Conveniently located near military installations: 10 Minutes to Quantico, 35 minutes to Fort Belvior, and 45 minute to the Pentagon. Home does have a builders warranty for structure with approximately 7 years remaining on the warranty. There are recording devices on the property...
Contact an agent
Home facts
- Year built:2023
- Subdivision & Development:POTOMAC SHORES
- Listing ID #:VAPW2127238
- Added:48 day(s) ago
- Updated:September 23, 2026 at 01:57 PM
Rooms and interior
- Bedrooms:4
- Total bathrooms:4
- Full bathrooms:3
- Half bathrooms:1
- Flooring:Laminate Plank
- Dining Description:Dining Area, Dining Room
- Kitchen Description:Dishwasher, Disposal, Kitchen - Island, Microwave, Oven/Range - Gas, Refrigerator, Upgraded Countertops
- Bedroom Description:Entry Level Bedroom, Walk In Closet(s)
- Living area:2,315 sq. ft.
Heating and cooling
- Cooling:Air Purification System, Central A/C, Energy Star Cooling System
- Heating:Central, Electric, Forced Air, Programmable Thermostat
Structure and exterior
- Roof:Composite
- Year built:2023
- Building area:2,315 sq. ft.
- Architectural Style:Traditional
- Construction Materials:HardiPlank Type, Shingle Siding, Stone
- Exterior Features:Balcony
- Foundation Description:Slab
- Levels:4 Story
Schools
- High school:POTOMAC
- Middle school:POTOMAC SHORES
- Elementary school:COVINGTON-HARPER
Utilities
- Water:Public
- Sewer:Public Sewer
Finances and disclosures
- Price:$639,900
- Price per sq. ft.:$276.41
- Tax amount:$5,893 (2026)
Features and amenities
- Laundry features:Dryer In Unit, Washer In Unit
- Amenities:Attic, Cable TV Available, Electric Available, Natural Gas Available, Security System
Parking
- Parking description:Asphalt Driveway, Attached Garage, Garage - Rear Entry
- Garage:Yes
- Garage spaces:2
New listings near 1713 Autumn Maple Leaf Dr
- Coming Soon
 $650,000Coming Soon4 beds 4 baths2,853 sq. ft.
15063 Lindenberry Ln, DUMFRIES, VA 22025
MLS# VAPW2129420Listed by: EXP REALTY, LLC - Coming Soon
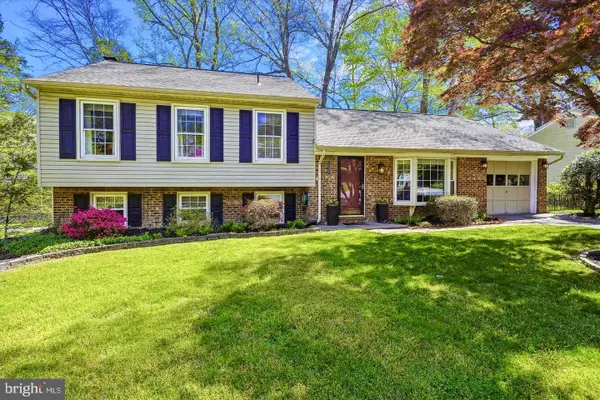 $584,500Coming Soon4 beds 3 baths2,224 sq. ft.
15887 Cliffbrook Ct, DUMFRIES, VA 22025
MLS# VAPW2131078Listed by: SAMSON PROPERTIES - Coming Soon
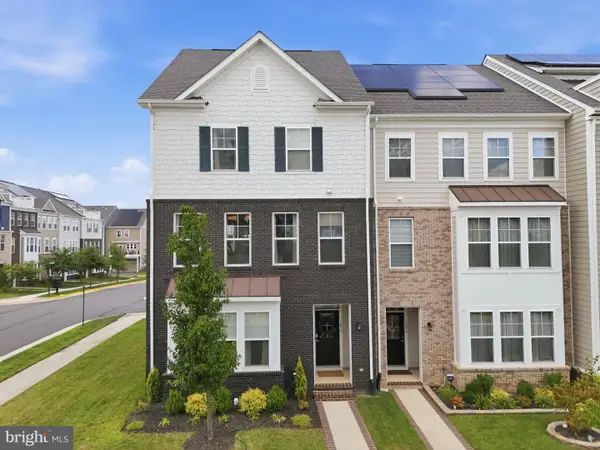 $650,000Coming Soon4 beds 4 baths2,608 sq. ft.
1476 Meadowlark Glen Rd, DUMFRIES, VA 22026
MLS# VAPW2130274Listed by: KW UNITED - Coming SoonOpen Sat, 1 to 3pm
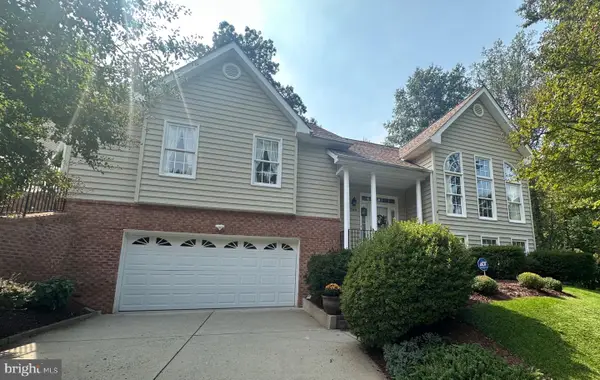 $675,000Coming Soon4 beds 3 baths2,375 sq. ft.
15918 Edgewood Dr, DUMFRIES, VA 22025
MLS# VAPW2130546Listed by: SAMSON PROPERTIES - Coming Soon
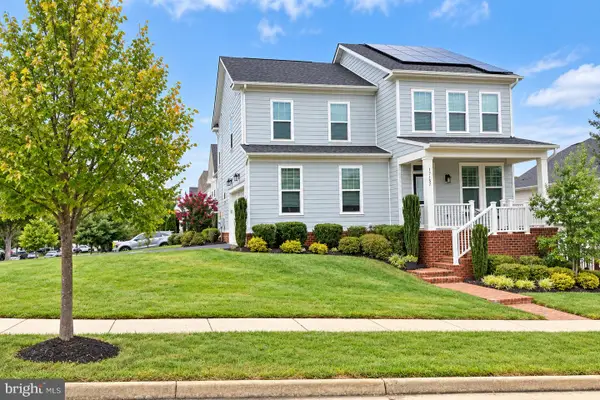 $789,900Coming Soon4 beds 3 baths3,012 sq. ft.
17157 Sea Skiff Way, DUMFRIES, VA 22026
MLS# VAPW2130376Listed by: KW UNITED - Coming Soon
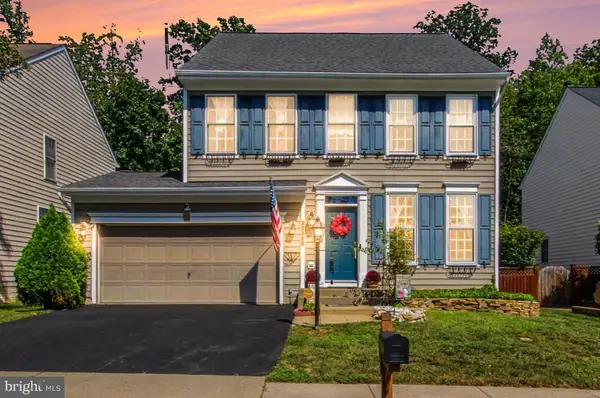 $599,900Coming Soon4 beds 3 baths1,874 sq. ft.
17649 Hampstead Ridge Ct, DUMFRIES, VA 22026
MLS# VAPW2130266Listed by: PEARSON SMITH REALTY, LLC - Coming SoonOpen Sun, 1 to 3pm
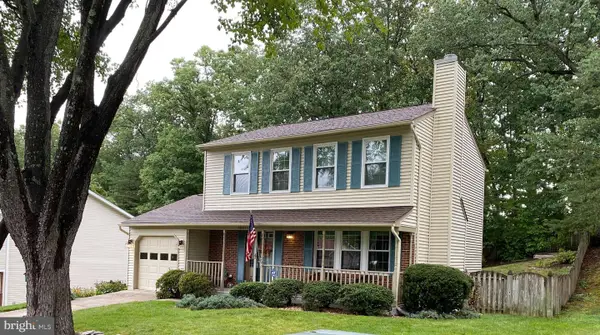 $515,000Coming Soon3 beds 4 baths2,014 sq. ft.
18225 Linton Ct, DUMFRIES, VA 22026
MLS# VAPW2129642Listed by: PEARSON SMITH REALTY LLC - Coming Soon
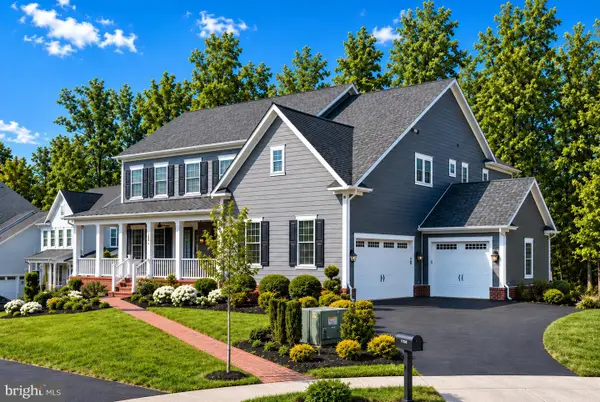 $1,275,000Coming Soon6 beds 6 baths5,700 sq. ft.
17059 Belle Isle Dr, DUMFRIES, VA 22026
MLS# VAPW2130130Listed by: KW UNITED - Coming Soon
 $800,000Coming Soon5 beds 4 baths3,319 sq. ft.
4169 Talon Dr, DUMFRIES, VA 22025
MLS# VAPW2129080Listed by: UNITED REALTY, INC. - Coming Soon
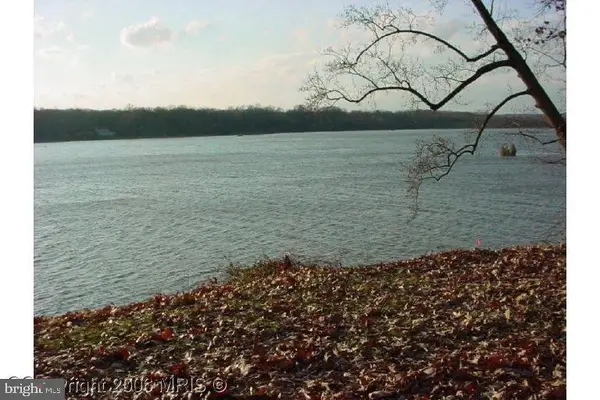 $1,050,000Coming Soon4 beds 3 baths1,851 sq. ft.
18210 Possum Point Rd, DUMFRIES, VA 22026
MLS# VAPW2129588Listed by: TTR SOTHEBY'S INTERNATIONAL REALTY


Protect your home and budget from life's surprises with an Assurant Home Warranty, backed by a partner that supports you through every step of homeownership. Explore Plans.
© 2026 Better Homes and Gardens Real Estate LLC. An Anywhere Real Estate company. All rights reserved. Better Homes and Gardens® Real Estate is a registered trademark owned by Meredith Operations Corporation, licensed to Better Homes and Gardens Real Estate LLC and used with permission. Better Homes and Gardens Real Estate LLC fully supports the principles of the Fair Housing Act and the Equal Opportunity Act. Listing information is deemed reliable but is not guaranteed accurate.
Each office is independently owned and operated.
Any services or products provided by third parties are not provided by, affiliated with or related to Better Homes and Gardens Real Estate LLC, or its affiliated companies.