
17139 Branched Oak Rd, Dumfries, VA 22026
Local realty services provided by:Better Homes and Gardens Real Estate GSA Realty
17139 Branched Oak Rd,Dumfries, VA 22026
$695,000
- 4 Beds
- 4 Baths
- 2,832 sq. ft.
- Townhouse
- Active
Upcoming open houses
- Sun, Jul 2602:00 pm - 04:00 pm
Listed by: christine m weedon, ann petree
Office: kw united
MLS#:VAPW2126172
Source:BRIGHTMLS
Price summary
- Price:$695,000
- Price per sq. ft.:$245.41
- Monthly HOA dues:$200
About this home
WHY THIS HOME STANDS OUT AMONG THE OTHERS...
NEW PRICE: $695,000 — Priced $5,000 BELOW the recent appraised value!
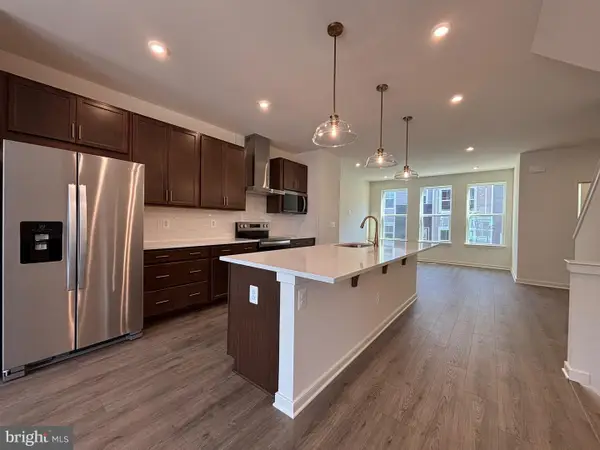
Rare opportunity to own a beautifully maintained 4-level townhome on a PREMIUM golf course lot with seasonal Potomac River views in sought-after Potomac Shores.
HIGHLIGHTS:
Buy with confidence! Clean home inspection with requested repairs completed and documentation available.
Private rooftop terrace with gas hookup, golf course views, and loft rough-in for a future wet bar.
Composite deck off the kitchen with gas line for grilling.
Oversized insulated and heated 2-car garage with exceptional storage.
Ample rear guest parking plus a nearby tot lot and dog relief area.
Beautifully maintained and move-in ready.
VA BUYERS:
Ask about the assumable 2.875% VA loan (buyer must qualify with the lender and have VA eligibility).
COMMUNITY AMENITIES:
Enjoy 3 pools, fitness barn, miles of trails, Jack Nicklaus Signature Golf Course, canoe/kayak launch, community events, future VRE station, future Town Center, planned Route 234 connector, and high-speed internet included.
LOCATION:
Conveniently located with easy access to I-95, Quantico, Fort Belvoir, Washington, D.C., shopping, dining, and everything Northern Virginia has to offer.
Appraised. Inspected. Priced to sell. Luxury, location, lifestyle, and a rare financing opportunity—all in one exceptional home....
Contact an agent
Home facts
- Year built:2021
- Listing ID #:VAPW2126172
- Added:1 day(s) ago
- Updated:July 25, 2026 at 12:44 AM
Rooms and interior
- Bedrooms:4
- Total bathrooms:4
- Full bathrooms:3
- Half bathrooms:1
- Flooring:Carpet, Ceramic Tile, Engineered Wood
- Kitchen Description:Built-In Microwave, Carpet, Cooktop, Crown Moldings, Dishwasher, Disposal, Energy Efficient Appliances, Extra Refrigerator/Freezer, Icemaker, Kitchen - Gourmet, Kitchen - Island, Oven - Wall, Pantry, Range Hood, Recessed Lighting, Stainless Steel Appliances, Upgraded Countertops, Water Heater
- Bedroom Description:Carpet, Entry Level Bedroom, Walk In Closet(s)
- Living area:2,832 sq. ft.
Heating and cooling
- Cooling:Central A/C, Energy Star Cooling System, Programmable Thermostat
- Heating:Central, Energy Star Heating System, Forced Air, Natural Gas
Structure and exterior
- Roof:Architectural Shingle
- Year built:2021
- Building area:2,832 sq. ft.
- Lot area:0.05 Acres
- Architectural Style:Coastal
- Construction Materials:Brick Veneer, Combination, HardiPlank Type
- Exterior Features:Deck(s), Roof, Sidewalks, Terrace
- Foundation Description:Slab
- Levels:4 Story
Schools
- High school:POTOMAC
- Middle school:POTOMAC SHORES
- Elementary school:COVINGTON-HARPER
Utilities
- Water:Public
- Sewer:Public Sewer
Finances and disclosures
- Price:$695,000
- Price per sq. ft.:$245.41
- Tax amount:$6,209 (2026)
Features and amenities
- Laundry features:Dryer, Dryer In Unit, Washer, Washer In Unit
- Amenities:Carpet, Ceiling Fan(s), Crown Moldings, Double Pane Windows, Recessed Lighting, Security System, Smoke Detector, Transom Windows, Underground Utilities, Window Treatments
Parking
- Parking description:Attached Garage, Garage - Rear Entry, Garage Door Opener, Paved Driveway
- Garage:Yes
- Garage spaces:2
New listings near 17139 Branched Oak Rd
- New
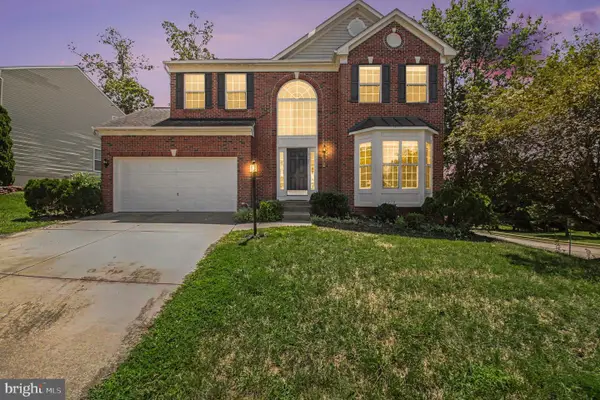 $625,000Active4 beds 4 baths2,896 sq. ft.
3125 Weeping Cherry Ct, DUMFRIES, VA 22026
MLS# VAPW2126254Listed by: SAMSON PROPERTIES - New
 $299,000Active0.24 Acres
16047 Fairway Dr, DUMFRIES, VA 22025
MLS# VAPW2126102Listed by: CENTURY 21 NEW MILLENNIUM - Coming Soon
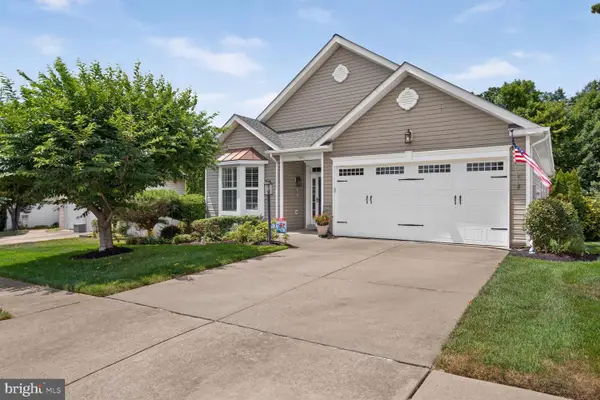 $724,900Coming Soon4 beds 3 baths
17451 Four Seasons Dr, DUMFRIES, VA 22025
MLS# VAPW2125854Listed by: EXP REALTY, LLC - New
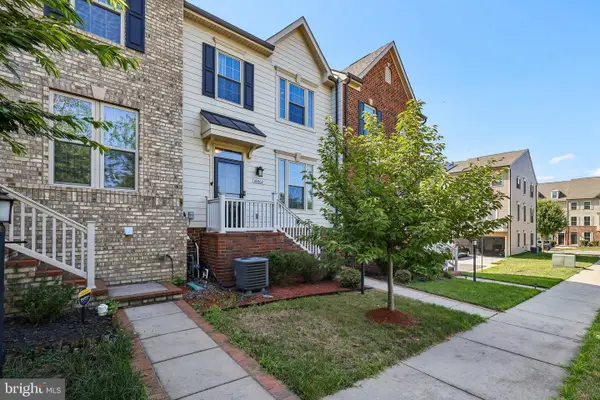 $560,000Active3 beds 4 baths2,078 sq. ft.
18002 Red Cedar Rd, DUMFRIES, VA 22026
MLS# VAPW2126000Listed by: COLDWELL BANKER ELITE - Coming Soon
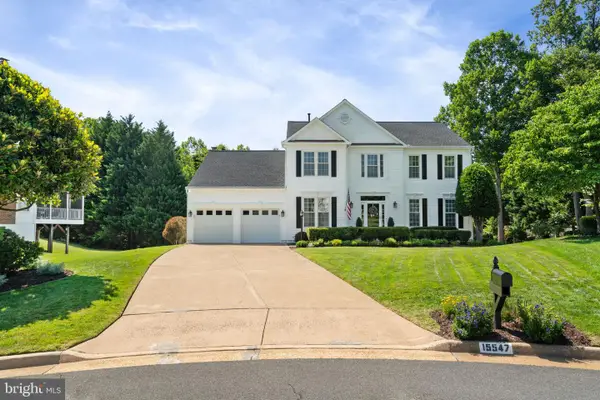 $810,000Coming Soon4 beds 4 baths
15547 Atterbury Ct, DUMFRIES, VA 22025
MLS# VAPW2126068Listed by: SAMSON PROPERTIES - Open Sat, 10am to 5pmNew
 $659,375Active3 beds 5 baths2,550 sq. ft.
17379 Walnut Grove Way, DUMFRIES, VA 22026
MLS# VAPW2126174Listed by: SM BROKERAGE, LLC - Coming Soon
 $864,900Coming Soon4 beds 5 baths
1988 Silver Sycamore Ln, DUMFRIES, VA 22026
MLS# VAPW2126142Listed by: REAL PROPERTY MANAGEMENT PROS - Open Sat, 1 to 3pmNew
 $849,888Active4 beds 4 baths3,490 sq. ft.
2557 Passionflower Ct, DUMFRIES, VA 22026
MLS# VAPW2123632Listed by: EXP REALTY LLC - Open Sat, 11am to 5pmNew
 $559,999Active4 beds 4 baths1,984 sq. ft.
18020 Alicia Ave, DUMFRIES, VA 22026
MLS# VAPW2126074Listed by: PEARSON SMITH REALTY, LLC


Protect your home and budget from life's surprises with an Assurant Home Warranty, backed by a partner that supports you through every step of homeownership. Explore Plans.
© 2026 Better Homes and Gardens Real Estate LLC. An Anywhere Real Estate company. All rights reserved. Better Homes and Gardens® Real Estate is a registered trademark owned by Meredith Operations Corporation, licensed to Better Homes and Gardens Real Estate LLC and used with permission. Better Homes and Gardens Real Estate LLC fully supports the principles of the Fair Housing Act and the Equal Opportunity Act. Listing information is deemed reliable but is not guaranteed accurate.
Each office is independently owned and operated.
Any services or products provided by third parties are not provided by, affiliated with or related to Better Homes and Gardens Real Estate LLC, or its affiliated companies.