
2557 Passionflower Ct, Dumfries, VA 22026
Local realty services provided by:Better Homes and Gardens Real Estate Valley Partners
2557 Passionflower Ct,Dumfries, VA 22026
$865,000
- 4 Beds
- 4 Baths
- - sq. ft.
- Single family
- Sold
Listed by: steven scott wohl, ashley e finco
Office: exp realty llc.
MLS#:VAPW2123632
Source:BRIGHTMLS
Sorry, we are unable to map this address
Price summary
- Price:$865,000
- Monthly HOA dues:$180
About this home
Welcome to Potomac Shores, where luxury, comfort, and an exceptional
lifestyle come together. Tucked away on a quiet cul-de-sac, this
beautifully maintained 2017 home features four bedrooms, 3.5
bathrooms, and sits on one of the largest fenced lots in the
community.
Inside, hardwood floors and abundant natural light complement a
thoughtfully designed floor plan. A custom home office with
floor-to-ceiling built-ins and an integrated desk provides the ideal
work-from-home space, while the formal dining room is perfect for
entertaining. The finished walkout basement adds valuable living
space, complete with a dedicated media room and direct access to a
private backyard featuring a spacious patio and enclosed pavilion.
The primary suite offers a relaxing retreat with tray ceilings,
upgraded flooring, two walk-in closets, and a luxurious en-suite bath.
Three additional bedrooms provide flexibility for family and guests.
Life in Potomac Shores means enjoying resort-style amenities,
including two pools, miles of walking trails, a Jack Nicklaus
Signature Golf Course and restaurant, a state-of-the-art fitness and
social barn, community gardens, playgrounds, sports courts and fields,
a riverfront overlook, and an active calendar of clubs and events. The
community also features on-site elementary, middle, and high schools,
as well as a private Catholic school.
Combining premium upgrades, exceptional outdoor living, one of the
community's largest lots, and an unmatched amenity package, this is a
rare opportunity to enjoy one of Northern Virginia's premier lifestyle
communities....
Contact an agent
Home facts
- Year built:2017
- Subdivision & Development:POTOMAC SHORES
- Listing ID #:VAPW2123632
- Added:27 day(s) ago
- Updated:August 20, 2026 at 06:04 AM
Rooms and interior
- Bedrooms:4
- Total bathrooms:4
- Full bathrooms:3
- Half bathrooms:1
- Dining Description:Dining Room
- Bathrooms Description:Full Bath, Half Bath, Primary Bathroom
- Kitchen Description:Built-In Microwave, Dishwasher, Disposal, Icemaker, Refrigerator, Stove
- Bedroom Description:Primary Bedroom
- Basement:Yes
- Basement Description:Full
Heating and cooling
- Cooling:Central A/C
- Heating:Forced Air, Natural Gas
Structure and exterior
- Year built:2017
- Architectural Style:Colonial
- Construction Materials:Vinyl Siding
- Levels:3 Story
Schools
- High school:POTOMAC
- Middle school:POTOMAC
- Elementary school:COVINGTON-HARPER
Utilities
- Water:Public
- Sewer:Public Sewer
Finances and disclosures
- Price:$865,000
- Tax amount:$7,193 (2026)
Features and amenities
- Laundry features:Dryer, Laundry, Washer
- Amenities:Ceiling Fan(s), Electric Alarm, Window Treatments
Parking
- Parking description:Asphalt Driveway, Attached Garage, Garage - Front Entry, Garage Door Opener
- Garage:Yes
- Garage spaces:2
New listings near 2557 Passionflower Ct
- Coming Soon
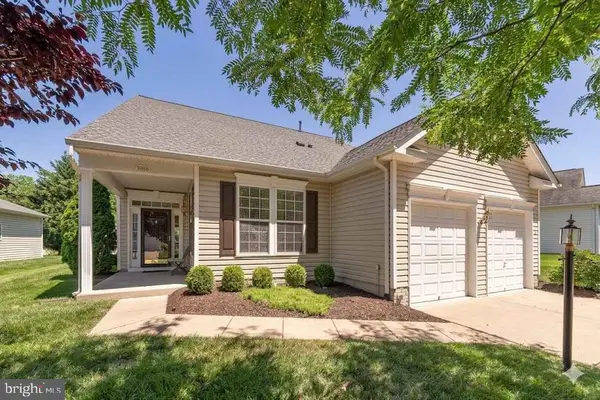 $665,000Coming Soon5 beds 3 baths
3988 Great Harvest Ct, DUMFRIES, VA 22025
MLS# VAPW2125742Listed by: SAMSON PROPERTIES - Coming SoonOpen Sat, 1 to 3pm
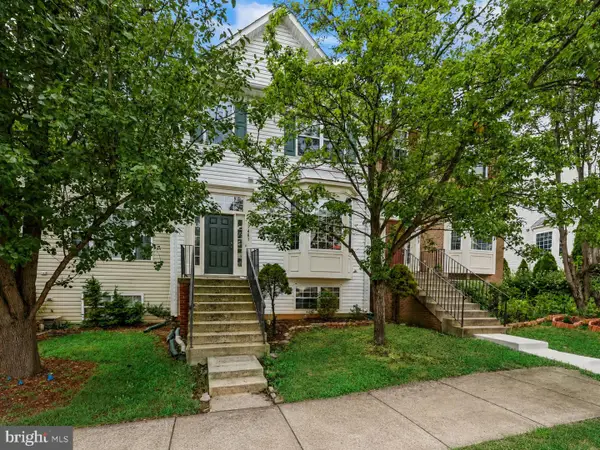 $485,000Coming Soon4 beds 4 baths
17481 Denali Pl, DUMFRIES, VA 22025
MLS# VAPW2128098Listed by: REDFIN CORPORATION - Coming Soon
 $774,900Coming Soon5 beds 4 baths
15437 Silvan Glen Dr, DUMFRIES, VA 22025
MLS# VAPW2127720Listed by: LONG & FOSTER REAL ESTATE, INC. - Coming Soon
 $435,000Coming Soon4 beds 4 baths
15377 Inlet Pl, DUMFRIES, VA 22025
MLS# VAPW2123380Listed by: SAMSON PROPERTIES - Coming Soon
 $675,000Coming Soon4 beds 4 baths
17655 Washington St, DUMFRIES, VA 22026
MLS# VAPW2119984Listed by: COMPASS - New
 $950,000Active4 beds 5 baths4,310 sq. ft.
2204 Potomac River Blvd, DUMFRIES, VA 22026
MLS# VAPW2128234Listed by: COLDWELL BANKER ELITE - Open Sun, 12 to 2pmNew
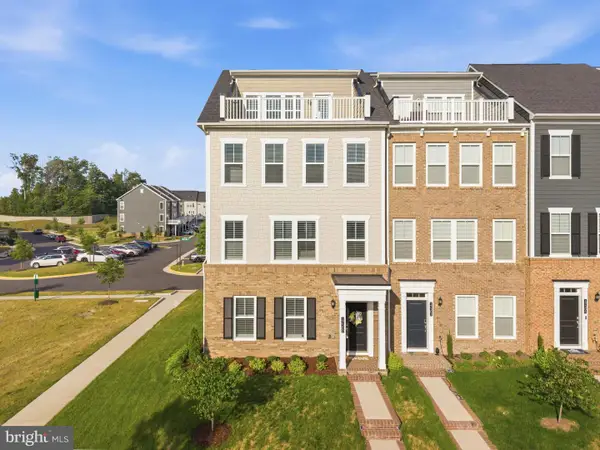 $719,000Active4 beds 4 baths3,312 sq. ft.
17300 Turnstone Dr, DUMFRIES, VA 22026
MLS# VAPW2128424Listed by: REDFIN CORPORATION - Open Sat, 11am to 2pmNew
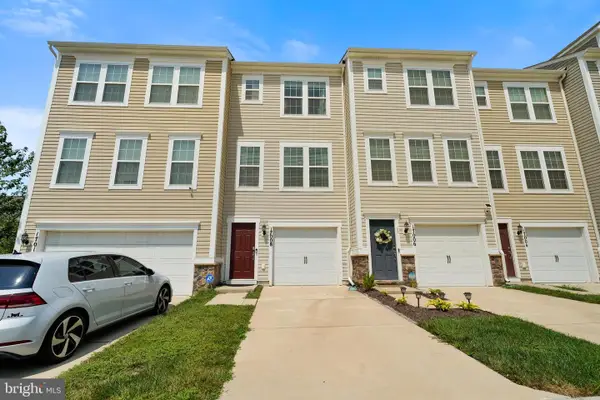 $420,000Active2 beds 3 baths1,170 sq. ft.
17008 Hoskins Way, DUMFRIES, VA 22026
MLS# VAPW2128118Listed by: SAMSON PROPERTIES - New
 $590,000Active3 beds 4 baths2,308 sq. ft.
18351 Moss Garden Rd, DUMFRIES, VA 22026
MLS# VAPW2128156Listed by: JOBIN REALTY - New
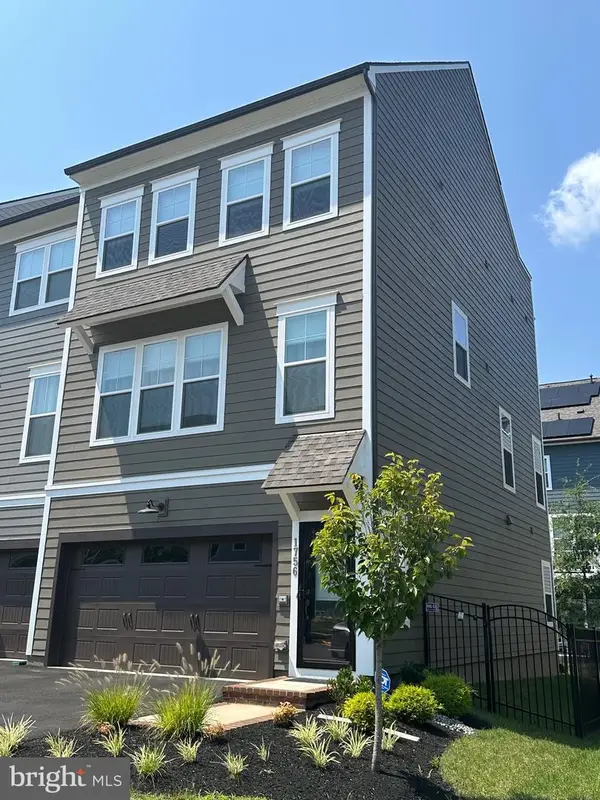 $664,900Active4 beds 5 baths2,674 sq. ft.
1756 Blue Spruce St, DUMFRIES, VA 22026
MLS# VAPW2128062Listed by: SAMSON PROPERTIES


Protect your home and budget from life's surprises with an Assurant Home Warranty, backed by a partner that supports you through every step of homeownership. Explore Plans.
© 2026 Better Homes and Gardens Real Estate LLC. An Anywhere Real Estate company. All rights reserved. Better Homes and Gardens® Real Estate is a registered trademark owned by Meredith Operations Corporation, licensed to Better Homes and Gardens Real Estate LLC and used with permission. Better Homes and Gardens Real Estate LLC fully supports the principles of the Fair Housing Act and the Equal Opportunity Act. Listing information is deemed reliable but is not guaranteed accurate.
Each office is independently owned and operated.
Any services or products provided by third parties are not provided by, affiliated with or related to Better Homes and Gardens Real Estate LLC, or its affiliated companies.