
17208 Larkin Dr, Dumfries, VA 22026
Local realty services provided by:Better Homes and Gardens Real Estate Realty Connect
17208 Larkin Dr,Dumfries, VA 22026
$599,900
- 5 Beds
- 4 Baths
- 2,414 sq. ft.
- Single family
- Pending
Listed by: anise a khan
Office: samson properties
MLS#:VAPW2131400
Source:BRIGHTMLS
Price summary
- Price:$599,900
- Price per sq. ft.:$248.51
- Monthly HOA dues:$124
About this home
Nestled in the charming WAYSIDE VILLAGE, this exquisite 5-bedroom, 3.5-bathroom residence offers a perfect blend of luxury and comfort, ideal for those seeking an elevated lifestyle. Built in 2001, this traditional Colonial home showcases timeless architectural elegance, enhanced by modern amenities that cater to your every need. Step inside to discover a warm and inviting interior, where hardwood floors and luxury vinyl plank seamlessly flow throughout the main living areas. The heart of the home is the spacious kitchen, featuring upgraded countertops, stainless steel appliances, and ample table space for casual dining. The built-in microwave and self-cleaning oven make meal preparation a breeze, while the pantry provides additional storage for all your culinary essentials. Adjacent to the kitchen, the family room invites relaxation with its cozy ambiance, highlighted by a stunning gas fireplace adorned with glass doors and a classic mantel. This space is perfect for gathering with loved ones or enjoying quiet evenings at home. The dining area offers an elegant setting for entertaining, ensuring every meal feels special. Retreat to the luxurious primary suite, complete with a private bath that boasts a soaking tub, perfect for unwinding after a long day. The home's thoughtful design extends to the fully finished basement, which features daylight windows and a walkout level, offering endless possibilities for recreation or relaxation. With a dedicated laundry area equipped with both washer and dryer, convenience is at your fingertips. Step outside to enjoy the beautifully maintained community amenities, including a sparkling swimming pool and a welcoming clubhouse, perfect for social gatherings. The outdoor spaces of this home are equally inviting, with a patio and deck that provide ideal spots for al fresco dining or morning coffee. Additional features include an attached garage with extra storage space and a driveway for added convenience. The property is meticulously maintained, ensuring a move-in-ready experience. Experience the perfect blend of luxury!!...
Contact an agent
Home facts
- Year built:2001
- Subdivision & Development:WAYSIDE VILLAGE
- Listing ID #:VAPW2131400
- Added:10 day(s) ago
- Updated:October 09, 2026 at 08:58 AM
Rooms and interior
- Bedrooms:5
- Total bathrooms:4
- Full bathrooms:3
- Half bathrooms:1
- Flooring:Hardwood, Luxury Vinyl Plank, Partially Carpeted
- Dining Description:Dining Area
- Bathrooms Description:Primary Bath(s)
- Kitchen Description:Built-In Microwave, Built-In Range, Carpet, Dishwasher, Disposal, Kitchen - Eat-In, Kitchen - Table Space, Microwave, Oven - Self Cleaning, Pantry, Stainless Steel Appliances, Upgraded Countertops
- Bedroom Description:Carpet
- Basement:Yes
- Basement Description:Daylight, Full, Heated, Improved, Interior Access, Partial, Rear Entrance, Walkout Level, Windows
- Living area:2,414 sq. ft.
Heating and cooling
- Cooling:Central A/C
- Heating:Forced Air, Natural Gas
Structure and exterior
- Year built:2001
- Building area:2,414 sq. ft.
- Lot area:0.11 Acres
- Architectural Style:Colonial, Traditional
- Construction Materials:Vinyl Siding
- Exterior Features:Deck(s), Patio(s), Porch(es)
- Foundation Description:Permanent
- Levels:3 Story
Schools
- High school:POTOMAC
- Middle school:POTOMAC SHORES
- Elementary school:SWANS CREEK
Utilities
- Water:Public
- Sewer:Public Sewer
Finances and disclosures
- Price:$599,900
- Price per sq. ft.:$248.51
- Tax amount:$4,945 (2022)
Features and amenities
- Laundry features:Dryer - Electric, Dryer In Unit, Has Laundry, Washer, Washer In Unit
- Amenities:Carpet
Parking
- Parking description:Additional Storage Area, Attached Garage, Garage - Front Entry
- Garage:Yes
- Garage spaces:1
New listings near 17208 Larkin Dr
- Coming SoonOpen Sat, 12 to 3pm
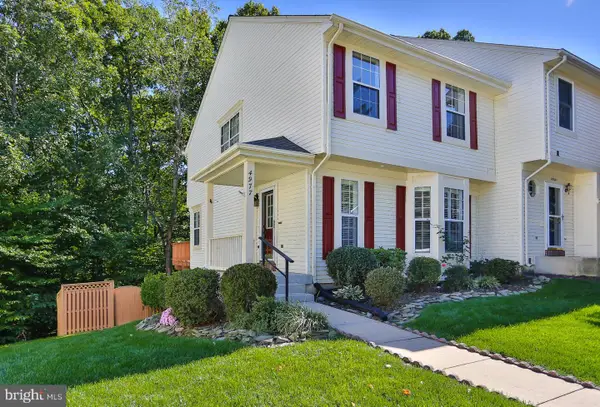 $499,900Coming Soon3 beds 3 baths2,012 sq. ft.
4977 Buena Vista Dr, DUMFRIES, VA 22025
MLS# VAPW2129584Listed by: KW METRO CENTER - Coming Soon
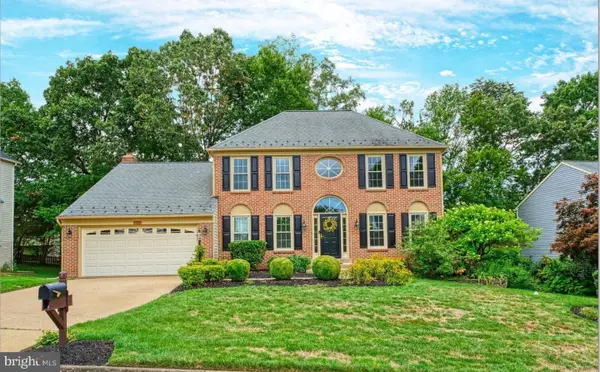 $799,900Coming Soon5 beds 4 baths3,208 sq. ft.
4317 Marhalt Pl, DUMFRIES, VA 22025
MLS# VAPW2131282Listed by: SPRING HILL REAL ESTATE, LLC. - Coming Soon
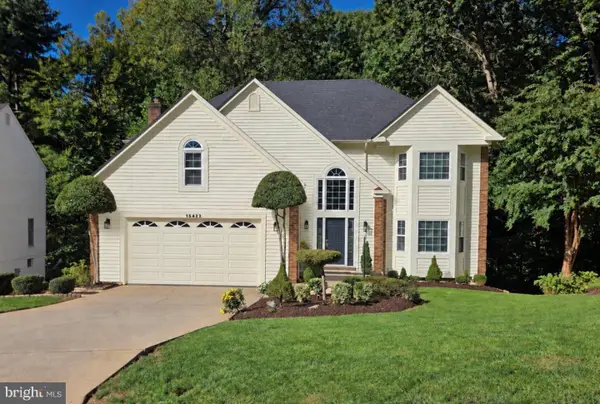 $799,900Coming Soon5 beds 4 baths3,379 sq. ft.
15422 Silvan Glen Dr, DUMFRIES, VA 22025
MLS# VAPW2131680Listed by: EXP REALTY, LLC - Coming Soon
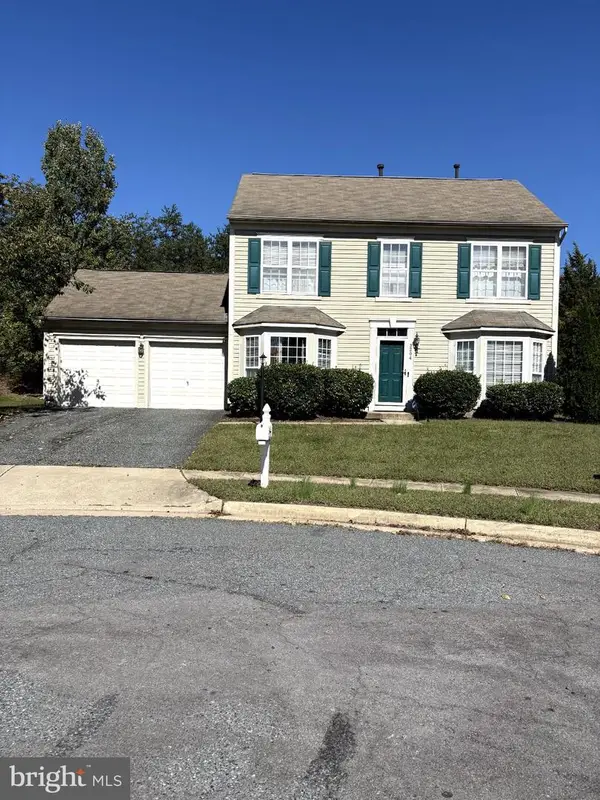 $500,000Coming Soon3 beds 3 baths1,628 sq. ft.
3204 Jasper Hill Ct, DUMFRIES, VA 22026
MLS# VAPW2131790Listed by: ERNESTINE J. WILSON REAL ESTATE LLC - Coming SoonOpen Sat, 12 to 3pm
 $450,000Coming Soon4 beds 5 baths3,968 sq. ft.
16223 Sunny Knoll Dr, DUMFRIES, VA 22025
MLS# VAPW2131978Listed by: FIRST DECISION REALTY LLC - Coming Soon
 $699,900Coming Soon3 beds 3 baths4,333 sq. ft.
16227 Rising Fawn Ter, DUMFRIES, VA 22025
MLS# VAPW2131138Listed by: KELLER WILLIAMS REALTY - Coming Soon
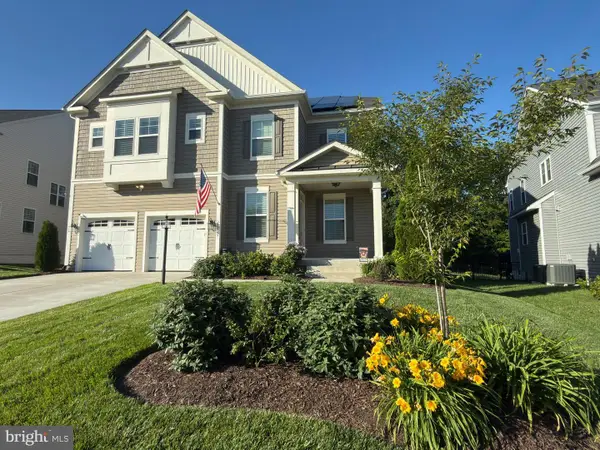 $930,000Coming Soon5 beds 5 baths4,456 sq. ft.
16745 Mill Station Way, DUMFRIES, VA 22025
MLS# VAPW2130356Listed by: NEXTHOME BELTWAY REALTY - New
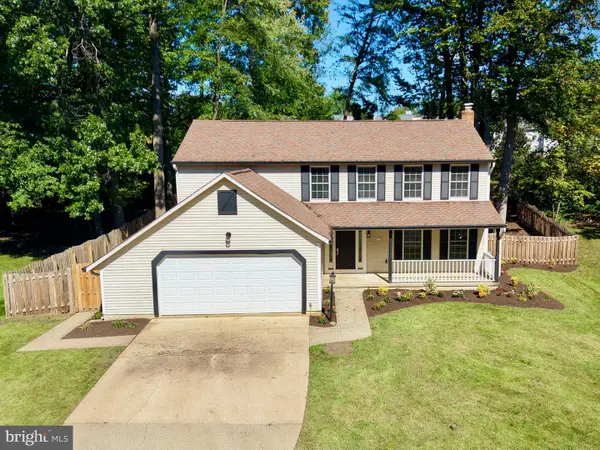 $589,900Active5 beds 3 baths3,503 sq. ft.
15177 Holleyside Dr, DUMFRIES, VA 22025
MLS# VAPW2132012Listed by: SAMSON PROPERTIES - New
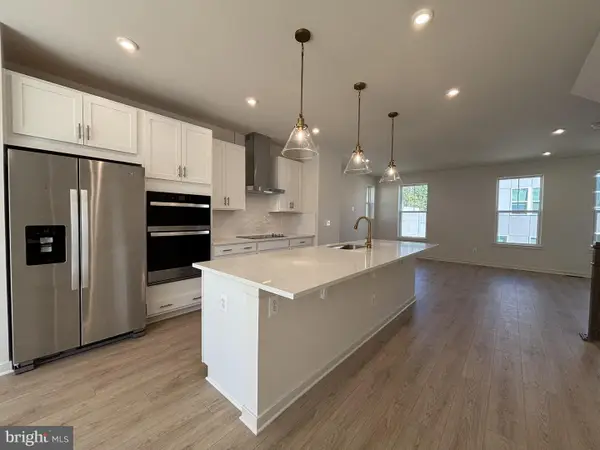 $599,999Active4 beds 4 baths2,105 sq. ft.
18060 Alicia Ave, DUMFRIES, VA 22026
MLS# VAPW2132058Listed by: PEARSON SMITH REALTY, LLC - New
 $1,045,000Active5 beds 5 baths4,726 sq. ft.
17433 Spring Cress Dr, DUMFRIES, VA 22026
MLS# VAPW2131866Listed by: JOBIN REALTY


Protect your home and budget from life's surprises with an Assurant Home Warranty, backed by a partner that supports you through every step of homeownership. Explore Plans.
© 2026 Better Homes and Gardens Real Estate LLC. An Anywhere Real Estate company. All rights reserved. Better Homes and Gardens® Real Estate is a registered trademark owned by Meredith Operations Corporation, licensed to Better Homes and Gardens Real Estate LLC and used with permission. Better Homes and Gardens Real Estate LLC fully supports the principles of the Fair Housing Act and the Equal Opportunity Act. Listing information is deemed reliable but is not guaranteed accurate.
Each office is independently owned and operated.
Any services or products provided by third parties are not provided by, affiliated with or related to Better Homes and Gardens Real Estate LLC, or its affiliated companies.