
17319 Turnstone Dr, Dumfries, VA 22026
Local realty services provided by:Better Homes and Gardens Real Estate GSA Realty
17319 Turnstone Dr,Dumfries, VA 22026
$690,000
- 4 Beds
- 4 Baths
- 2,340 sq. ft.
- Townhouse
- Coming Soon
Listed by: jewell janelle johnston, ricardo a wanzer
Office: pearson smith realty, llc.
MLS#:VAPW2131216
Source:BRIGHTMLS
Price summary
- Price:$690,000
- Price per sq. ft.:$294.87
- Monthly HOA dues:$200
About this home
Experience elevated living in the sought-after Potomac Shores community! This beautifully designed four-level home offers 4 bedrooms, 3.5 bathrooms, a 2-car garage, and an impressive combination of modern style, comfort, and versatile living space.
The entry level welcomes you with a true fourth bedroom and private full bathroom, offering excellent separation from the home's other bedrooms. This private space is ideal for overnight guests, extended family, a home office, or anyone who appreciates the convenience of a bedroom and full bath on the entry level.
One level up, the bright and open main living area is designed for everyday comfort and effortless entertaining. A beautiful fireplace creates a warm focal point, while the well-appointed kitchen features stainless steel appliances, a spacious center island, and an open layout that flows seamlessly into the living and dining areas. Step directly from the kitchen onto the composite deck—perfect for outdoor dining, entertaining, or relaxing. Custom blinds throughout the home add a polished finishing touch, while the built-in speaker system enhances both entertaining and everyday enjoyment.
The third level is home to the primary bedroom and two additional bedrooms, bringing the home's total to four true bedrooms. The spacious primary retreat features dual closets, offering generous storage and added convenience.
Continue to the fourth floor, where an expansive loft provides an entirely separate bonus living area with views toward the Potomac River and golf course. This versatile space offers the potential to function as a home office, media room, fitness space, guest retreat, or private lounge. Whether enjoying your morning coffee or unwinding at the end of the day, the loft provides a special setting to take in the surrounding scenery.
Potomac Shores offers a resort-inspired lifestyle with an impressive collection of community amenities, including swimming pools, fitness facilities, parks, playgrounds, sports courts, gathering spaces, and miles of scenic trails. Golf enthusiasts will appreciate the Potomac Shores Golf Club and its Jack Nicklaus Signature course surrounded by beautiful natural scenery.
Conveniently located near I-95 and major commuter routes, Potomac Shores provides convenient access throughout Northern Virginia and the greater Washington, D.C. area, with Marine Corps Base Quantico also within driving distance.
With a private entry-level bedroom and full bath, three bedrooms together on the third level, and a separate fourth-floor loft offering potential fifth-bedroom flexibility and river and golf course views, this home delivers a thoughtful layout with exceptional space for living, working, hosting, and entertaining....
Contact an agent
Home facts
- Year built:2023
- Subdivision & Development:POTOMAC SHORES
- Listing ID #:VAPW2131216
- Updated:September 26, 2026 at 01:37 AM
Rooms and interior
- Bedrooms:4
- Total bathrooms:4
- Full bathrooms:3
- Half bathrooms:1
- Kitchen Description:Built-In Microwave, Built-In Range, Dishwasher, Disposal, Oven - Wall, Refrigerator, Stainless Steel Appliances
- Basement:Yes
- Basement Description:Front Entrance, Fully Finished, Walkout Level
- Living area:2,340 sq. ft.
Heating and cooling
- Cooling:Ceiling Fan(s), Central A/C
- Heating:Forced Air, Natural Gas
Structure and exterior
- Year built:2023
- Building area:2,340 sq. ft.
- Lot area:0.04 Acres
- Architectural Style:Traditional
- Construction Materials:Combination
- Foundation Description:Slab
- Levels:4 Story
Utilities
- Water:Public
- Sewer:Public Sewer
Finances and disclosures
- Price:$690,000
- Price per sq. ft.:$294.87
- Tax amount:$6,073 (2026)
Features and amenities
- Laundry features:Dryer, Dryer In Unit, Washer, Washer In Unit
Parking
- Parking description:Attached Garage, Garage - Rear Entry, Inside Access, On Street
- Garage:Yes
- Garage spaces:2
New listings near 17319 Turnstone Dr
- Coming Soon
 $600,000Coming Soon5 beds 3 baths2,520 sq. ft.
4198 Waterway Dr, DUMFRIES, VA 22025
MLS# VAPW2130768Listed by: EXP REALTY, LLC - Coming Soon
 $699,900Coming Soon3 beds 3 baths4,333 sq. ft.
16227 Rising Fawn Ter, DUMFRIES, VA 22025
MLS# VAPW2131138Listed by: KELLER WILLIAMS REALTY - Coming Soon
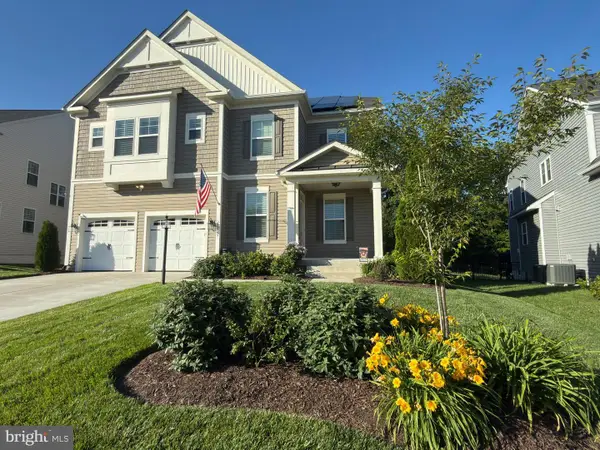 $930,000Coming Soon5 beds 5 baths4,456 sq. ft.
16745 Mill Station Way, DUMFRIES, VA 22025
MLS# VAPW2130356Listed by: NEXTHOME BELTWAY REALTY - Coming Soon
 $650,000Coming Soon4 beds 4 baths2,853 sq. ft.
15063 Lindenberry Ln, DUMFRIES, VA 22025
MLS# VAPW2129420Listed by: EXP REALTY, LLC - Coming Soon
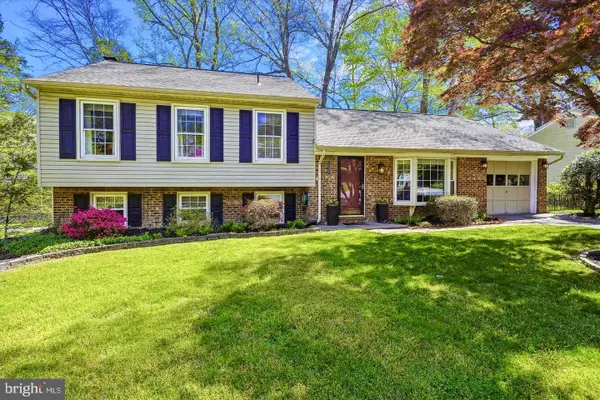 $584,500Coming Soon4 beds 3 baths2,224 sq. ft.
15887 Cliffbrook Ct, DUMFRIES, VA 22025
MLS# VAPW2131078Listed by: SAMSON PROPERTIES - Coming Soon
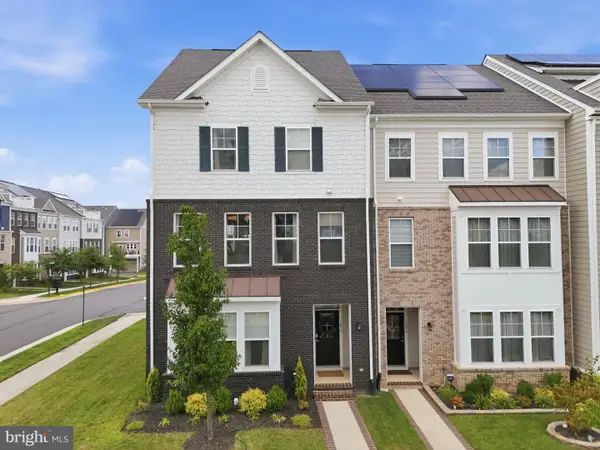 $650,000Coming Soon4 beds 4 baths2,608 sq. ft.
1476 Meadowlark Glen Rd, DUMFRIES, VA 22026
MLS# VAPW2130274Listed by: KW UNITED - Coming SoonOpen Sun, 2 to 4pm
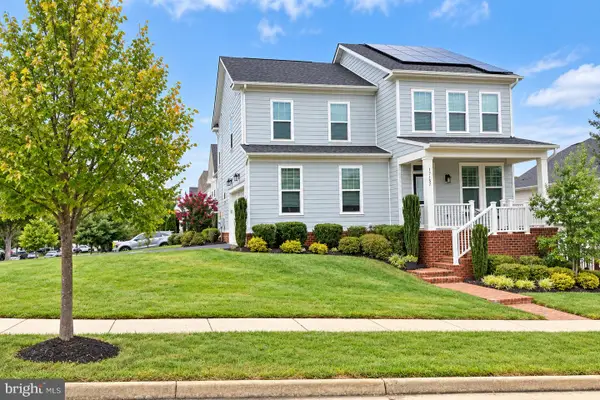 $789,900Coming Soon4 beds 3 baths3,012 sq. ft.
17157 Sea Skiff Way, DUMFRIES, VA 22026
MLS# VAPW2130376Listed by: KW UNITED - Coming Soon
 $800,000Coming Soon5 beds 4 baths3,319 sq. ft.
4169 Talon Dr, DUMFRIES, VA 22025
MLS# VAPW2129080Listed by: UNITED REALTY, INC. - Coming Soon
 $849,000Coming Soon5 beds 5 baths4,050 sq. ft.
16088 Deer Park Dr, DUMFRIES, VA 22025
MLS# VAPW2129192Listed by: NEXTHOME CAPITAL CITY REALTY


Protect your home and budget from life's surprises with an Assurant Home Warranty, backed by a partner that supports you through every step of homeownership. Explore Plans.
© 2026 Better Homes and Gardens Real Estate LLC. An Anywhere Real Estate company. All rights reserved. Better Homes and Gardens® Real Estate is a registered trademark owned by Meredith Operations Corporation, licensed to Better Homes and Gardens Real Estate LLC and used with permission. Better Homes and Gardens Real Estate LLC fully supports the principles of the Fair Housing Act and the Equal Opportunity Act. Listing information is deemed reliable but is not guaranteed accurate.
Each office is independently owned and operated.
Any services or products provided by third parties are not provided by, affiliated with or related to Better Homes and Gardens Real Estate LLC, or its affiliated companies.