
1914 Fort Monroe Ct, Dumfries, VA 22026
Local realty services provided by:Better Homes and Gardens Real Estate Cassidon Realty
1914 Fort Monroe Ct,Dumfries, VA 22026
$359,900
- 3 Beds
- 3 Baths
- - sq. ft.
- Townhouse
- Sold
Listed by: jesse w price
Office: century 21 new millennium
MLS#:VAPW2125992
Source:BRIGHTMLS
Sorry, we are unable to map this address
Price summary
- Price:$359,900
- Monthly HOA dues:$70
About this home
HOME OWNERS REQUEST NO SHOWINGS TUESDAY AND WEDNESDAY!! Welcome to this light-filled 3-bedroom, 2.5-bath end-unit townhome, perfectly positioned on a spacious corner lot. A charming white picket fence frames the front yard, while the oversized, fully fenced backyard offers an impressive amount of outdoor space rarely found in townhome living. Enjoy relaxing or entertaining on the patio, with a lockable storage shed providing convenient space for tools, bikes, and seasonal items.
Inside, hardwood flooring extends throughout the main level and up the staircase, creating a warm and inviting feel. The end-unit location brings in abundant natural light, and the glass door leading to the backyard makes indoor-outdoor living effortless. Additional highlights include newer appliances, a washer and dryer, a newer HVAC system, and a recently replaced roof.
Residents also enjoy access to the community pool and neighborhood amenities. Commuters will appreciate the exceptional location just minutes from I-95, commuter lots, the VRE, Quantico Marine Corps Base, Stonebridge at Potomac Town Center, shopping, dining, and everyday conveniences.
With its rare outdoor space, desirable end-unit setting, thoughtful updates, and commuter-friendly location, this home is ready to welcome its next owner. Schedule your private showing today!...
Contact an agent
Home facts
- Year built:1986
- Subdivision & Development:WILLIAMSTOWN
- Listing ID #:VAPW2125992
- Added:52 day(s) ago
- Updated:September 13, 2026 at 06:10 AM
Rooms and interior
- Bedrooms:3
- Total bathrooms:3
- Full bathrooms:2
- Half bathrooms:1
- Flooring:Carpet, Solid Hardwood
- Dining Description:Dining Area, Dining Room
- Bathrooms Description:Primary Bath(s)
- Kitchen Description:Dishwasher, Disposal, Exhaust Fan, Microwave, Oven/Range - Electric, Refrigerator
Heating and cooling
- Cooling:Central A/C
- Heating:Electric, Heat Pump(s)
Structure and exterior
- Roof:Asphalt
- Year built:1986
- Lot Features:Backs - Open Common Area
- Architectural Style:Colonial
- Construction Materials:Brick, Brick Front, Combination
- Exterior Features:Patio(s), Porch(es), Secure Storage, Sidewalks
- Foundation Description:Block, Slab
- Levels:2 Stories
Utilities
- Water:Public
- Sewer:Public Sewer
Finances and disclosures
- Price:$359,900
- Tax amount:$3,291 (2026)
Features and amenities
- Laundry features:Dryer - Front Loading, Dryer In Unit, Washer In Unit
- Amenities:Bay/Bow Windows, Double Pane Windows, Electric Available, Insulated Windows, Smoke Detector
Parking
- Parking description:Parking Lot
New listings near 1914 Fort Monroe Ct
- Coming Soon
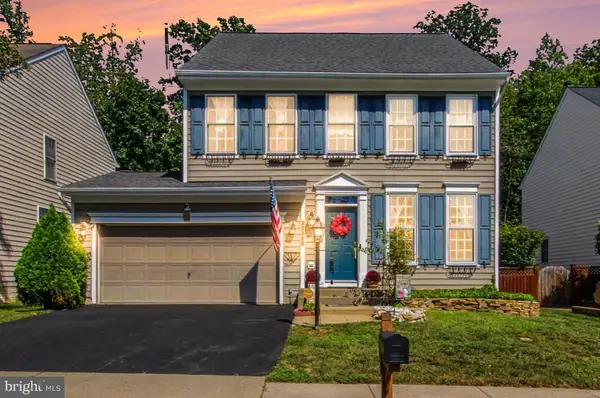 $599,900Coming Soon4 beds 3 baths1,874 sq. ft.
17649 Hampstead Ridge Ct, DUMFRIES, VA 22026
MLS# VAPW2130266Listed by: PEARSON SMITH REALTY, LLC - Coming Soon
 $799,900Coming Soon4 beds 4 baths3,166 sq. ft.
18140 Moss Garden Rd, DUMFRIES, VA 22026
MLS# VAPW2130026Listed by: SERHANT - Coming Soon
 $440,000Coming Soon3 beds 3 baths1,811 sq. ft.
5143 Spring Branch Blvd, DUMFRIES, VA 22025
MLS# VAPW2129202Listed by: EXP REALTY, LLC - Coming Soon
 $675,000Coming Soon4 beds 3 baths2,818 sq. ft.
2900 Nicely Ct, DUMFRIES, VA 22026
MLS# VAPW2130076Listed by: EXP REALTY, LLC - Coming Soon
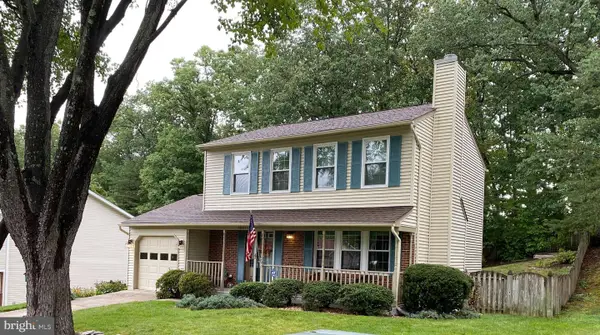 $515,000Coming Soon3 beds 4 baths2,014 sq. ft.
18225 Linton Ct, DUMFRIES, VA 22026
MLS# VAPW2129642Listed by: PEARSON SMITH REALTY LLC - Coming Soon
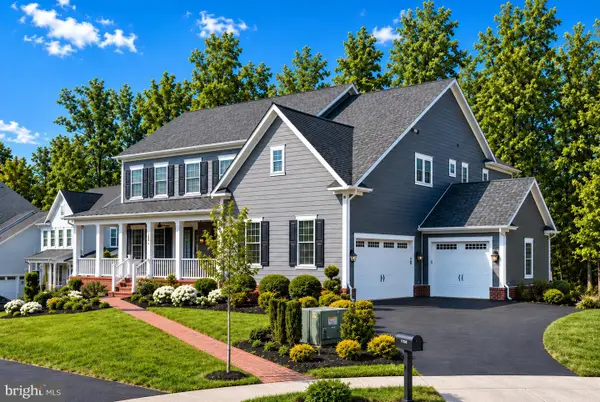 $1,275,000Coming Soon6 beds 6 baths5,700 sq. ft.
17059 Belle Isle Dr, DUMFRIES, VA 22026
MLS# VAPW2130130Listed by: KW UNITED - Coming Soon
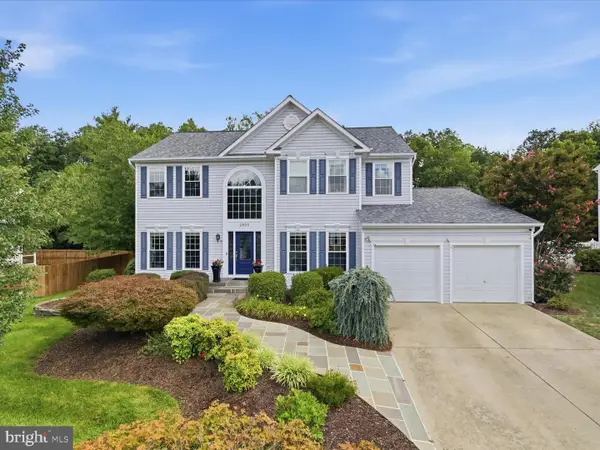 $750,000Coming Soon5 beds 4 baths3,784 sq. ft.
2856 Myrtlewood Dr, DUMFRIES, VA 22026
MLS# VAPW2128196Listed by: COMPASS - Coming Soon
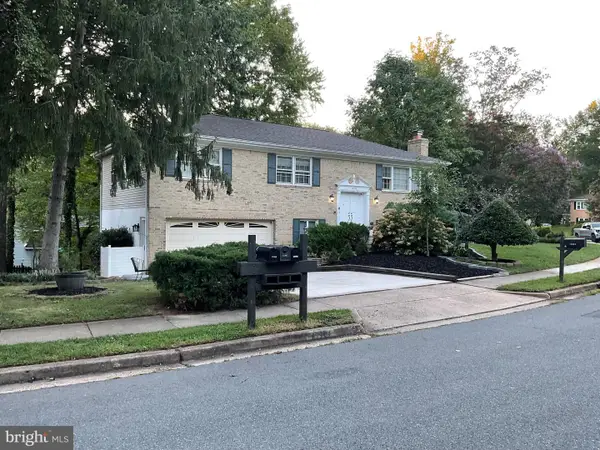 $595,000Coming Soon4 beds 3 baths2,184 sq. ft.
15904 Fairway Dr, DUMFRIES, VA 22025
MLS# VAPW2130122Listed by: FAIRFAX REALTY SELECT - Coming Soon
 $800,000Coming Soon5 beds 4 baths3,319 sq. ft.
4169 Talon Dr, DUMFRIES, VA 22025
MLS# VAPW2129080Listed by: UNITED REALTY, INC. - Coming Soon
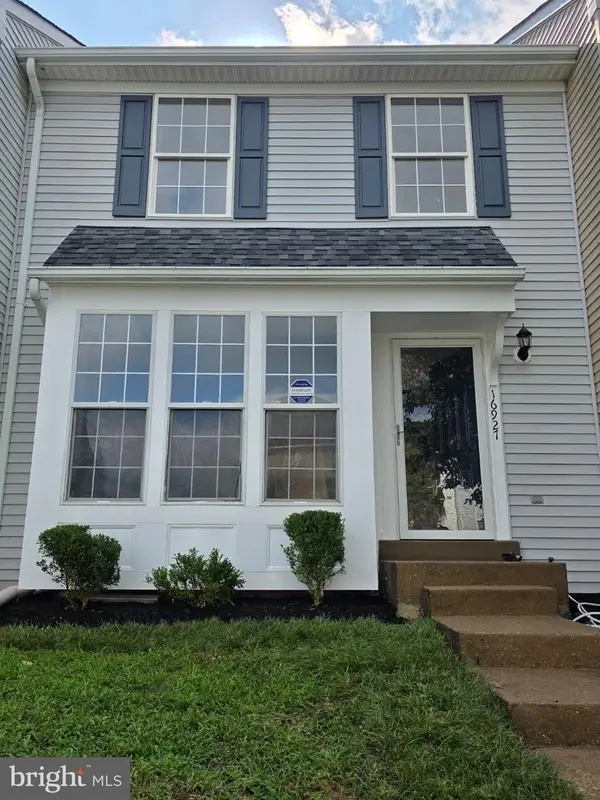 $449,900Coming Soon3 beds 4 baths2,188 sq. ft.
16927 Toms River Loop, DUMFRIES, VA 22026
MLS# VAPW2129342Listed by: SAMSON PROPERTIES


Protect your home and budget from life's surprises with an Assurant Home Warranty, backed by a partner that supports you through every step of homeownership. Explore Plans.
© 2026 Better Homes and Gardens Real Estate LLC. An Anywhere Real Estate company. All rights reserved. Better Homes and Gardens® Real Estate is a registered trademark owned by Meredith Operations Corporation, licensed to Better Homes and Gardens Real Estate LLC and used with permission. Better Homes and Gardens Real Estate LLC fully supports the principles of the Fair Housing Act and the Equal Opportunity Act. Listing information is deemed reliable but is not guaranteed accurate.
Each office is independently owned and operated.
Any services or products provided by third parties are not provided by, affiliated with or related to Better Homes and Gardens Real Estate LLC, or its affiliated companies.