
4169 Talon Dr, Dumfries, VA 22025
Local realty services provided by:Better Homes and Gardens Real Estate Reserve
4169 Talon Dr,Dumfries, VA 22025
$800,000
- 5 Beds
- 4 Baths
- 3,319 sq. ft.
- Single family
- Active
Listed by: zhuhui alvarez
Office: united realty, inc.
MLS#:VAPW2129080
Source:BRIGHTMLS
Price summary
- Price:$800,000
- Price per sq. ft.:$241.04
- Monthly HOA dues:$41.67
About this home
Move-in ready perfection! This updated home boasts fresh paint, brand-new carpet, and a luxury kitchen featuring marble countertops, professional appliances, and a large island with a prep sink. The upper level offers spacious bedrooms with walk-in closets, while the finished walkout basement expands your options with a 5th bedroom, full bath, rec area, and media room. Major upgrades offer complete peace of mind, including a brand-new deck (2026), new water heater (2026), upper-level HVAC (2024), and an invisible pet fence. Ideally situated near I-95, Route 1, Quantico, VRE, and local shopping!
Contact an agent
Home facts
- Year built:2004
- Subdivision & Development:DAVIS ESTATES
- Listing ID #:VAPW2129080
- Added:46 day(s) ago
- Updated:October 24, 2026 at 04:44 AM
Rooms and interior
- Bedrooms:5
- Total bathrooms:4
- Full bathrooms:3
- Half bathrooms:1
- Dining Description:Dining Room
- Kitchen Description:Breakfast Area, Disposal, Kitchen - Gourmet, Kitchen - Island, Microwave, Refrigerator, Six Burner Stove
- Bedroom Description:Primary Bedroom
- Basement:Yes
- Basement Description:Full
- Living area:3,319 sq. ft.
Heating and cooling
- Cooling:Central A/C
- Heating:Forced Air, Natural Gas
Structure and exterior
- Year built:2004
- Building area:3,319 sq. ft.
- Lot area:0.23 Acres
- Architectural Style:Traditional
- Construction Materials:Combination
- Exterior Features:Deck(s)
- Foundation Description:Concrete Perimeter
- Levels:3 Story
Schools
- High school:FOREST PARK
- Middle school:POTOMAC SHORES
- Elementary school:PATTIE
Utilities
- Water:Public
- Sewer:Public Sewer
Finances and disclosures
- Price:$800,000
- Price per sq. ft.:$241.04
- Tax amount:$6,637 (2026)
Features and amenities
- Laundry features:Dryer - Front Loading, Washer - Front Loading
Parking
- Parking description:Asphalt Driveway, Attached Garage, Built In, Garage - Front Entry, Garage Door Opener, Inside Access, Paved Driveway
- Garage:Yes
- Garage spaces:2
New listings near 4169 Talon Dr
- Coming Soon
 $489,900Coming Soon3 beds 2 baths2,402 sq. ft.
16213 Dartmoor Dr, DUMFRIES, VA 22025
MLS# VAPW2130694Listed by: ORBIS REALTY, INC. - Coming Soon
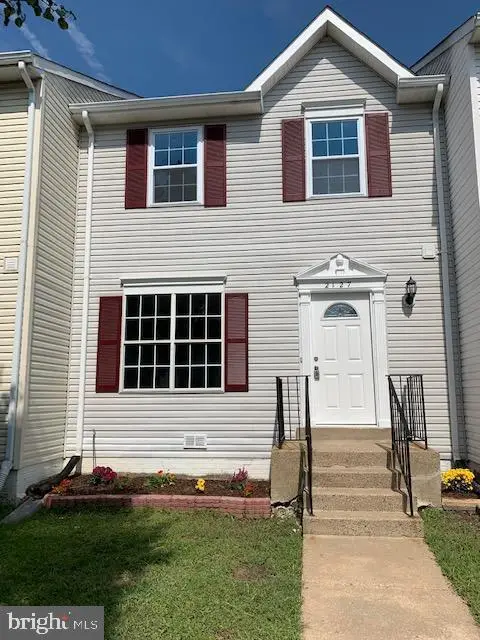 $459,000Coming Soon4 beds 4 baths1,972 sq. ft.
2127 Fort Donelson Ct, DUMFRIES, VA 22026
MLS# VAPW2132866Listed by: FIRST VA HOMES LLC - Coming Soon
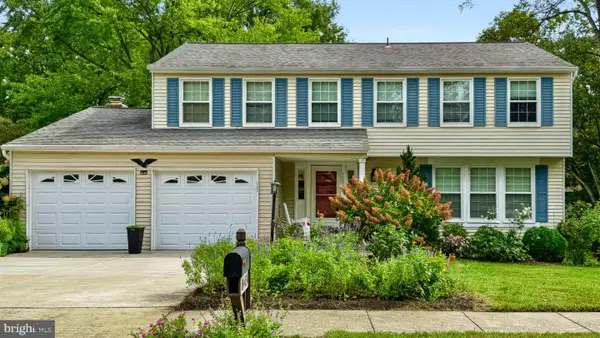 $685,000Coming Soon4 beds 4 baths2,656 sq. ft.
15503 Golf Club Dr, DUMFRIES, VA 22025
MLS# VAPW2132360Listed by: SAMSON PROPERTIES - New
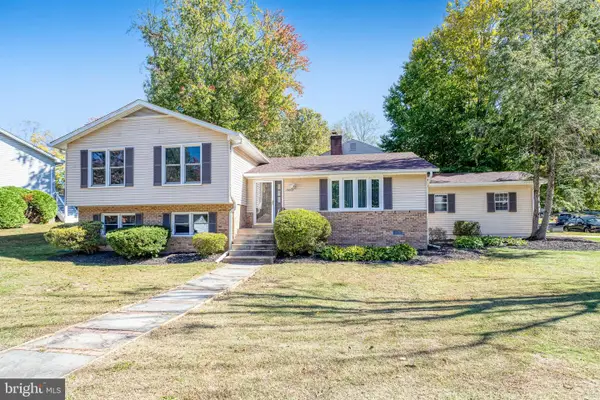 $514,900Active3 beds 2 baths2,367 sq. ft.
16203 Sheffield Dr, DUMFRIES, VA 22025
MLS# VAPW2132524Listed by: KW METRO CENTER - Open Sat, 12 to 2pmNew
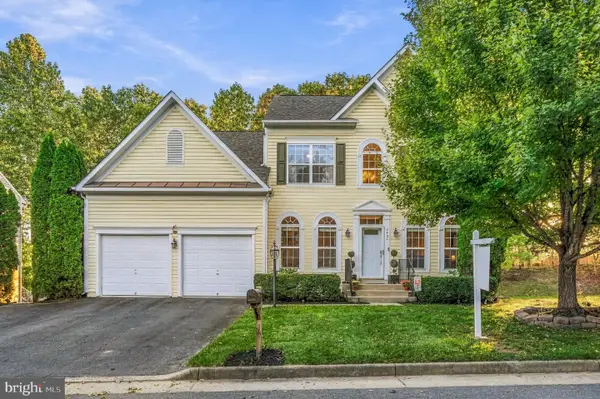 $645,000Active4 beds 4 baths2,645 sq. ft.
3424 Telegraph Station Loop, DUMFRIES, VA 22026
MLS# VAPW2132598Listed by: REDFIN CORPORATION - Open Sat, 10am to 5pmNew
 $729,990Active3 beds 5 baths2,774 sq. ft.
17431 Walnut Grove Way, DUMFRIES, VA 22026
MLS# VAPW2132900Listed by: SM BROKERAGE, LLC - Open Sat, 10am to 5pmNew
 $574,990Active3 beds 3 baths2,348 sq. ft.
17638 Hawkins Ln, DUMFRIES, VA 22026
MLS# VAPW2132902Listed by: SM BROKERAGE, LLC - Open Sat, 10am to 5pmNew
 $587,990Active3 beds 3 baths2,370 sq. ft.
17646 Hawkins Ln, DUMFRIES, VA 22026
MLS# VAPW2132906Listed by: SM BROKERAGE, LLC - Open Sat, 10am to 5pmNew
 $569,990Active3 beds 3 baths2,364 sq. ft.
17650 Hawkins Ln, DUMFRIES, VA 22026
MLS# VAPW2132908Listed by: SM BROKERAGE, LLC - New
 $649,990Active3 beds 3 baths2,550 sq. ft.
17419 Walnut Grove Way, DUMFRIES, VA 22026
MLS# VAPW2132926Listed by: SM BROKERAGE, LLC


Protect your home and budget from life's surprises with an Assurant Home Warranty, backed by a partner that supports you through every step of homeownership. Explore Plans.
© 2026 Better Homes and Gardens Real Estate LLC. An Anywhere Real Estate company. All rights reserved. Better Homes and Gardens® Real Estate is a registered trademark owned by Meredith Operations Corporation, licensed to Better Homes and Gardens Real Estate LLC and used with permission. Better Homes and Gardens Real Estate LLC fully supports the principles of the Fair Housing Act and the Equal Opportunity Act. Listing information is deemed reliable but is not guaranteed accurate.
Each office is independently owned and operated.
Any services or products provided by third parties are not provided by, affiliated with or related to Better Homes and Gardens Real Estate LLC, or its affiliated companies.