
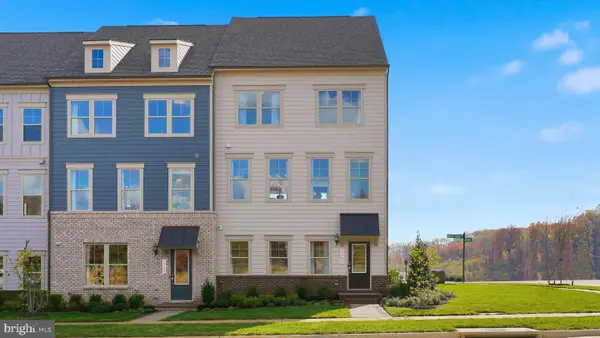
3055 Antrim Cir, Dumfries, VA 22026
Local realty services provided by:Better Homes and Gardens Real Estate Cassidon Realty
3055 Antrim Cir,Dumfries, VA 22026
$419,999
- 4 Beds
- 3 Baths
- 1,689 sq. ft.
- Townhouse
- Active
Listed by: babur baser
Office: first decision realty llc.
MLS#:VAPW2129068
Source:BRIGHTMLS
Price summary
- Price:$419,999
- Price per sq. ft.:$248.67
- Monthly HOA dues:$89
About this home
Discover an exquisite blend of luxury and comfort in this stunning 4-bedroom, 2.5-bathroom townhouse located in the highly sought-after Wayside Village. This residence underwent a major renovation in 2019, elevating its appeal with high-end finishes and modern conveniences that cater to a sophisticated lifestyle. Step inside to be greeted by an open floor plan that seamlessly connects the living and dining areas, perfect for entertaining or enjoying quiet evenings at home. The rich hardwood flooring and luxury vinyl plank create a warm and inviting atmosphere, while recessed lighting enhances the elegance of each space. The heart of the home, the gourmet kitchen, boasts stainless steel appliances, including a built-in range and self-cleaning oven, ensuring that culinary adventures are both enjoyable and efficient. The eat-in kitchen features ample table space and a pantry, making it a delightful spot for casual dining or morning coffee. Retreat to the master suite, where relaxation awaits. The en-suite bathroom is a true sanctuary, featuring a soaking tub and a walk-in shower, providing a spa-like experience right at home. The property is not just about the interior; it offers an exclusive lifestyle with access to a wealth of community amenities. Enjoy sunny days at the outdoor pool, engage in friendly matches at the tennis courts, or take leisurely strolls along the jogging paths. The clubhouse and recreational facilities provide a vibrant social atmosphere, while the nearby baseball field and dog park cater to active lifestyles. With an assigned parking space and a full basement, this home combines convenience with functionality. The low association fees cover essential services, including maintenance and trash removal, allowing you to focus on enjoying your new lifestyle. Located just minutes from commuter lots and bus stops, this home offers easy access to transportation, making it ideal for those who value both luxury and convenience. Experience the perfect blend of modern living and community charm in this exceptional property-your dream home awaits!...
Contact an agent
Home facts
- Year built:1993
- Subdivision & Development:WAYSIDE VILLAGE
- Listing ID #:VAPW2129068
- Added:1 day(s) ago
- Updated:August 28, 2026 at 11:34 PM
Rooms and interior
- Bedrooms:4
- Total bathrooms:3
- Full bathrooms:2
- Half bathrooms:1
- Flooring:Hardwood, Luxury Vinyl Plank
- Dining Description:Combination Dining/Living
- Kitchen Description:Breakfast Area, Built-In Range, Dishwasher, Disposal, Exhaust Fan, Kitchen - Eat-In, Kitchen - Table Space, Oven - Self Cleaning, Oven/Range - Electric, Pantry, Range Hood, Recessed Lighting, Refrigerator, Stainless Steel Appliances, Water Heater
- Basement:Yes
- Basement Description:Full
- Living area:1,689 sq. ft.
Heating and cooling
- Cooling:Central A/C
- Heating:Electric, Forced Air
Structure and exterior
- Roof:Asphalt
- Year built:1993
- Building area:1,689 sq. ft.
- Lot area:0.03 Acres
- Architectural Style:Colonial
- Construction Materials:Aluminum Siding
- Foundation Description:Slab
- Levels:3 Story
Schools
- High school:POTOMAC
- Middle school:POTOMAC
- Elementary school:SWANS CREEK
Utilities
- Water:Public
- Sewer:Public Sewer
Finances and disclosures
- Price:$419,999
- Price per sq. ft.:$248.67
- Tax amount:$3,697 (2026)
Features and amenities
- Laundry features:Dryer, Washer
- Amenities:Attic, Cable TV, Electric Available, Natural Gas Available, Phone Available, Recessed Lighting
Parking
- Parking description:Assigned
New listings near 3055 Antrim Cir
- Coming Soon
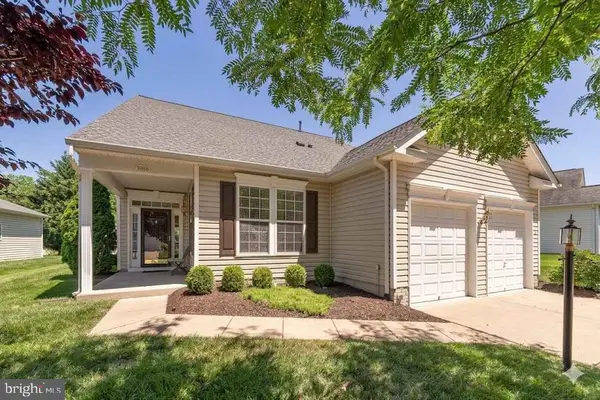 $665,000Coming Soon5 beds 3 baths3,408 sq. ft.
3988 Great Harvest Ct, DUMFRIES, VA 22025
MLS# VAPW2125742Listed by: SAMSON PROPERTIES - Coming Soon
 $435,000Coming Soon4 beds 4 baths2,140 sq. ft.
15377 Inlet Pl, DUMFRIES, VA 22025
MLS# VAPW2123380Listed by: SAMSON PROPERTIES - Coming Soon
 $675,000Coming Soon4 beds 4 baths2,551 sq. ft.
17655 Washington St, DUMFRIES, VA 22026
MLS# VAPW2119984Listed by: COMPASS - New
 $519,900Active3 beds 3 baths2,347 sq. ft.
17507 Cajun Ct, DUMFRIES, VA 22025
MLS# VAPW2129226Listed by: RE/MAX GALAXY - New
 $495,000Active4 beds 3 baths1,836 sq. ft.
4130 Bassett Ct, DUMFRIES, VA 22026
MLS# VAPW2125266Listed by: SAMSON PROPERTIES - Open Sat, 1 to 3pmNew
 $937,099Active5 beds 5 baths3,596 sq. ft.
1984 Silver Sycamore Ln, DUMFRIES, VA 22026
MLS# VAPW2128548Listed by: DILIGENCE REAL ESTATE LLC - Open Fri, 12 to 5pmNew
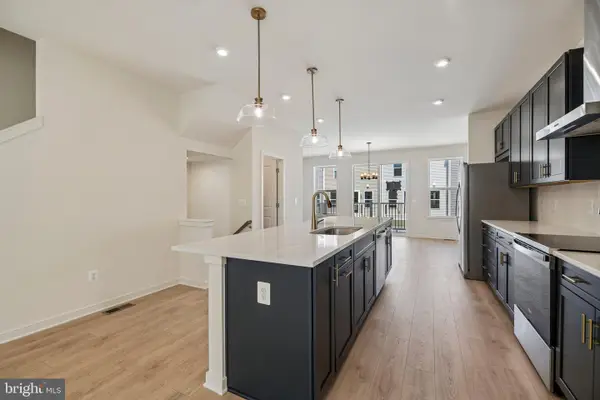 $559,999Active3 beds 4 baths1,980 sq. ft.
18018 Alicia Ave, DUMFRIES, VA 22026
MLS# VAPW2128614Listed by: PEARSON SMITH REALTY, LLC - Open Fri, 10am to 5pmNew
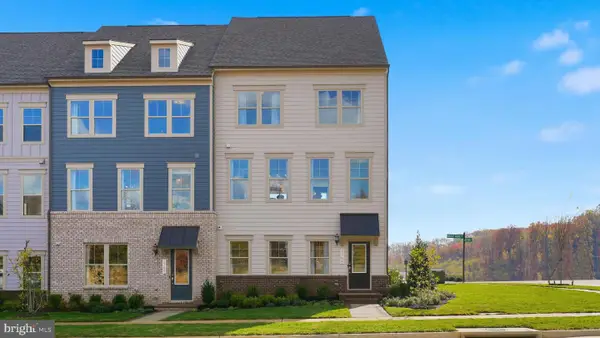 $729,990Active3 beds 5 baths2,774 sq. ft.
17443 Walnut Grove Way, DUMFRIES, VA 22026
MLS# VAPW2128526Listed by: SM BROKERAGE, LLC - Open Fri, 10am to 5pmNew
 $737,990Active3 beds 5 baths2,774 sq. ft.
17431 Walnut Grove Way, DUMFRIES, VA 22026
MLS# VAPW2128530Listed by: SM BROKERAGE, LLC


Protect your home and budget from life's surprises with an Assurant Home Warranty, backed by a partner that supports you through every step of homeownership. Explore Plans.
© 2026 Better Homes and Gardens Real Estate LLC. An Anywhere Real Estate company. All rights reserved. Better Homes and Gardens® Real Estate is a registered trademark owned by Meredith Operations Corporation, licensed to Better Homes and Gardens Real Estate LLC and used with permission. Better Homes and Gardens Real Estate LLC fully supports the principles of the Fair Housing Act and the Equal Opportunity Act. Listing information is deemed reliable but is not guaranteed accurate.
Each office is independently owned and operated.
Any services or products provided by third parties are not provided by, affiliated with or related to Better Homes and Gardens Real Estate LLC, or its affiliated companies.