
4198 Waterway Dr, Dumfries, VA 22025
Local realty services provided by:Better Homes and Gardens Real Estate Reserve
Listed by: margaret j czapiewski, renee conrad
Office: exp realty, llc.
MLS#:VAPW2130768
Source:BRIGHTMLS
Price summary
- Price:$600,000
- Price per sq. ft.:$238.1
- Monthly HOA dues:$75
About this home
Five bedrooms. Golf course views. Original model home. And room to build equity. Welcome to 4198 Waterway Drive, a high-value opportunity in the heart of sought-after Lake Montclair! This original model home offers a spacious layout with all five bedrooms conveniently located upstairs, each generously sized with excellent closet space.
The main level delivers plenty of flexibility, starting with a sun-filled dining room featuring a new light fixture and a large front living room with double doors opening to the family room—perfect for creating the layout that works best for you. The kitchen features granite countertops, a brand new low profile microwave and it opens naturally to the breakfast area and family room, complete with a wood-burning fireplace. Step outside to the screened-in porch, where skylights create a bright, comfortable space to enjoy the peaceful golf course setting. There is an attached two car garage with abundant off street parking for guests. Perfect for entertaining a crowd!
Upstairs, newer carpet runs throughout, all new ceiling fans and the primary suite offers a separate dressing area with a replacement vanity and double closets. Major systems are already in place with a newer Roof and HVAC replaced in 2019, all replacement windows with newer cordless blind systems.
And the basement? Pristine, unfinished, and ready for your vision—an incredible opportunity to add finished living space and build equity over time.
All of this in a central Montclair location close to the community's incredible amenities, recreation and lake lifestyle with a 109-acre stocked lake with those sandy beaches, boat ramp, boat storage, fishing piers, playgrounds/tot lots, ball fields, exercise stations, new dog park, 18-hole golf course with full-service Country Club, ...the list goes on! Easy access to I-95 and nearby commuter lots/buses make it easy to commute to DC, the Pentagon, and beyond. Home is currently enrolled in a premium home warranty with the option to transfer to buyer at closing. Ask us about our unique lender partnerships offering BELOW MARKET RATES and lender-paid RATE BUY DOWNS! If you're looking for space, location, privacy, golf views and upside potential, this one deserves a look!...
Contact an agent
Home facts
- Year built:1973
- Subdivision & Development:COUNTRY CLUB/LAKE MONTCLAIR
- Listing ID #:VAPW2130768
- Updated:September 25, 2026 at 11:47 PM
Rooms and interior
- Bedrooms:5
- Total bathrooms:3
- Full bathrooms:2
- Half bathrooms:1
- Dining Description:Dining Room, Formal/Separate Dining Room
- Bathrooms Description:Bathroom 2, Half Bath, Primary Bathroom
- Kitchen Description:Breakfast Area, Dishwasher, Disposal, Kitchen - Eat-In, Kitchen - Table Space, Stove, Upgraded Countertops
- Bedroom Description:Primary Bedroom
- Basement:Yes
- Basement Description:Full
- Living area:2,520 sq. ft.
Heating and cooling
- Cooling:Central A/C
- Heating:Electric, Forced Air
Structure and exterior
- Year built:1973
- Building area:2,520 sq. ft.
- Lot area:0.28 Acres
- Lot Features:Adjoins Golf Course
- Architectural Style:Colonial
- Construction Materials:Aluminum Siding, Vinyl Siding
- Exterior Features:Porch(es), Screened
- Foundation Description:Concrete Perimeter
- Levels:3 Story
Schools
- High school:FOREST PARK
- Middle school:POTOMAC SHORES
- Elementary school:PATTIE
Utilities
- Water:Public
- Sewer:Public Sewer
Finances and disclosures
- Price:$600,000
- Price per sq. ft.:$238.1
- Tax amount:$5,123 (2026)
Features and amenities
- Laundry features:Dryer, Washer
- Amenities:Ceiling Fan(s), Replacement Windows, Skylight(s)
Parking
- Parking description:Attached Garage, Garage Door Opener
- Garage:Yes
- Garage spaces:2
New listings near 4198 Waterway Dr
- Coming Soon
 $690,000Coming Soon4 beds 4 baths2,340 sq. ft.
17319 Turnstone Dr, DUMFRIES, VA 22026
MLS# VAPW2131216Listed by: PEARSON SMITH REALTY, LLC - Coming Soon
 $699,900Coming Soon3 beds 3 baths4,333 sq. ft.
16227 Rising Fawn Ter, DUMFRIES, VA 22025
MLS# VAPW2131138Listed by: KELLER WILLIAMS REALTY - Coming Soon
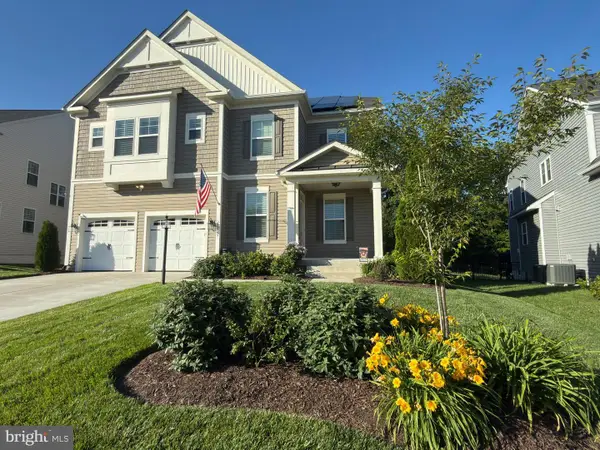 $930,000Coming Soon5 beds 5 baths4,456 sq. ft.
16745 Mill Station Way, DUMFRIES, VA 22025
MLS# VAPW2130356Listed by: NEXTHOME BELTWAY REALTY - Coming Soon
 $650,000Coming Soon4 beds 4 baths2,853 sq. ft.
15063 Lindenberry Ln, DUMFRIES, VA 22025
MLS# VAPW2129420Listed by: EXP REALTY, LLC - Coming Soon
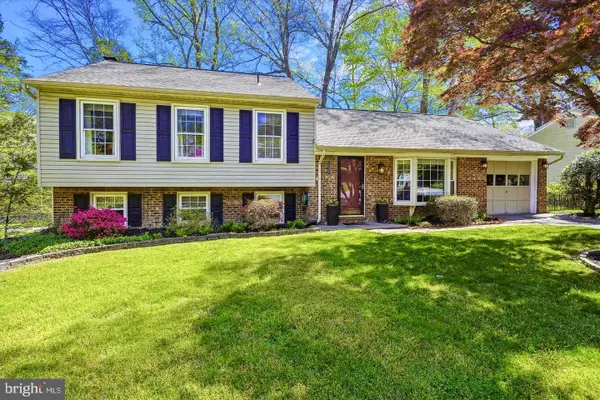 $584,500Coming Soon4 beds 3 baths2,224 sq. ft.
15887 Cliffbrook Ct, DUMFRIES, VA 22025
MLS# VAPW2131078Listed by: SAMSON PROPERTIES - Coming Soon
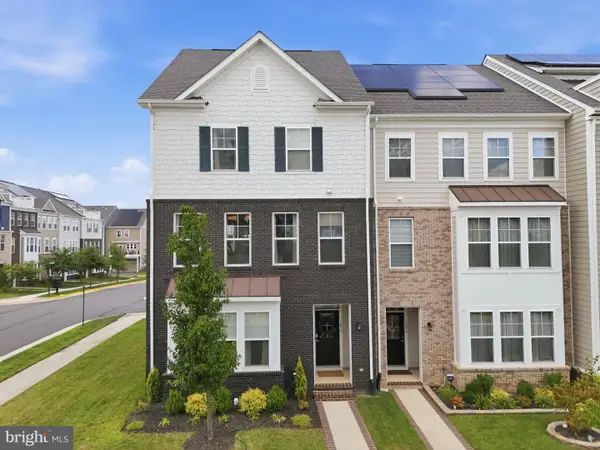 $650,000Coming Soon4 beds 4 baths2,608 sq. ft.
1476 Meadowlark Glen Rd, DUMFRIES, VA 22026
MLS# VAPW2130274Listed by: KW UNITED - Coming SoonOpen Sun, 2 to 4pm
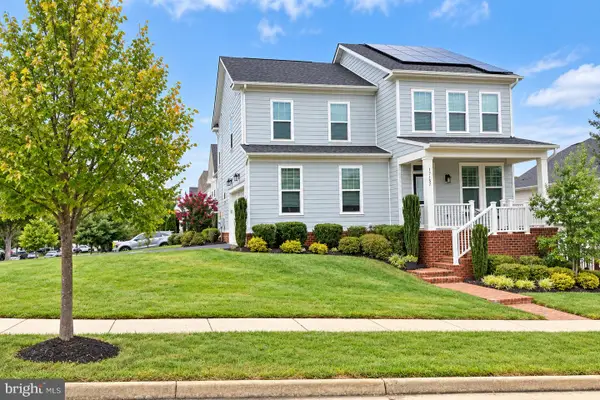 $789,900Coming Soon4 beds 3 baths3,012 sq. ft.
17157 Sea Skiff Way, DUMFRIES, VA 22026
MLS# VAPW2130376Listed by: KW UNITED - Coming Soon
 $800,000Coming Soon5 beds 4 baths3,319 sq. ft.
4169 Talon Dr, DUMFRIES, VA 22025
MLS# VAPW2129080Listed by: UNITED REALTY, INC. - Coming Soon
 $849,000Coming Soon5 beds 5 baths4,050 sq. ft.
16088 Deer Park Dr, DUMFRIES, VA 22025
MLS# VAPW2129192Listed by: NEXTHOME CAPITAL CITY REALTY - Coming Soon
 $435,000Coming Soon4 beds 4 baths2,140 sq. ft.
15377 Inlet Pl, DUMFRIES, VA 22025
MLS# VAPW2123380Listed by: SAMSON PROPERTIES


Protect your home and budget from life's surprises with an Assurant Home Warranty, backed by a partner that supports you through every step of homeownership. Explore Plans.
© 2026 Better Homes and Gardens Real Estate LLC. An Anywhere Real Estate company. All rights reserved. Better Homes and Gardens® Real Estate is a registered trademark owned by Meredith Operations Corporation, licensed to Better Homes and Gardens Real Estate LLC and used with permission. Better Homes and Gardens Real Estate LLC fully supports the principles of the Fair Housing Act and the Equal Opportunity Act. Listing information is deemed reliable but is not guaranteed accurate.
Each office is independently owned and operated.
Any services or products provided by third parties are not provided by, affiliated with or related to Better Homes and Gardens Real Estate LLC, or its affiliated companies.