
4749 Shadow Oak Ct, Dumfries, VA 22025
Local realty services provided by:Better Homes and Gardens Real Estate GSA Realty
4749 Shadow Oak Ct,Dumfries, VA 22025
$725,000
- 4 Beds
- 5 Baths
- 2,937 sq. ft.
- Single family
- Active
Listed by: talithia l morris, thang van dang
Office: exp realty, llc.
MLS#:VAPW2127724
Source:BRIGHTMLS
Price summary
- Price:$725,000
- Price per sq. ft.:$246.85
- Monthly HOA dues:$75
About this home
This beautifully renovated single family home is in the highly sought after Montclair community! Located in a pleasant cul-de-sac. This stunning residence combines modern updates with comfortable living and plenty of space to spread out. New upgrades include brand new siding, New Roof, New gutters, new windows, new flooring throughout, and a new HVAC system for the upper level. The completely renovated kitchen includes quartz countertops, new cabinetry, and new stainless steel appliances. The spacious primary suite offers 600 square feet with a beautifully renovated primary bathroom. Generously sized bedrooms provide plenty of room for family, guests, or a home office with ample storage throughout. Entire home has been freshly painted. Enjoy all the great amenities Montclair has to offer including a lake, three sandy beaches, boat ramp, boat storage, fishing piers, playgrounds/tot lots, ball fields, exercise stations, new dog park, 18-hole golf course with full-service Country Club. Easy access to I-95 and nearby commuter lots/buses make it easy to commute to DC and the Pentagon....
Contact an agent
Home facts
- Year built:1984
- Subdivision & Development:MONTCLAIR
- Listing ID #:VAPW2127724
- Added:55 day(s) ago
- Updated:October 08, 2026 at 02:05 PM
Rooms and interior
- Bedrooms:4
- Total bathrooms:5
- Full bathrooms:4
- Half bathrooms:1
- Flooring:Luxury Vinyl Plank
- Dining Description:Dining Area
- Kitchen Description:Breakfast Area, Built-In Microwave, Carpet, Dishwasher, Disposal, Kitchen - Island, Recessed Lighting, Refrigerator, Stove, Upgraded Countertops
- Bedroom Description:Carpet, Walk In Closet(s)
- Basement:Yes
- Basement Description:Fully Finished, Interior Access, Outside Entrance, Walkout Level
- Living area:2,937 sq. ft.
Heating and cooling
- Cooling:Central A/C
- Heating:Electric, Heat Pump(s)
Structure and exterior
- Year built:1984
- Building area:2,937 sq. ft.
- Lot area:0.21 Acres
- Architectural Style:Cape Cod
- Construction Materials:Vinyl Siding
- Foundation Description:Slab
- Levels:3 Story
Schools
- High school:FOREST PARK
- Middle school:SAUNDERS
- Elementary school:HENDERSON
Utilities
- Water:Public
- Sewer:Public Sewer
Finances and disclosures
- Price:$725,000
- Price per sq. ft.:$246.85
- Tax amount:$5,712 (2026)
Features and amenities
- Laundry features:Dryer, Washer
- Amenities:Carpet, Electric Available, Recessed Lighting
Parking
- Parking description:Attached Garage, Garage - Front Entry, Garage Door Opener, Inside Access
- Garage:Yes
- Garage spaces:2
New listings near 4749 Shadow Oak Ct
- Coming Soon
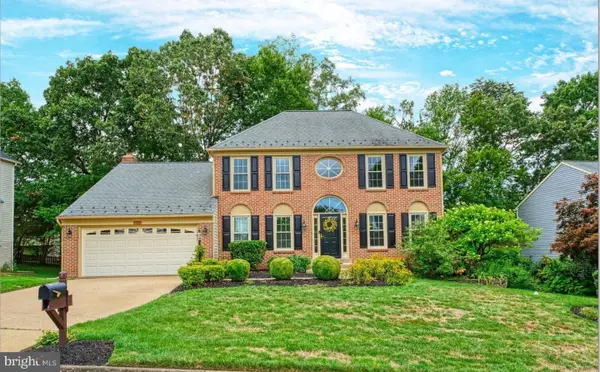 $799,900Coming Soon5 beds 4 baths3,208 sq. ft.
4317 Marhalt Pl, DUMFRIES, VA 22025
MLS# VAPW2131282Listed by: SPRING HILL REAL ESTATE, LLC. - Coming Soon
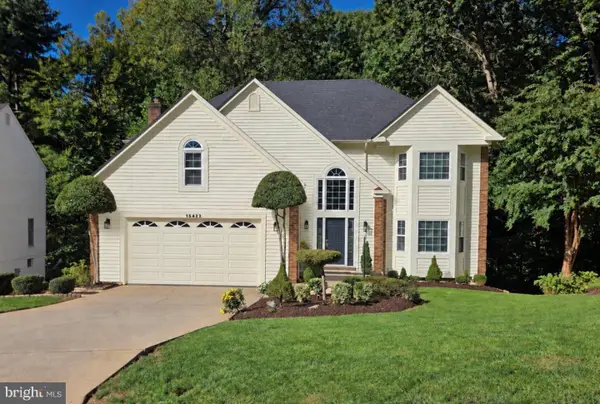 $799,900Coming Soon5 beds 4 baths3,379 sq. ft.
15422 Silvan Glen Dr, DUMFRIES, VA 22025
MLS# VAPW2131680Listed by: EXP REALTY, LLC - Coming Soon
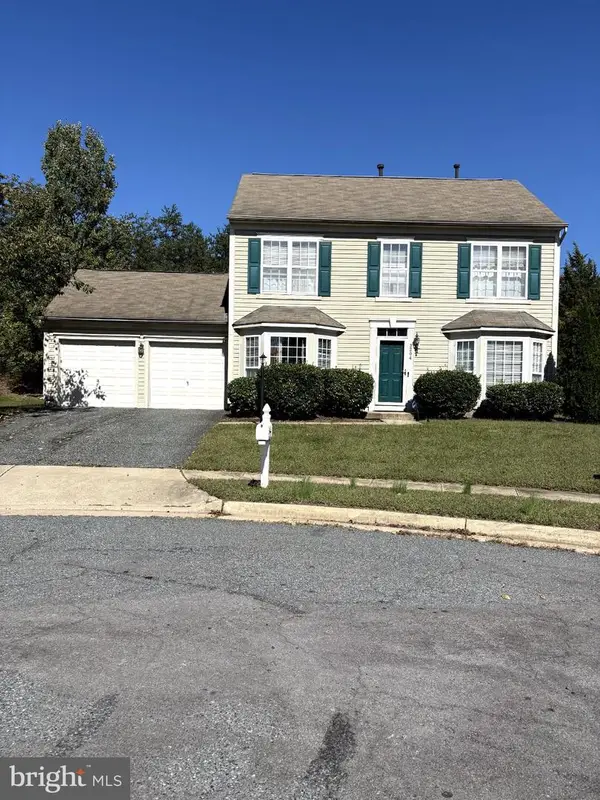 $500,000Coming Soon3 beds 3 baths1,628 sq. ft.
3204 Jasper Hill Ct, DUMFRIES, VA 22026
MLS# VAPW2131790Listed by: ERNESTINE J. WILSON REAL ESTATE LLC - Coming Soon
 $450,000Coming Soon4 beds 5 baths3,968 sq. ft.
16223 Sunny Knoll Dr, DUMFRIES, VA 22025
MLS# VAPW2131978Listed by: FIRST DECISION REALTY LLC - Coming Soon
 $1,045,000Coming Soon5 beds 5 baths4,726 sq. ft.
17433 Spring Cress Dr, DUMFRIES, VA 22026
MLS# VAPW2131866Listed by: JOBIN REALTY - Coming SoonOpen Sun, 2 to 4pm
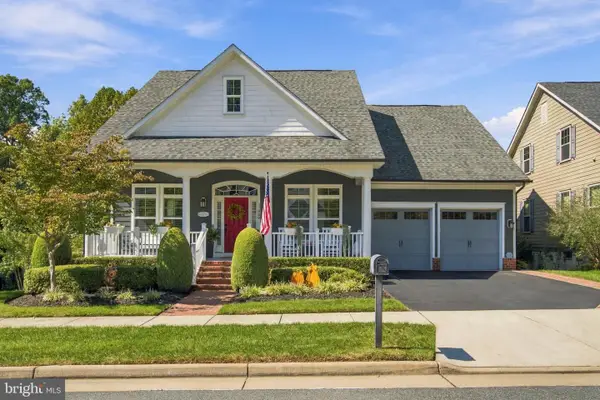 $925,000Coming Soon4 beds 4 baths3,635 sq. ft.
17080 Silver Arrow Dr, DUMFRIES, VA 22026
MLS# VAPW2131554Listed by: SAMSON PROPERTIES - Coming Soon
 $699,900Coming Soon3 beds 3 baths4,333 sq. ft.
16227 Rising Fawn Ter, DUMFRIES, VA 22025
MLS# VAPW2131138Listed by: KELLER WILLIAMS REALTY - Coming Soon
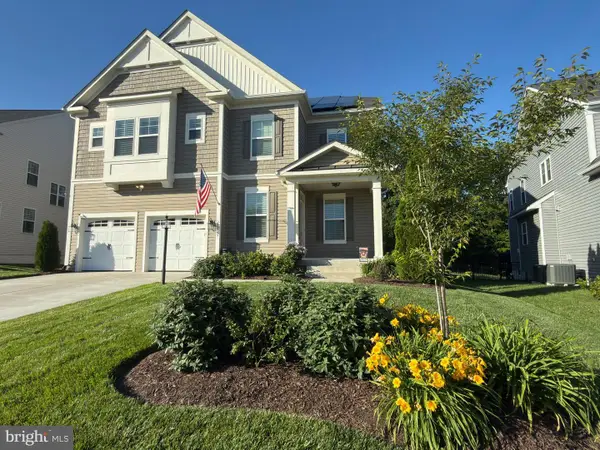 $930,000Coming Soon5 beds 5 baths4,456 sq. ft.
16745 Mill Station Way, DUMFRIES, VA 22025
MLS# VAPW2130356Listed by: NEXTHOME BELTWAY REALTY - Coming Soon
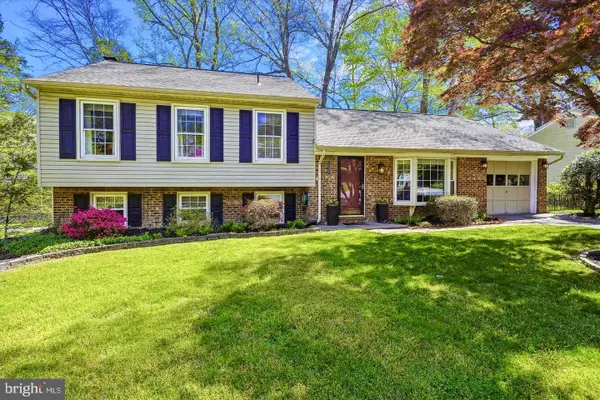 $584,500Coming Soon4 beds 3 baths2,224 sq. ft.
15887 Cliffbrook Ct, DUMFRIES, VA 22025
MLS# VAPW2131078Listed by: SAMSON PROPERTIES - Coming SoonOpen Sat, 2 to 4pm
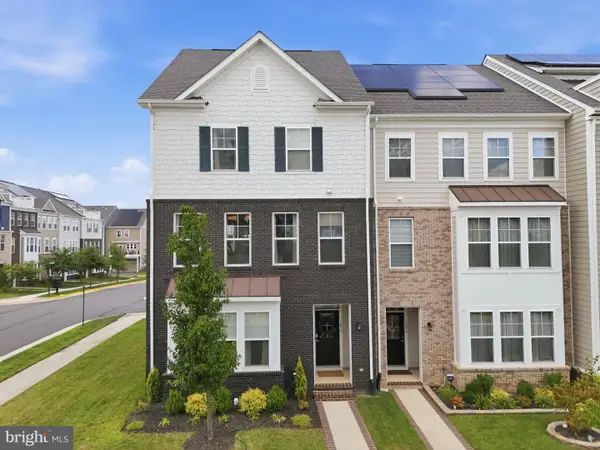 $650,000Coming Soon4 beds 4 baths2,608 sq. ft.
1476 Meadowlark Glen Rd, DUMFRIES, VA 22026
MLS# VAPW2130274Listed by: KW UNITED


Protect your home and budget from life's surprises with an Assurant Home Warranty, backed by a partner that supports you through every step of homeownership. Explore Plans.
© 2026 Better Homes and Gardens Real Estate LLC. An Anywhere Real Estate company. All rights reserved. Better Homes and Gardens® Real Estate is a registered trademark owned by Meredith Operations Corporation, licensed to Better Homes and Gardens Real Estate LLC and used with permission. Better Homes and Gardens Real Estate LLC fully supports the principles of the Fair Housing Act and the Equal Opportunity Act. Listing information is deemed reliable but is not guaranteed accurate.
Each office is independently owned and operated.
Any services or products provided by third parties are not provided by, affiliated with or related to Better Homes and Gardens Real Estate LLC, or its affiliated companies.