
408 Howerton Road, Dunnsville, VA 22454
Local realty services provided by:Better Homes and Gardens Real Estate Base Camp
408 Howerton Road,Dunnsville, VA 22454
$275,000
- 3 Beds
- 2 Baths
- 975 sq. ft.
- Single family
- Active
Upcoming open houses
- Sat, Oct 1002:30 pm - 04:00 pm
Listed by: kyle taylor
Office: river city elite properties - real broker
MLS#:2626748
Source:RV
Price summary
- Price:$275,000
- Price per sq. ft.:$282.05
About this home
Beautifully renovated and full of Craftsman charm, this all-brick bungalow offers easy one-level living on half an acre! Featuring 3 bedrooms, 2 full baths, and wood floors throughout, this inviting home pairs classic character with modern updates. The stunning kitchen takes center stage with granite countertops, crisp white cabinetry, stainless steel appliances, a center island, and recessed and pendant lighting - an ideal setting for everyday meals and entertaining. Extensive updates completed in 2020 include the new roof, new vinyl windows, new doors, new kitchen appliances, new Rheem heat pump, and new water heater. New well pump installed in 2023. Enjoy the privacy of a wooded backyard, plus generous storage with pull-down storage access and a detached shed. The partially paved driveway has been recently sealed, while the spacious gravel parking area behind the home provides plenty of room for multiple vehicles. Conveniently located less than 10 minutes from the town of Tappahannock and its shopping amenities, and just 10 minutes from Central Garage. This charming home brings together comfort, convenience, and room to spread out!...
Contact an agent
Home facts
- Year built:1965
- Subdivision & Development:None
- Listing ID #:2626748
- Added:1 day(s) ago
- Updated:October 09, 2026 at 09:04 PM
Rooms and interior
- Bedrooms:3
- Total bathrooms:2
- Full bathrooms:2
- Rooms Total:5
- Flooring:Vinyl, Wood
- Kitchen Description:Dishwasher, Electric Cooking, Exhaust Fan, Kitchen Island, Oven, Refrigerator, Stove
- Bedroom Description:Main Level Primary
- Basement:Yes
- Basement Description:Crawl Space
- Living area:975 sq. ft.
Heating and cooling
- Cooling:Central Air, Heat Pump
- Heating:Electric, Heat Pump
- Central air:Yes
Structure and exterior
- Roof:Shingle
- Year built:1965
- Building area:975 sq. ft.
- Lot area:0.5 Acres
- Lot Features:Cleared, Level, Wooded
- Architectural Style:Bungalow, Cottage, Craftsman, Ranch
- Construction Materials:Brick, Drywall, Frame
- Exterior Features:Front Porch, Rear Porch
- Levels:One
Schools
- High school:Essex
- Middle school:Essex
- Elementary school:Essex
Utilities
- Water:Well
- Sewer:Septic Tank
Finances and disclosures
- Price:$275,000
- Price per sq. ft.:$282.05
- Tax amount:$613 (2026)
Features and amenities
- Appliances:Dishwasher, Electric Cooking, Electric Water Heater, Exhaust Fan, Oven, Refrigerator, Stove, Water Heater
- Laundry features:Dryer Hookup
- Amenities:Granite Counters, Recessed Lighting
Parking
- Parking description:Driveway, Off Street, Unpaved, Unpaved Driveway
 The information being provided is for consumers' personal, non-commercial use and may not be used for any purpose other than to identify prospective properties for purchasing. All information provided is deemed reliable but is not guaranteed accurate.The multiple listing information is provided by Central Virginia Regional Multiple Listing Service, LLC from a copyrighted compilation of listings. The compilation of listings and each individual listing are © 2026 Central Virginia Regional Multiple Listing Service, LLC. All rights reserved.
New listings near 408 Howerton Road
 $269,900Active2 beds 1 baths934 sq. ft.
205 Rappahannock Drive, Dunnsville, VA 22454
MLS# 2626328Listed by: HOMETOWN REALTY $389,500Pending4 beds 3 baths1,939 sq. ft.
161 Cedar Drive, Dunnsville, VA 22454
MLS# 2625850Listed by: PAUL WESLEY REAL ESTATE $85,000Active5.13 Acres
0 Howerton Road, Dunnsville, VA 22454
MLS# 2625866Listed by: VIRGINIA CAPITAL REALTY $799,995Pending3 beds 4 baths3,386 sq. ft.
1183 Brizendine Lane, Tappahannock, VA 22454
MLS# 2624797Listed by: HOMETOWN REALTY $299,900Active2 beds 1 baths780 sq. ft.
242 Rappahannock Drive, Dunnsville, VA 22454
MLS# 2624943Listed by: REALTY RICHMOND $299,900Active4 beds 2 baths1,200 sq. ft.
926 Arlington Court, Tappahannock, VA 23115
MLS# 2623629Listed by: VIRGINIA CAPITAL REALTY $314,900Active3 beds 2 baths1,300 sq. ft.
198 Barefords Mill Road, Dunnsville, VA 22454
MLS# 2623450Listed by: BAKER REAL ESTATE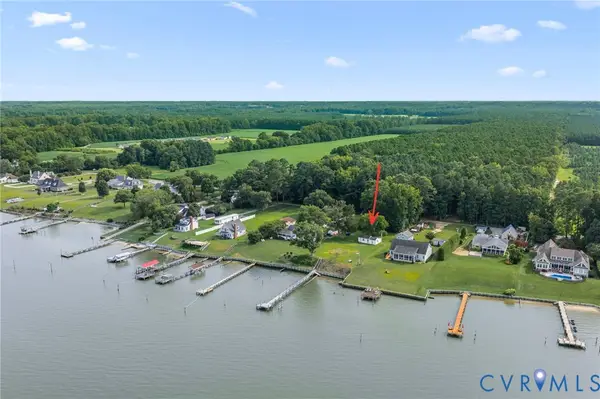 $345,000Pending1.08 Acres
186 Summer Breeze Lane, Dunnsville, VA 22454
MLS# 2622272Listed by: HOMETOWN REALTY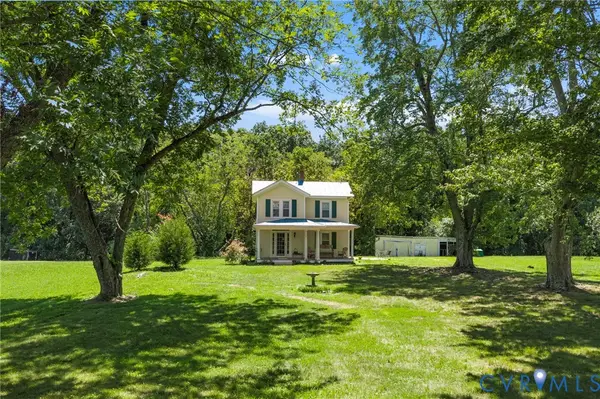 $267,900Active2 beds 1 baths996 sq. ft.
738 Bowlers Road, Center Cross, VA 22437
MLS# 2621567Listed by: HOMETOWN REALTY


Protect your home and budget from life's surprises with an Assurant Home Warranty, backed by a partner that supports you through every step of homeownership. Explore Plans.
© 2026 Better Homes and Gardens Real Estate LLC. An Anywhere Real Estate company. All rights reserved. Better Homes and Gardens® Real Estate is a registered trademark owned by Meredith Operations Corporation, licensed to Better Homes and Gardens Real Estate LLC and used with permission. Better Homes and Gardens Real Estate LLC fully supports the principles of the Fair Housing Act and the Equal Opportunity Act. Listing information is deemed reliable but is not guaranteed accurate.
Each office is independently owned and operated.
Any services or products provided by third parties are not provided by, affiliated with or related to Better Homes and Gardens Real Estate LLC, or its affiliated companies.