
19 Ewellville Lane, Dutton, VA 23050
Local realty services provided by:Better Homes and Gardens Real Estate Native American Group
19 Ewellville Lane,Dutton, VA 23050
$400,000
- 4 Beds
- 2 Baths
- 2,683 sq. ft.
- Single family
- Active
Listed by: charlene stack
Office: garrett realty partners
MLS#:2601044
Source:VA_WMLS
Price summary
- Price:$400,000
- Price per sq. ft.:$149.09
About this home
Step into effortless living at this stately 4-bed, 2-bath Brick Beauty on a scenic corner lot in Dutton. Nearly 2,700 sq ft of impeccably cared-for space greets you, highlighted by a sun-splashed eat-in kitchen with granite counters, island, pantry, and sleek LG glass-top range—paired with a 2023 GE fridge. Major investments are already done: 2020 Trane 5-ton HVAC with Wi-Fi thermostat, newer water heater, 2021 whole-home dehumidifier, and a quality roof by Thomas Roofing. Hardwired Fire Alarms with battery backup and NO Flood Insurance Required
Contact an agent
Home facts
- Year built:1988
- Subdivision & Development:None
- Listing ID #:2601044
- Added:134 day(s) ago
- Updated:August 09, 2026 at 03:39 PM
Rooms and interior
- Bedrooms:4
- Total bathrooms:2
- Full bathrooms:2
- Rooms Total:4
- Flooring:Tile, Wood
- Kitchen Description:Built-In Stove, Counters Granite, Dishwasher, Electric Water Heater, ElectricCooking, Kitchen Island, Kitchen Pantry, Microwave, Range, Refrigerator, Water Softener
- Bedroom Description:Walk In Closet(s)
- Basement:Yes
- Basement Description:CrawlSpace
- Living area:2,683 sq. ft.
Heating and cooling
- Cooling:CentralAir
- Heating:Electric, Heat Pump
- Central air:Yes
Structure and exterior
- Roof:Asphalt, Shingle
- Year built:1988
- Building area:2,683 sq. ft.
- Lot area:1.13 Acres
- Architectural Style:Ranch
- Construction Materials:Block, Brick, Drywall, Shingle Siding
- Exterior Features:Deck, Front Porch, Side Porch, Stoop
- Levels:1 Story
Schools
- High school:Mathews
- Middle school:Thomas Hunter
- Elementary school:Lee Jackson
Utilities
- Water:Well
- Sewer:SepticTank
Finances and disclosures
- Price:$400,000
- Price per sq. ft.:$149.09
- Tax amount:$1,530 (2025)
Features and amenities
- Laundry features:Dryer Hookup, Washer Hookup
- Amenities:Attic Pull Down Stairs, Ceiling Fans, Dishwasher, ElectricCooking, Smoke Detector, Walk-in Closets
Parking
- Parking description:Attached, Driveway, Garage, OffStreet, Paved Driveway, Paved Parking
- Garage:Yes
- Garage spaces:2
New listings near 19 Ewellville Lane
- New
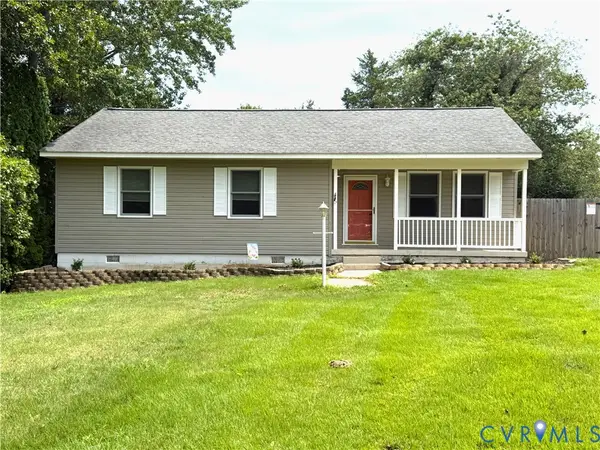 $419,950Active3 beds 2 baths2,860 sq. ft.
136 Twiggs Ferry Road, Dutton, VA 23050
MLS# 2621876Listed by: INGRAM & ASSOC CHESTER  $334,900Active3 beds 3 baths1,496 sq. ft.
243 Windsor Road, North, VA 23128
MLS# 10646927Listed by: Empire Homes $520,000Active3 beds 2 baths2,644 sq. ft.
9336 Dutton Road, Dutton, VA 23050
MLS# 10645272Listed by: Wainwright Real Estate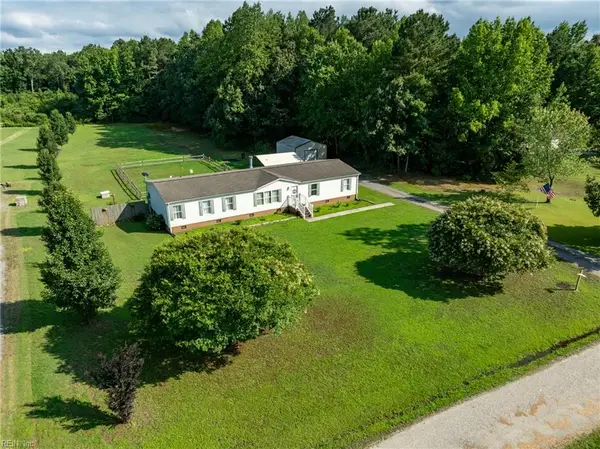 $335,000Active4 beds 2 baths2,025 sq. ft.
185 Jenkins Neck Road, Dutton, VA 23050
MLS# 10643573Listed by: Abbitt Realty Company LLC $325,000Active3 beds 2 baths1,568 sq. ft.
170 Wading Creek Road, Dutton, VA 23050
MLS# 2618381Listed by: EXP REALTY, LLC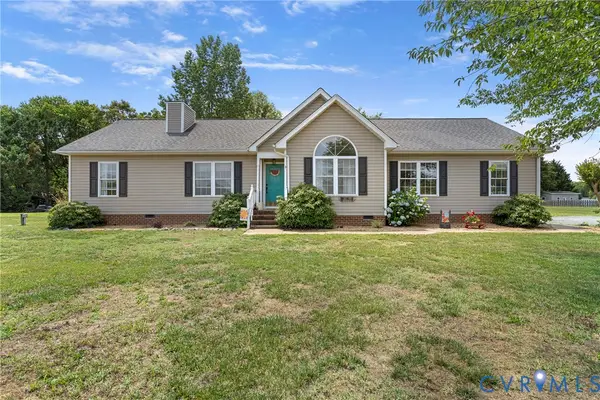 $338,400Active3 beds 2 baths1,240 sq. ft.
64 Edwards Court, Dutton, VA 23050
MLS# 2616553Listed by: REAL BROKER LLC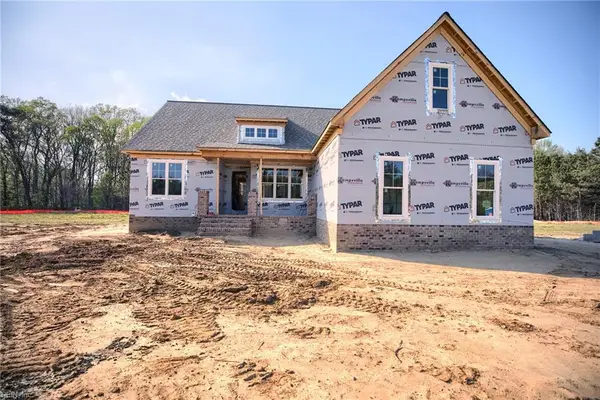 $499,500Active3 beds 2 baths1,972 sq. ft.
191 Courtney Lane, Dutton, VA 23050
MLS# 10627307Listed by: Southern Trade Realty Inc.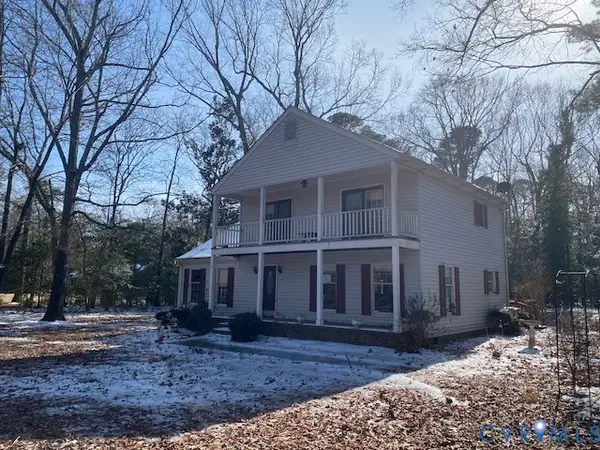 $309,000Pending3 beds 2 baths1,568 sq. ft.
170 Wading Creek Road, Dutton, VA 23050
MLS# 2607733Listed by: EXP REALTY LLC- Open Sat, 12am to 3pm
 $620,000Active4 beds 3 baths2,840 sq. ft.
9467 Dutton Road, Dutton, VA 23050
MLS# 10636004Listed by: Atlantic Sothebys Int'l Realty


Protect your home and budget from life's surprises with an Assurant Home Warranty, backed by a partner that supports you through every step of homeownership. Explore Plans.
© 2026 Better Homes and Gardens Real Estate LLC. An Anywhere Real Estate company. All rights reserved. Better Homes and Gardens® Real Estate is a registered trademark owned by Meredith Operations Corporation, licensed to Better Homes and Gardens Real Estate LLC and used with permission. Better Homes and Gardens Real Estate LLC fully supports the principles of the Fair Housing Act and the Equal Opportunity Act. Listing information is deemed reliable but is not guaranteed accurate.
Each office is independently owned and operated.
Any services or products provided by third parties are not provided by, affiliated with or related to Better Homes and Gardens Real Estate LLC, or its affiliated companies.