
540 Sunrise Ln, Earlysville, VA 22936
Local realty services provided by:Better Homes and Gardens Real Estate Pathways
540 Sunrise Ln,Earlysville, VA 22936
$1,595,000
- 6 Beds
- 6 Baths
- 7,850 sq. ft.
- Single family
- Active
Upcoming open houses
- Sun, Oct 1801:00 pm - 03:00 pm
- Sun, Nov 0101:00 pm - 03:00 pm
Listed by: ann hay hardy
Office: frank hardy sotheby's international realty
MLS#:682877
Source:CHARLOTTESVILLE
Price summary
- Price:$1,595,000
- Price per sq. ft.:$203.18
About this home
Set on two beautifully landscaped acres with sweeping Blue Ridge Mountain views just minutes from Charlottesville, this custom Gaffney-built residence tucked within a private six-home cul-de-sac, offers three levels of exceptional comfort, flexibility, and timeless appeal. A two-story foyer opens to formal dining and living rooms, while the vaulted great room features custom cherry built-ins, a gas fireplace, and expansive views. The kitchen offers maple cabinetry, granite countertops, new premium stainless appliances, and generous workspace. The main level includes a primary suite with a sitting room and spa-like bath, and a second suite with living area, gas fireplace, bedroom, and private bath. The upper level offers two bedrooms, two baths, and a skylit bonus room. The terrace level provides a complete living suite with kitchen, dining and living areas, laundry, two bedrooms, and private primary-style suite, generous gathering room, fitness/flex room, workshop, and abundant storage. Exceptional care is reflected in the three-car garage, future pool pre-wiring, and extensive recent improvements including a new roof, three HVAC systems, driveway, cedar shutters, stone patio, Trex deck, and enhanced terrace level....
Contact an agent
Home facts
- Year built:2003
- Subdivision & Development:SUNRISE FARM
- Listing ID #:682877
- Added:1 day(s) ago
- Updated:October 10, 2026 at 02:54 PM
Rooms and interior
- Bedrooms:6
- Total bathrooms:6
- Full bathrooms:5
- Half bathrooms:1
- Flooring:Carpet, Ceramic Tile, Hardwood
- Kitchen Description:Disposal, Double Oven, Electric Cooktop, Kitchen Island, Microwave, Refrigerator
- Basement:Yes
- Living area:7,850 sq. ft.
Heating and cooling
- Cooling:Central Air, Heat Pump
- Heating:Central, Heat Pump, Propane
- Central air:Yes
Structure and exterior
- Year built:2003
- Building area:7,850 sq. ft.
- Lot area:2 Acres
- Construction Materials:Brick, Stick Built
- Foundation Description:Poured
- Levels:1.5 Stories
Schools
- High school:Albemarle
- Middle school:Journey
- Elementary school:Broadus Wood
Utilities
- Water:Private, Well
- Sewer:Conventional Sewer
Finances and disclosures
- Price:$1,595,000
- Price per sq. ft.:$203.18
- Tax amount:$12,330 (2026)
Features and amenities
- Appliances:Dishwasher, Disposal, Double Oven, Electric Cooktop, Microwave, Refrigerator
- Laundry features:Dryer, Washer
- Amenities:Casement Windows, Insulated Windows, Screens, Vinyl
Parking
- Parking description:Attached, Garage
- Garage:Yes
- Garage spaces:3
New listings near 540 Sunrise Ln
- New
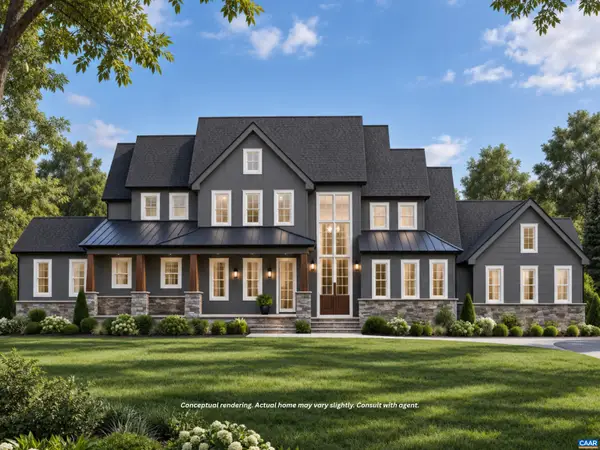 $1,600,000Active5 beds 5 baths7,744 sq. ft.
825 Frays Ridge Rd, Earlysville, VA 22936
MLS# 682809Listed by: MCLEAN FAULCONER INC., REALTOR - Open Sun, 12 to 2pmNew
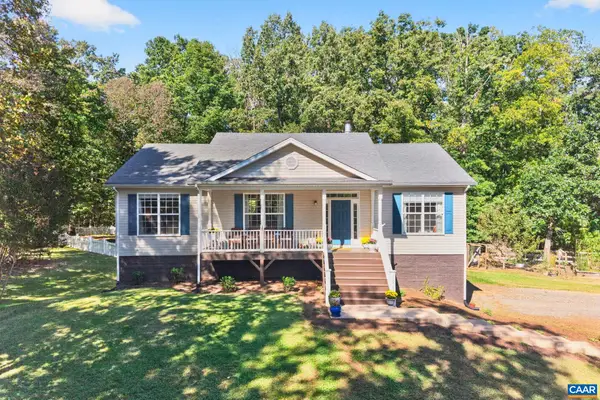 $520,000Active3 beds 3 baths3,000 sq. ft.
1055 Deer Run Dr, Earlysville, VA 22936
MLS# 682768Listed by: MONTAGUE, MILLER & CO. - WESTFIELD - Open Sun, 1 to 2:30pmNew
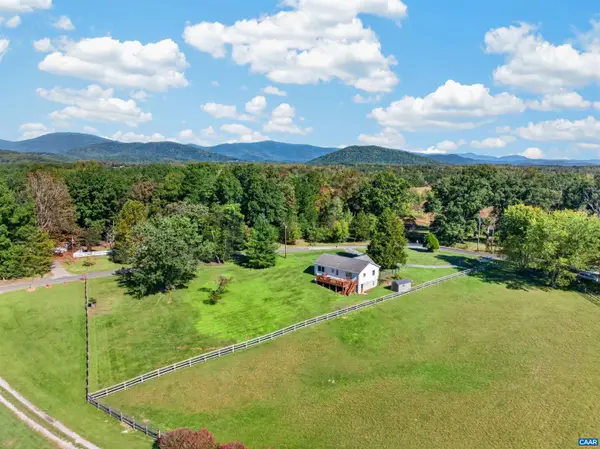 $379,000Active4 beds 2 baths2,184 sq. ft.
989 Buck Mountain Ford Ln, Earlysville, VA 22936
MLS# 682723Listed by: KELLER WILLIAMS ALLIANCE - CHARLOTTESVILLE - Open Sat, 2 to 4pmNew
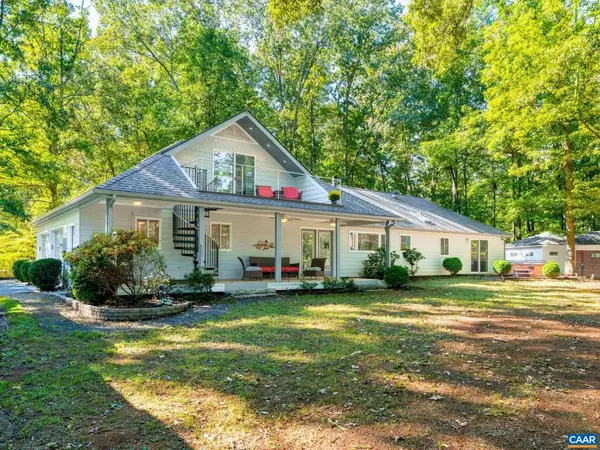 $699,900Active3 beds 3 baths3,224 sq. ft.
4150 Chester Ct, Earlysville, VA 22936
MLS# 682627Listed by: TOWN REALTY 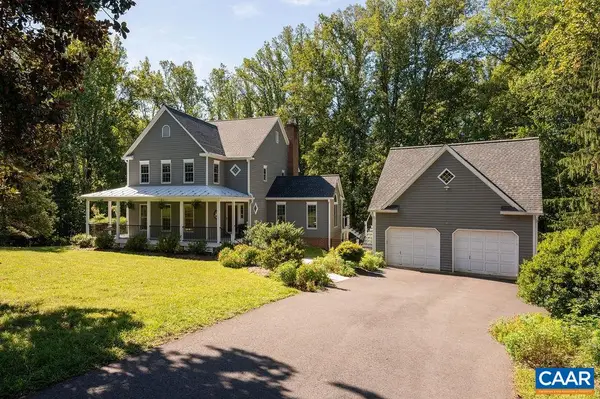 $855,000Pending4 beds 4 baths4,904 sq. ft.
535 Arrowhead Dr, Earlysville, VA 22936
MLS# 682532Listed by: NEST REALTY GROUP- Open Sat, 12 to 2pm
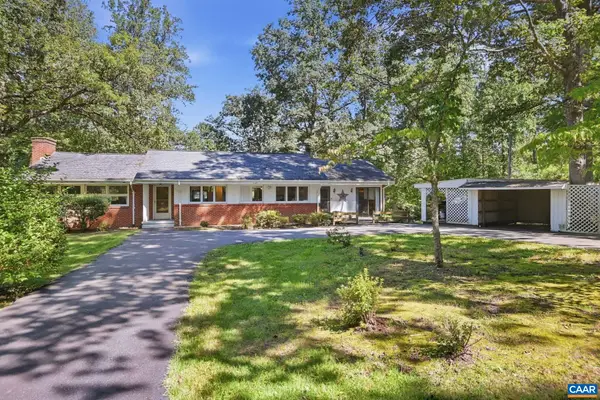 $549,900Active4 beds 2 baths3,157 sq. ft.
6285 Markwood Rd, Earlysville, VA 22936
MLS# 682449Listed by: OPENING DOORS REAL ESTATE 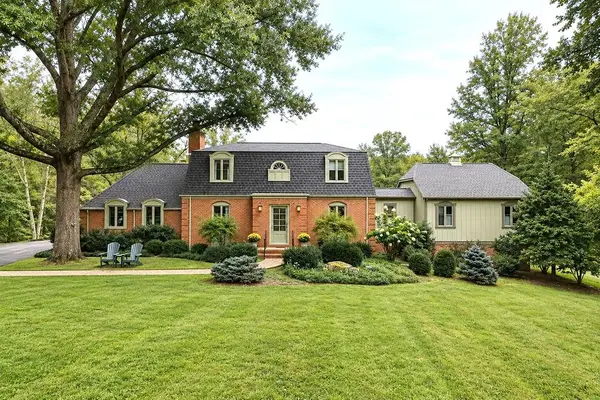 $1,400,000Active4 beds 4 baths4,839 sq. ft.
5465 Markwood Rd, Earlysville, VA 22936
MLS# 682233Listed by: RE/MAX ADVANTAGE-WAYNESBORO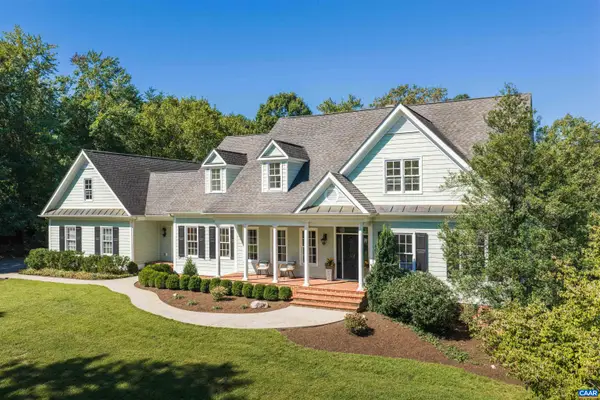 $1,195,000Active4 beds 5 baths8,101 sq. ft.
4416 Redwood Ln, Earlysville, VA 22936
MLS# 682034Listed by: LORING WOODRIFF REAL ESTATE ASSOCIATES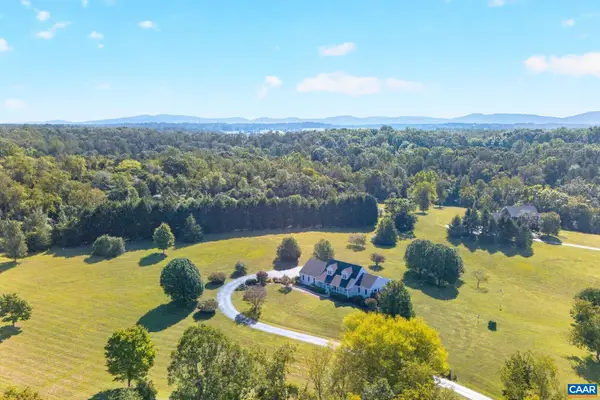 $795,000Pending4 beds 4 baths4,312 sq. ft.
100 Graemont Ln, Earlysville, VA 22936
MLS# 682060Listed by: NEST REALTY GROUP


Protect your home and budget from life's surprises with an Assurant Home Warranty, backed by a partner that supports you through every step of homeownership. Explore Plans.
© 2026 Better Homes and Gardens Real Estate LLC. An Anywhere Real Estate company. All rights reserved. Better Homes and Gardens® Real Estate is a registered trademark owned by Meredith Operations Corporation, licensed to Better Homes and Gardens Real Estate LLC and used with permission. Better Homes and Gardens Real Estate LLC fully supports the principles of the Fair Housing Act and the Equal Opportunity Act. Listing information is deemed reliable but is not guaranteed accurate.
Each office is independently owned and operated.
Any services or products provided by third parties are not provided by, affiliated with or related to Better Homes and Gardens Real Estate LLC, or its affiliated companies.