
5465 Markwood Rd, Earlysville, VA 22936
Local realty services provided by:Better Homes and Gardens Real Estate Pathways
5465 Markwood Rd,Earlysville, VA 22936
$1,400,000
- 4 Beds
- 4 Baths
- 4,839 sq. ft.
- Single family
- Active
Listed by: melinda holmes
Office: re/max advantage-waynesboro
MLS#:682233
Source:CHARLOTTESVILLE
Price summary
- Price:$1,400,000
- Price per sq. ft.:$289.32
About this home
Experience timeless elegance in this stunning French Provincial estate, privately nestled on more than 16 picturesque acres in sought-after Albemarle County. Surrounded by mature trees and featuring a large stocked fish pond, this exceptional property offers the perfect blend of refined luxury and peaceful country living. Boasting over 3,800 finished square feet, this thoughtfully designed home features 4 bedrooms, 3 ½ baths, including two spacious primary suites. The heart of the home is a chef's dream kitchen, designed for both everyday living and effortless entertaining. Rich architectural details, including exposed beams and wood-burning fireplace, create warmth and character throughout the main living spaces, while the sunroom offers breathtaking views of the backyard and tranquil pond. A full basement with a spacious family room provides additional living and entertaining space with endless possibilities. Combining exceptional craftsmanship, modern updates, and an unmatched private setting, this remarkable Albemarle County estate is a rare opportunity to own a truly distinguished property. Offered at $1,400,000. (Be sure to check out the list of upgrades and special features.)...
Contact an agent
Home facts
- Year built:1974
- Subdivision & Development:NONE
- Listing ID #:682233
- Added:1 day(s) ago
- Updated:September 24, 2026 at 03:13 PM
Rooms and interior
- Bedrooms:4
- Total bathrooms:4
- Full bathrooms:3
- Half bathrooms:1
- Flooring:Ceramic Tile, Hardwood
- Basement:Yes
- Living area:4,839 sq. ft.
Heating and cooling
- Cooling:Central Air
- Heating:Heat Pump
- Central air:Yes
Structure and exterior
- Year built:1974
- Building area:4,839 sq. ft.
- Lot area:16.3 Acres
- Lot Features:Landscaped, Private, Wooded
- Architectural Style:French Provincial
- Construction Materials:Brick, Stick Built
- Foundation Description:Block, Slab
- Levels:2 Levels
Schools
- High school:Albemarle
- Middle school:Journey
- Elementary school:Broadus Wood
Utilities
- Water:Private, Well
- Sewer:Septic Tank
Finances and disclosures
- Price:$1,400,000
- Price per sq. ft.:$289.32
- Tax amount:$10,625 (2026)
Features and amenities
- Laundry features:Dryer, Washer
- Amenities:Casement Windows, Transom Windows
Parking
- Parking description:Attached, Garage, Garage Faces Front
- Garage:Yes
- Garage spaces:2
New listings near 5465 Markwood Rd
- New
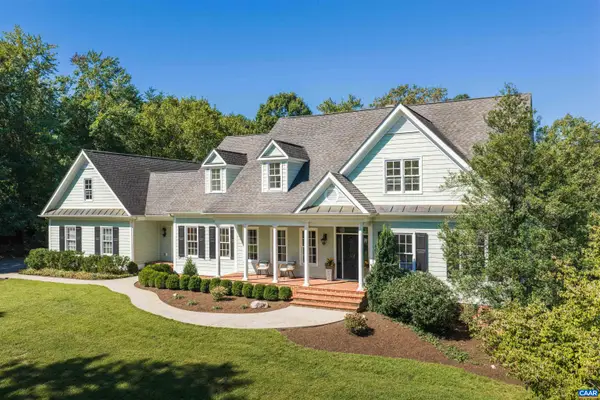 $1,195,000Active4 beds 5 baths8,101 sq. ft.
4416 Redwood Ln, Earlysville, VA 22936
MLS# 682034Listed by: LORING WOODRIFF REAL ESTATE ASSOCIATES 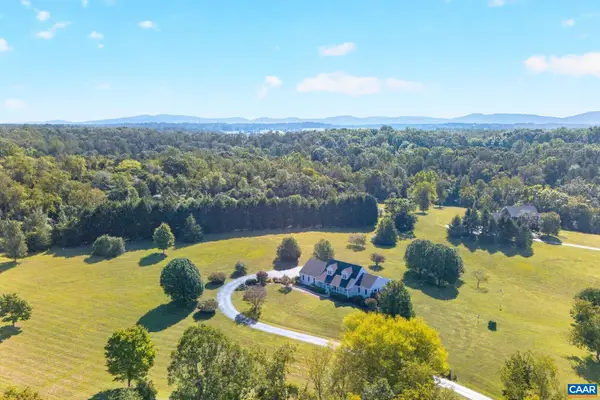 $795,000Pending4 beds 4 baths4,312 sq. ft.
100 Graemont Ln, Earlysville, VA 22936
MLS# 682060Listed by: NEST REALTY GROUP- New
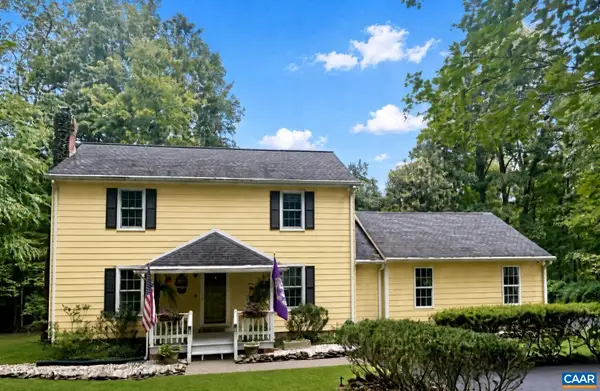 $599,000Active3 beds 3 baths3,183 sq. ft.
4650 Mill Run Ln, Earlysville, VA 22936
MLS# 681927Listed by: EQUITY SAVER USA - New
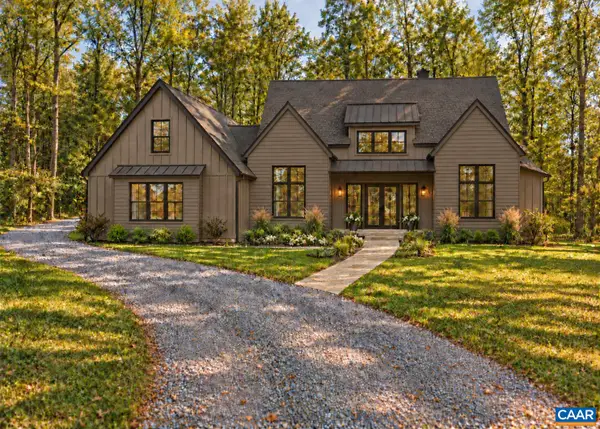 $1,899,000Active4 beds 5 baths4,242 sq. ft.
370 Sienna Ln, Earlysville, VA 22936
MLS# 682026Listed by: TARGET THE MARKET REAL ESTATE 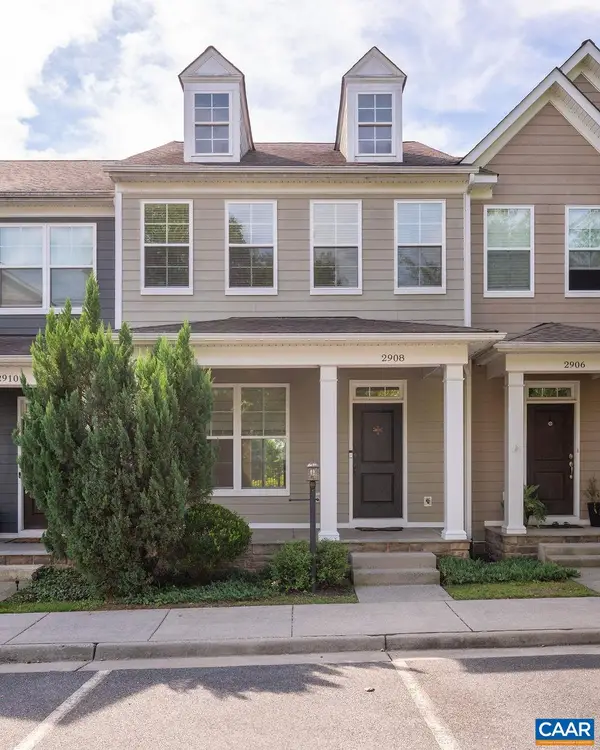 $399,990Pending3 beds 4 baths2,390 sq. ft.
2908 Templehof Ct, Earlysville, VA 22936
MLS# 681096Listed by: MONTAGUE, MILLER & CO. - WESTFIELD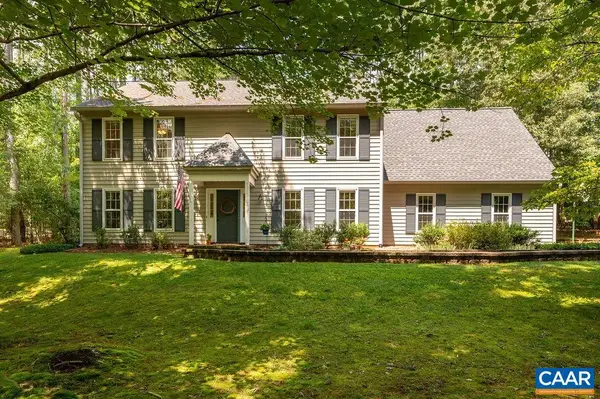 $600,000Pending4 beds 3 baths3,368 sq. ft.
4390 Carriage Hill Dr, Earlysville, VA 22936
MLS# 680592Listed by: NEST REALTY GROUP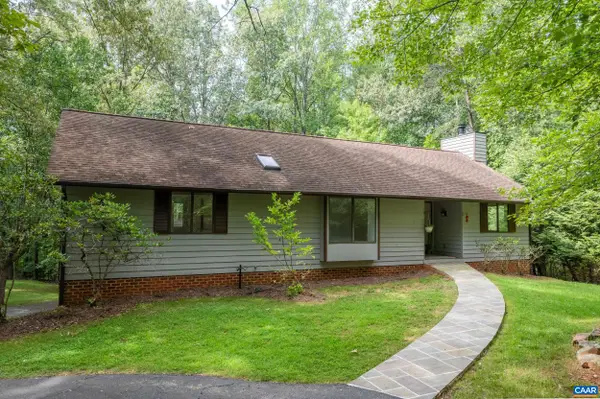 $599,900Active4 beds 3 baths3,776 sq. ft.
805 Earlysville Forest Dr, Earlysville, VA 22936
MLS# 680170Listed by: NEST REALTY GROUP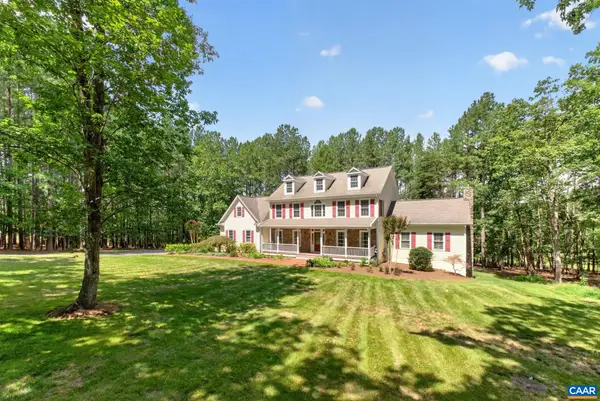 $1,100,000Active5 beds 4 baths4,636 sq. ft.
6325 Indian Ridge Dr, Earlysville, VA 22936
MLS# 680116Listed by: FOX REALTY GROUP LLC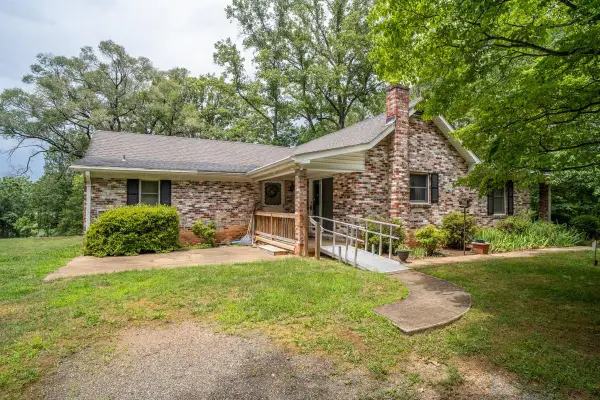 $315,000Active3 beds 2 baths2,349 sq. ft.
925 Durrett Ridge Rd, Earlysville, VA 22936
MLS# 679882Listed by: WEICHERT REALTORS NANCY BEAHM REAL ESTATE


Protect your home and budget from life's surprises with an Assurant Home Warranty, backed by a partner that supports you through every step of homeownership. Explore Plans.
© 2026 Better Homes and Gardens Real Estate LLC. An Anywhere Real Estate company. All rights reserved. Better Homes and Gardens® Real Estate is a registered trademark owned by Meredith Operations Corporation, licensed to Better Homes and Gardens Real Estate LLC and used with permission. Better Homes and Gardens Real Estate LLC fully supports the principles of the Fair Housing Act and the Equal Opportunity Act. Listing information is deemed reliable but is not guaranteed accurate.
Each office is independently owned and operated.
Any services or products provided by third parties are not provided by, affiliated with or related to Better Homes and Gardens Real Estate LLC, or its affiliated companies.