
1910 S Battery Drive, East Highland Park, VA 23222
Local realty services provided by:Better Homes and Gardens Real Estate Native American Group
1910 S Battery Drive,Henrico, VA 23222
$325,000
- 3 Beds
- 1 Baths
- 1,638 sq. ft.
- Single family
- Coming Soon
Listed by: brittney graves, j.j. cox
Office: virginia capital realty
MLS#:2627579
Source:RV
Price summary
- Price:$325,000
- Price per sq. ft.:$198.41
About this home
Welcome to 1910 S Battery Drive! Brimming with character and thoughtful updates, this charming 1947 cape cod offers 1,638 square feet of living space, 3 bedrooms, 1 full bathroom, and a spacious 1.5-car detached garage. Recent improvements include a brand-new roof on both the home and detached garage, new exterior paint, brand-new upstairs carpeting, the majority of the interior repainted, new kitchen and bathroom flooring, new countertops, and new garage gutters.
Step inside to discover the timeless details that give this home its character, including beautiful wood floors, large baseboards, and a classic brick fireplace. Just beyond the main living area, a delightful three-season room offers additional space to relax. The kitchen features generous counter space, new countertops, a granite-topped peninsula, crisp white cabinetry, stainless steel appliances, and an eat-in area. Two bedrooms with wood flooring, a full bathroom, and a dedicated utility room complete the main level. Upstairs, you’ll find a spacious and private third bedroom spanning more than 400 square feet, complete with brand-new carpeting, fresh paint, and plenty of flexibility for a home office, guest retreat, or additional living space.
Outside, the fenced backyard offers room to spread out, with a wide access gate large enough to accommodate trucks, trailers, tractors, or other equipment. The detached 1.5-car garage, complete with a brand-new roof and 100-amp electrical service, is a standout feature for hobbyists, DIY enthusiasts, or anyone seeking a dedicated workspace with power. 1910 S Battery is conveniently located near local schools, shopping, grocery stores, and dining along Brook Road, with easy access to I-95 and I-64, making trips to Downtown Richmond and surrounding areas a breeze! With its blend of classic charm, recent improvements, and versatile indoor and outdoor spaces, this cape is ready to welcome its next owner....
Contact an agent
Home facts
- Year built:1947
- Subdivision & Development:Austin Heights
- Listing ID #:2627579
- Updated:October 10, 2026 at 01:57 AM
Rooms and interior
- Bedrooms:3
- Total bathrooms:1
- Full bathrooms:1
- Rooms Total:5
- Flooring:Laminate, Partially Carpeted, Wood
- Kitchen Description:Dishwasher, Electric Cooking, Microwave, Oven, Refrigerator
- Living area:1,638 sq. ft.
Heating and cooling
- Cooling:Window Units
- Heating:Baseboard, Electric, Natural Gas, Radiant
Structure and exterior
- Roof:Shingle
- Year built:1947
- Building area:1,638 sq. ft.
- Lot area:0.27 Acres
- Architectural Style:Cape Cod
- Construction Materials:Block, Mixed
Schools
- High school:Henrico
- Middle school:Douglas Wilder
- Elementary school:Glen Lea
Utilities
- Water:Public
- Sewer:Public Sewer
Finances and disclosures
- Price:$325,000
- Price per sq. ft.:$198.41
- Tax amount:$1,545 (2026)
Features and amenities
- Appliances:Dishwasher, Electric Cooking, Electric Water Heater, Microwave, Oven, Refrigerator
- Laundry features:Dryer Hookup, Washer Hookup
- Amenities:Granite Counters, Laminate Counters
Parking
- Parking description:Detached, Garage, Off Street
- Garage:Yes
- Garage spaces:2
 The information being provided is for consumers' personal, non-commercial use and may not be used for any purpose other than to identify prospective properties for purchasing. All information provided is deemed reliable but is not guaranteed accurate.The multiple listing information is provided by Central Virginia Regional Multiple Listing Service, LLC from a copyrighted compilation of listings. The compilation of listings and each individual listing are © 2026 Central Virginia Regional Multiple Listing Service, LLC. All rights reserved.
New listings near 1910 S Battery Drive
- Coming Soon
 $194,000Coming Soon2 beds 1 baths876 sq. ft.
3600 Vawter Avenue, Henrico, VA 23222
MLS# 2626561Listed by: ICON REALTY GROUP, ERA POWERED - Coming Soon
 $259,950Coming Soon3 beds 2 baths1,190 sq. ft.
1908 Johnson Court, Henrico, VA 23223
MLS# 2626131Listed by: LONG & FOSTER REALTORS - New
 $285,000Active3 beds 2 baths1,066 sq. ft.
2211 Apollo Road, Fairfield, VA 23223
MLS# 2627652Listed by: NEXT LEVEL REAL ESTATE GROUP LLC - New
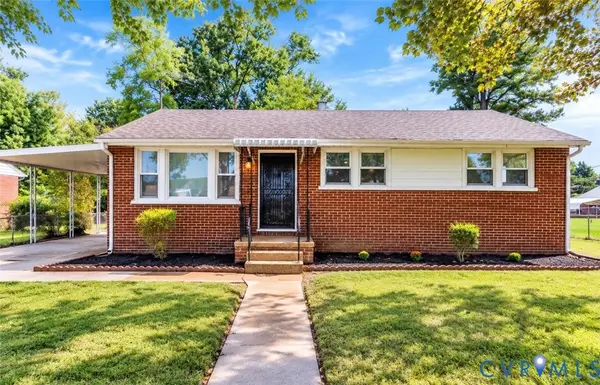 $285,000Active3 beds 2 baths1,066 sq. ft.
2211 Apollo Road, Fairfield, VA 23223
MLS# 2625774Listed by: NEXT LEVEL REAL ESTATE GROUP LLC - New
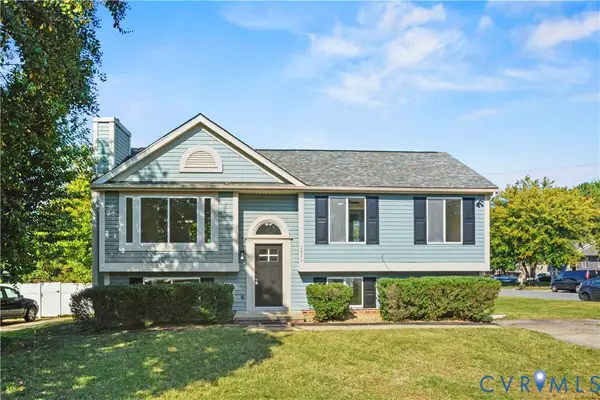 $350,000Active3 beds 3 baths2,062 sq. ft.
2836 Neale Street, Henrico, VA 23223
MLS# 2627617Listed by: SAMSON PROPERTIES - New
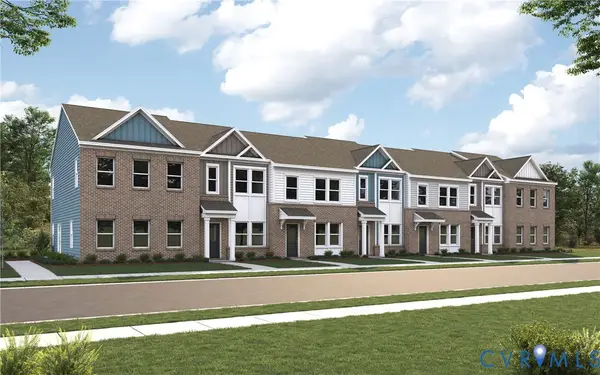 $294,990Active2 beds 3 baths1,216 sq. ft.
2808 E Laburnum Avenue #A5-1, Henrico, VA 23223
MLS# 2627603Listed by: LONG & FOSTER REALTORS - New
 $294,990Active2 beds 3 baths1,216 sq. ft.
2802 E Laburnum Avenue #A2-1, Henrico, VA 23223
MLS# 2627607Listed by: LONG & FOSTER REALTORS - Open Sun, 1 to 3pmNew
 $284,950Active3 beds 1 baths984 sq. ft.
3809 Thompson Street, Henrico, VA 23222
MLS# 2627163Listed by: HOMETOWN REALTY - New
 $365,000Active3 beds 3 baths1,680 sq. ft.
1913 Glenwilton Drive, Henrico, VA 23223
MLS# 2627334Listed by: COLDWELL BANKER ELITE


Protect your home and budget from life's surprises with an Assurant Home Warranty, backed by a partner that supports you through every step of homeownership. Explore Plans.
© 2026 Better Homes and Gardens Real Estate LLC. An Anywhere Real Estate company. All rights reserved. Better Homes and Gardens® Real Estate is a registered trademark owned by Meredith Operations Corporation, licensed to Better Homes and Gardens Real Estate LLC and used with permission. Better Homes and Gardens Real Estate LLC fully supports the principles of the Fair Housing Act and the Equal Opportunity Act. Listing information is deemed reliable but is not guaranteed accurate.
Each office is independently owned and operated.
Any services or products provided by third parties are not provided by, affiliated with or related to Better Homes and Gardens Real Estate LLC, or its affiliated companies.