
2005 Beck Drive, East Highland Park, VA 23223
Local realty services provided by:Better Homes and Gardens Real Estate Base Camp
Listed by: aaron bryant, harim bryant
Office: bhg base camp
MLS#:2625886
Source:RV
Price summary
- Price:$265,000
- Price per sq. ft.:$290.57
About this home
Completely renovated, turn-key ranch offering single-level living at its finest! Step inside to a light-filled open-concept floor plan featuring new LVP flooring and fresh paint throughout. The upgraded kitchen shines with custom cabinetry, quartz countertops, a center island, classic tile backsplash, new sink & fixtures, and brand-new stainless steel appliances. Adjacent living area is illuminated with modern recessed lighting. Beautifully updated full bath boasts a new tiled bathtub surround, vanity, and hardware. Three functional bedrooms and a dedicated main-floor utility room with full washer/dryer hookups. Major structural upgrade includes a BRAND-NEW ROOF. Outside, enjoy a private, fully fenced backyard with a spacious patio for outdoor relaxing, plus an oversized driveway with ample parking. Conveniently located just minutes from parks, dining, and retail. Ideal starter home or low-maintenance turn-key investment!
Contact an agent
Home facts
- Year built:1959
- Subdivision & Development:Central Gardens
- Listing ID #:2625886
- Added:1 day(s) ago
- Updated:September 24, 2026 at 08:29 PM
Rooms and interior
- Bedrooms:3
- Total bathrooms:1
- Full bathrooms:1
- Rooms Total:5
- Flooring:Vinyl
- Kitchen Description:Dishwasher, Disposal, Electric Cooking, Microwave, Refrigerator
- Basement:Yes
- Basement Description:Crawl Space
- Living area:912 sq. ft.
Heating and cooling
- Cooling:Central Air
- Heating:Electric, Heat Pump
- Central air:Yes
Structure and exterior
- Year built:1959
- Building area:912 sq. ft.
- Lot area:0.22 Acres
- Architectural Style:Ranch
- Construction Materials:Aluminum Siding, Drywall, Frame
- Levels:One
Schools
- High school:Highland Springs
- Middle school:Fairfield
- Elementary school:Adams
Utilities
- Water:Public
- Sewer:Public Sewer
Finances and disclosures
- Price:$265,000
- Price per sq. ft.:$290.57
- Tax amount:$1,414 (2026)
Features and amenities
- Appliances:Dishwasher, Disposal, Electric Cooking, Electric Water Heater, Microwave, Refrigerator
- Amenities:Granite Counters, Recessed Lighting
Parking
- Parking description:Driveway, Oversized, Paved, Paved Driveway
 The information being provided is for consumers' personal, non-commercial use and may not be used for any purpose other than to identify prospective properties for purchasing. All information provided is deemed reliable but is not guaranteed accurate.The multiple listing information is provided by Central Virginia Regional Multiple Listing Service, LLC from a copyrighted compilation of listings. The compilation of listings and each individual listing are © 2026 Central Virginia Regional Multiple Listing Service, LLC. All rights reserved.
New listings near 2005 Beck Drive
- Coming Soon
 $259,950Coming Soon3 beds 2 baths1,190 sq. ft.
1908 Johnson Court, Henrico, VA 23223
MLS# 2626131Listed by: LONG & FOSTER REALTORS - New
 $199,900Active5 beds 2 baths1,842 sq. ft.
2120 Rhudy Street, Henrico, VA 23222
MLS# 2625987Listed by: EXP REALTY LLC - New
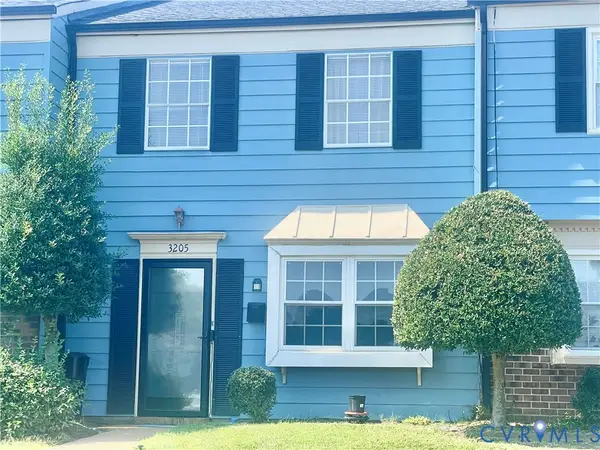 $195,950Active3 beds 2 baths1,140 sq. ft.
3205 Hunters Mill Drive, Henrico, VA 23223
MLS# 2625298Listed by: PARAGON REAL ESTATE GROUP - New
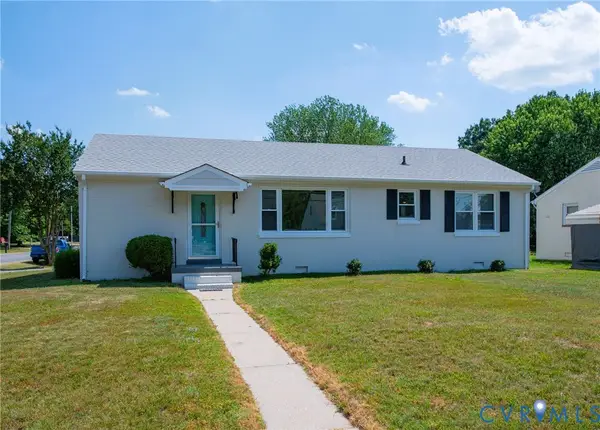 $285,000Active3 beds 1 baths1,248 sq. ft.
2009 Springdale Road, Richmond, VA 23222
MLS# 2625594Listed by: BHHS PENFED REALTY 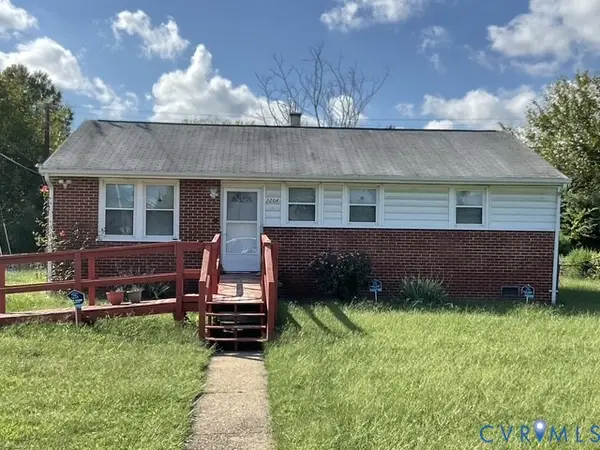 $199,900Pending3 beds 1 baths1,066 sq. ft.
2204 Apollo Road, Fairfield, VA 23223
MLS# 2625463Listed by: UNITED REAL ESTATE RICHMOND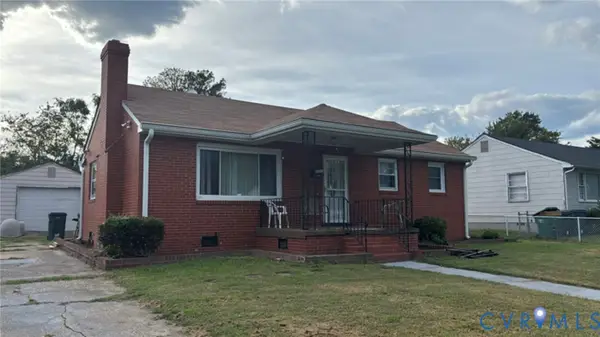 $279,000Active3 beds 1 baths1,421 sq. ft.
3510 Howard Road, Richmond, VA 23223
MLS# 2624663Listed by: FIRST CHOICE REALTY- Open Sat, 10am to 5pm
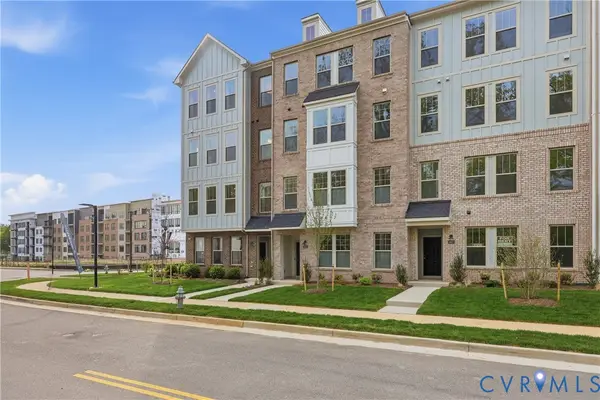 $399,235Active3 beds 3 baths1,573 sq. ft.
3623 Edna Path #A, Richmond, VA 23233
MLS# 2624502Listed by: SM BROKERAGE LLC - Open Sat, 10am to 5pm
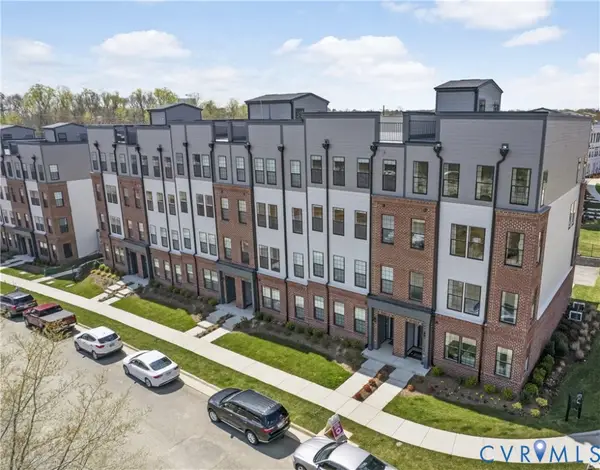 $425,085Active2 beds 3 baths1,573 sq. ft.
3627 Edna Path #A, Richmond, VA 23233
MLS# 2624472Listed by: SM BROKERAGE LLC  $299,900Active3 beds 2 baths1,215 sq. ft.
3626 Reynolds Road, Richmond, VA 23223
MLS# 2624289Listed by: RIVER CITY ELITE PROPERTIES - REAL BROKER


Protect your home and budget from life's surprises with an Assurant Home Warranty, backed by a partner that supports you through every step of homeownership. Explore Plans.
© 2026 Better Homes and Gardens Real Estate LLC. An Anywhere Real Estate company. All rights reserved. Better Homes and Gardens® Real Estate is a registered trademark owned by Meredith Operations Corporation, licensed to Better Homes and Gardens Real Estate LLC and used with permission. Better Homes and Gardens Real Estate LLC fully supports the principles of the Fair Housing Act and the Equal Opportunity Act. Listing information is deemed reliable but is not guaranteed accurate.
Each office is independently owned and operated.
Any services or products provided by third parties are not provided by, affiliated with or related to Better Homes and Gardens Real Estate LLC, or its affiliated companies.