
2120 Rhudy Street, East Highland Park, VA 23222
Local realty services provided by:Better Homes and Gardens Real Estate Base Camp
2120 Rhudy Street,Henrico, VA 23222
$199,900
- 5 Beds
- 2 Baths
- 1,842 sq. ft.
- Single family
- Active
Listed by: david liggan
Office: exp realty llc.
MLS#:2625987
Source:RV
Price summary
- Price:$199,900
- Price per sq. ft.:$108.52
About this home
Welcome to 2120 Rhudy St! This 1930s Cape is waiting for you to add your finishing touches to be restored to its former glory. This charming fixer-upper is your unique Cape with 5 Bedrooms, and 2 Full Baths. This solid home also has a Formal Living Room with brick Fireplace, Formal Dining Room, Eat-In Kitchen, Laundry Room, Family Room with rear access, and a Rear Porch. Located just off of Mechanicsville Turnpike and Laburnum Avenue, its centrally located, and within about 15 minutes of any sort of amenity you can imagine- Great dining, nightlife, parks, schools, and grocery stores, as well as 3 major interstates. Place this fixer upper on your viewing list. Sold AS-IS.
Contact an agent
Home facts
- Year built:1937
- Subdivision & Development:Pemberton Place
- Listing ID #:2625987
- Added:1 day(s) ago
- Updated:September 24, 2026 at 02:36 PM
Rooms and interior
- Bedrooms:5
- Total bathrooms:2
- Full bathrooms:2
- Rooms Total:10
- Flooring:Laminate, Vinyl, Wood
- Dining Description:Separate/Formal Dining Room
- Kitchen Description:Dishwasher, Electric Cooking, Range Hood
- Basement:Yes
- Basement Description:Crawl Space
- Living area:1,842 sq. ft.
Heating and cooling
- Cooling:Central Air
- Heating:Electric, Heat Pump
- Central air:Yes
Structure and exterior
- Roof:Composition
- Year built:1937
- Building area:1,842 sq. ft.
- Lot area:0.15 Acres
- Lot Features:Level
- Architectural Style:Cape Cod
- Construction Materials:Drywall, Frame, Stucco
- Exterior Features:Front Porch, Porch
Schools
- High school:Henrico
- Middle school:Douglas Wilder
- Elementary school:Harvie
Utilities
- Water:Public
- Sewer:Public Sewer
Finances and disclosures
- Price:$199,900
- Price per sq. ft.:$108.52
- Tax amount:$1,842 (2026)
Features and amenities
- Appliances:Dishwasher, Electric Cooking, Electric Water Heater, Range Hood
- Laundry features:Dryer Hookup, Washer Hookup
- Amenities:High Ceilings, Laminate Counters, Smoke Detectors
Parking
- Parking description:No Garage, Off Street, On Street
 The information being provided is for consumers' personal, non-commercial use and may not be used for any purpose other than to identify prospective properties for purchasing. All information provided is deemed reliable but is not guaranteed accurate.The multiple listing information is provided by Central Virginia Regional Multiple Listing Service, LLC from a copyrighted compilation of listings. The compilation of listings and each individual listing are © 2026 Central Virginia Regional Multiple Listing Service, LLC. All rights reserved.
New listings near 2120 Rhudy Street
- New
 Listed by BHGRE$265,000Active3 beds 1 baths912 sq. ft.
2005 Beck Drive, Henrico, VA 23223
MLS# 2625886Listed by: BHG BASE CAMP - New
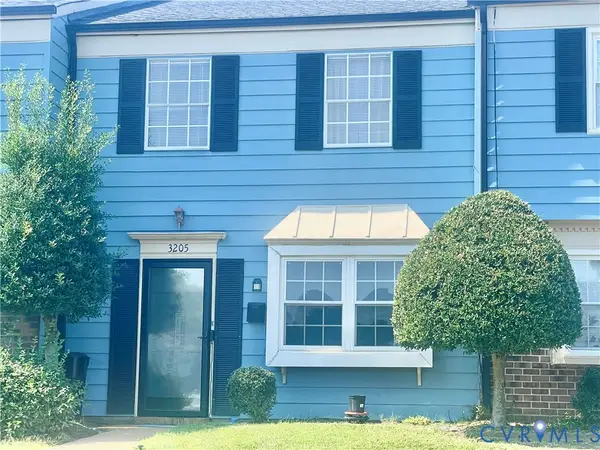 $195,950Active3 beds 2 baths1,140 sq. ft.
3205 Hunters Mill Drive, Henrico, VA 23223
MLS# 2625298Listed by: PARAGON REAL ESTATE GROUP - New
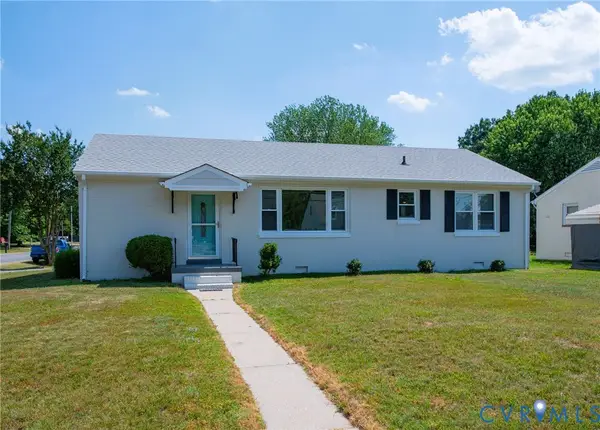 $285,000Active3 beds 1 baths1,248 sq. ft.
2009 Springdale Road, Richmond, VA 23222
MLS# 2625594Listed by: BHHS PENFED REALTY 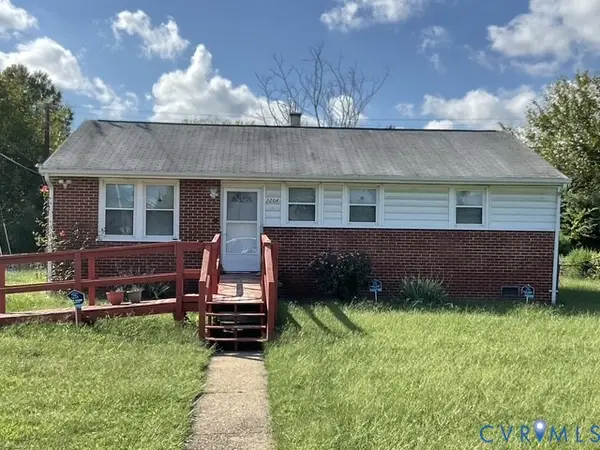 $199,900Pending3 beds 1 baths1,066 sq. ft.
2204 Apollo Road, Fairfield, VA 23223
MLS# 2625463Listed by: UNITED REAL ESTATE RICHMOND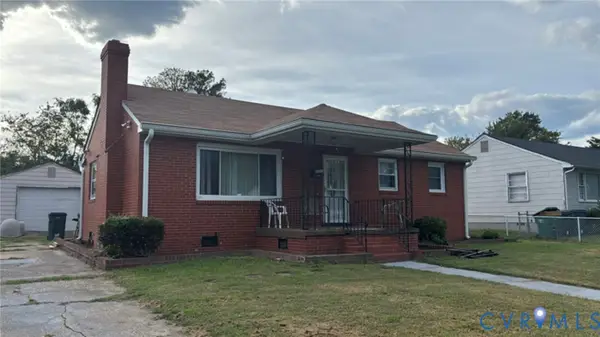 $279,000Active3 beds 1 baths1,421 sq. ft.
3510 Howard Road, Richmond, VA 23223
MLS# 2624663Listed by: FIRST CHOICE REALTY- Open Sat, 10am to 5pm
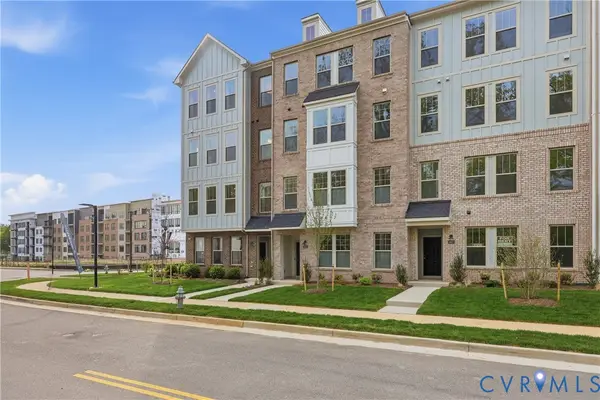 $399,235Active3 beds 3 baths1,573 sq. ft.
3623 Edna Path #A, Richmond, VA 23233
MLS# 2624502Listed by: SM BROKERAGE LLC - Open Sat, 10am to 5pm
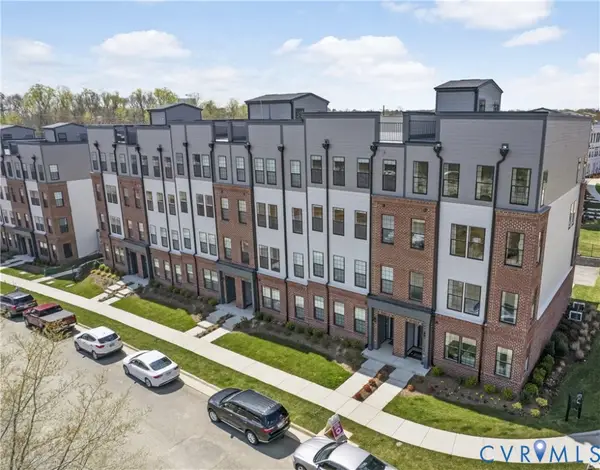 $425,085Active2 beds 3 baths1,573 sq. ft.
3627 Edna Path #A, Richmond, VA 23233
MLS# 2624472Listed by: SM BROKERAGE LLC  $299,900Active3 beds 2 baths1,215 sq. ft.
3626 Reynolds Road, Richmond, VA 23223
MLS# 2624289Listed by: RIVER CITY ELITE PROPERTIES - REAL BROKER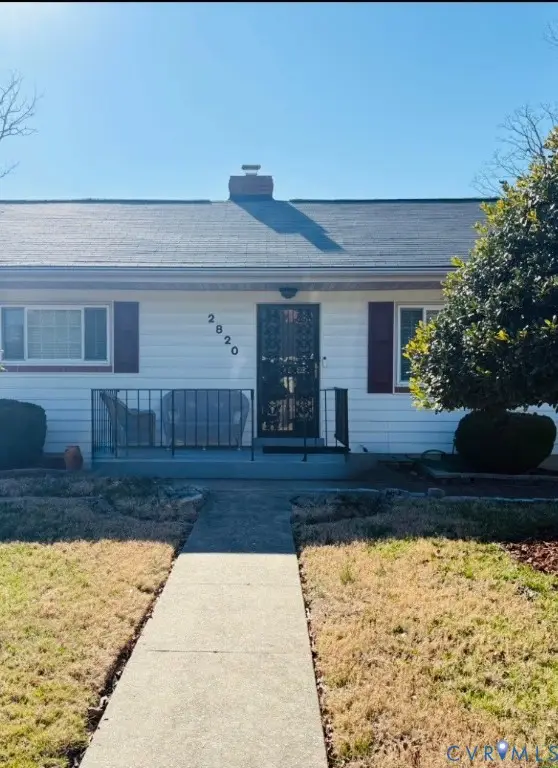 $319,500Active4 beds 2 baths1,806 sq. ft.
2820 Mauldin Street, Henrico, VA 23223
MLS# 2624335Listed by: JOYNER FINE PROPERTIES


Protect your home and budget from life's surprises with an Assurant Home Warranty, backed by a partner that supports you through every step of homeownership. Explore Plans.
© 2026 Better Homes and Gardens Real Estate LLC. An Anywhere Real Estate company. All rights reserved. Better Homes and Gardens® Real Estate is a registered trademark owned by Meredith Operations Corporation, licensed to Better Homes and Gardens Real Estate LLC and used with permission. Better Homes and Gardens Real Estate LLC fully supports the principles of the Fair Housing Act and the Equal Opportunity Act. Listing information is deemed reliable but is not guaranteed accurate.
Each office is independently owned and operated.
Any services or products provided by third parties are not provided by, affiliated with or related to Better Homes and Gardens Real Estate LLC, or its affiliated companies.