
2211 Apollo Road, East Highland Park, VA 23223
Local realty services provided by:Better Homes and Gardens Real Estate Base Camp
Listed by: jasmine douglas
Office: next level real estate group llc.
MLS#:2627652
Source:RV
Price summary
- Price:$285,000
- Price per sq. ft.:$267.35
About this home
The kitchen island you've always wanted is waiting for you! Welcome to this beautifully renovated 3-bedroom, 2-bathroom brick ranch featuring modern designer finishes throughout. Fall in love with the showstopping designer kitchen featuring emerald-green cabinetry, trendy walls, white quartz countertops, brand new stainless steel appliances, stylish lighting and a spacious island perfect for entertaining. Enjoy refinished hardwood floors, updated bathrooms with sophisticated black and gold accents, fresh paint and a bright open-concept living space. WASHER AND DRYER INCLUDED! Step outside to an expansive deck overlooking a spacious backyard, perfect for relaxing or hosting gatherings. Located in Henrico County's school district, approximately 2 minutes from highway access, 10 minutes from Downtown Richmond, Scott's Addition and Carytown, and 20 minutes from Short Pump. **GRANTS AVAILABLE AND FULL CLOSING COSTS PAID WITH AN ACCEPTABLE OFFER!** This move-in-ready beauty won't last long! Schedule your showing today!...
Contact an agent
Home facts
- Year built:1955
- Subdivision & Development:Central Gardens
- Listing ID #:2627652
- Added:1 day(s) ago
- Updated:October 10, 2026 at 04:58 AM
Rooms and interior
- Bedrooms:3
- Total bathrooms:2
- Full bathrooms:1
- Half bathrooms:1
- Rooms Total:5
- Flooring:Wood
- Kitchen Description:Dishwasher, Disposal, Gas Cooking, Ice Maker, Kitchen Island, Microwave, Refrigerator, Stove
- Bedroom Description:Main Level Primary
- Basement:Yes
- Basement Description:Crawl Space
- Living area:1,066 sq. ft.
Heating and cooling
- Cooling:Central Air
- Heating:Electric, Forced Air, Natural Gas
- Central air:Yes
Structure and exterior
- Roof:Shingle
- Year built:1955
- Building area:1,066 sq. ft.
- Lot area:0.23 Acres
- Architectural Style:Ranch
- Construction Materials:Brick, Drywall
- Exterior Features:Deck, Front Porch, Lighting, Porch, Rear Porch
- Levels:One
Schools
- High school:Varina
- Middle school:Rolfe
- Elementary school:Baker
Utilities
- Water:Public
- Sewer:Public Sewer
Finances and disclosures
- Price:$285,000
- Price per sq. ft.:$267.35
- Tax amount:$1,474 (2026)
Features and amenities
- Appliances:Dishwasher, Disposal, Dryer, Electric Water Heater, Gas Cooking, Ice Maker, Microwave, Refrigerator, Stove
- Laundry features:Dryer, Dryer Hookup, Washer Hookup
- Amenities:Ceiling Fans, Granite Counters, High Speed Internet, Recessed Lighting, Smoke Detectors
Parking
- Parking description:Carport, Detached, Garage, No Garage, Off Street
 The information being provided is for consumers' personal, non-commercial use and may not be used for any purpose other than to identify prospective properties for purchasing. All information provided is deemed reliable but is not guaranteed accurate.The multiple listing information is provided by Central Virginia Regional Multiple Listing Service, LLC from a copyrighted compilation of listings. The compilation of listings and each individual listing are © 2026 Central Virginia Regional Multiple Listing Service, LLC. All rights reserved.
New listings near 2211 Apollo Road
- Coming Soon
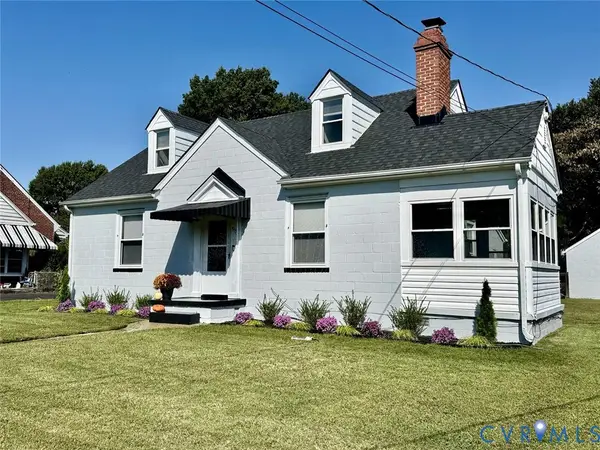 $325,000Coming Soon3 beds 1 baths1,638 sq. ft.
1910 S Battery Drive, Henrico, VA 23222
MLS# 2627579Listed by: VIRGINIA CAPITAL REALTY - Coming Soon
 $194,000Coming Soon2 beds 1 baths876 sq. ft.
3600 Vawter Avenue, Henrico, VA 23222
MLS# 2626561Listed by: ICON REALTY GROUP, ERA POWERED - Coming Soon
 $259,950Coming Soon3 beds 2 baths1,190 sq. ft.
1908 Johnson Court, Henrico, VA 23223
MLS# 2626131Listed by: LONG & FOSTER REALTORS - New
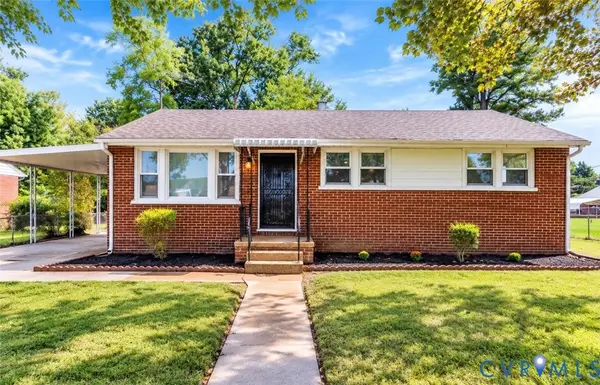 $285,000Active3 beds 2 baths1,066 sq. ft.
2211 Apollo Road, Fairfield, VA 23223
MLS# 2625774Listed by: NEXT LEVEL REAL ESTATE GROUP LLC - New
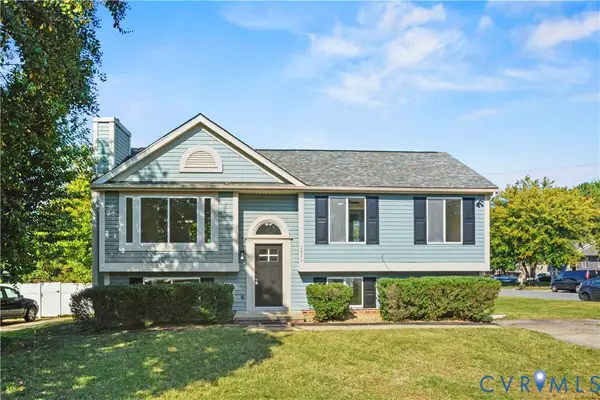 $350,000Active3 beds 3 baths2,062 sq. ft.
2836 Neale Street, Henrico, VA 23223
MLS# 2627617Listed by: SAMSON PROPERTIES - New
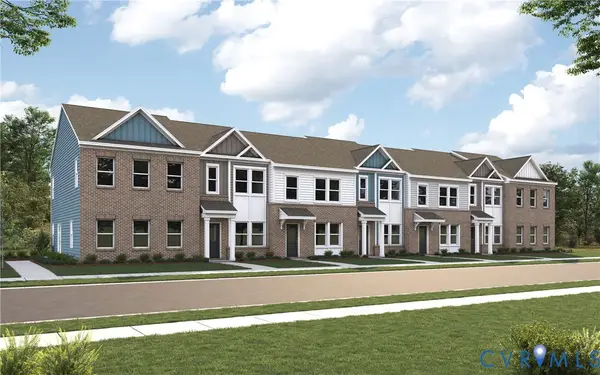 $294,990Active2 beds 3 baths1,216 sq. ft.
2808 E Laburnum Avenue #A5-1, Henrico, VA 23223
MLS# 2627603Listed by: LONG & FOSTER REALTORS - New
 $294,990Active2 beds 3 baths1,216 sq. ft.
2802 E Laburnum Avenue #A2-1, Henrico, VA 23223
MLS# 2627607Listed by: LONG & FOSTER REALTORS - Open Sun, 1 to 3pmNew
 $284,950Active3 beds 1 baths984 sq. ft.
3809 Thompson Street, Henrico, VA 23222
MLS# 2627163Listed by: HOMETOWN REALTY - New
 $365,000Active3 beds 3 baths1,680 sq. ft.
1913 Glenwilton Drive, Henrico, VA 23223
MLS# 2627334Listed by: COLDWELL BANKER ELITE


Protect your home and budget from life's surprises with an Assurant Home Warranty, backed by a partner that supports you through every step of homeownership. Explore Plans.
© 2026 Better Homes and Gardens Real Estate LLC. An Anywhere Real Estate company. All rights reserved. Better Homes and Gardens® Real Estate is a registered trademark owned by Meredith Operations Corporation, licensed to Better Homes and Gardens Real Estate LLC and used with permission. Better Homes and Gardens Real Estate LLC fully supports the principles of the Fair Housing Act and the Equal Opportunity Act. Listing information is deemed reliable but is not guaranteed accurate.
Each office is independently owned and operated.
Any services or products provided by third parties are not provided by, affiliated with or related to Better Homes and Gardens Real Estate LLC, or its affiliated companies.