
2836 Neale Street, East Highland Park, VA 23223
Local realty services provided by:Better Homes and Gardens Real Estate Native American Group
2836 Neale Street,Henrico, VA 23223
$350,000
- 3 Beds
- 3 Baths
- 2,062 sq. ft.
- Single family
- Active
Listed by: joshua joy
Office: samson properties
MLS#:2627617
Source:RV
Price summary
- Price:$350,000
- Price per sq. ft.:$169.74
About this home
Welcome to 836 Neale St, Richmond, VA 23223. This beautiful 3-bedroom, 2.5-bath split-level home sits on a large corner lot with a paved driveway, deck, and patio.
Inside, you'll find a brand-new kitchen with new appliances, a convenient dining area, and a spacious main living room. All bathrooms have been newly renovated, including two full baths upstairs and a half bath on the main level. New vinyl flooring runs throughout the home, and all three bedrooms feature new carpet.
The lower level offers a spacious family room with a gas fireplace, plus a versatile recreation room or office space.
Don't miss your chance to make this home yours. Schedule your private showing today!
Contact an agent
Home facts
- Year built:1988
- Subdivision & Development:Maplewood Farms
- Listing ID #:2627617
- Added:1 day(s) ago
- Updated:October 10, 2026 at 04:58 AM
Rooms and interior
- Bedrooms:3
- Total bathrooms:3
- Full bathrooms:2
- Half bathrooms:1
- Rooms Total:6
- Flooring:Tile, Vinyl
- Dining Description:Dining Area
- Kitchen Description:Dishwasher, Disposal, Electric Cooking, Microwave, Range, Refrigerator, Stove
- Living area:2,062 sq. ft.
Heating and cooling
- Cooling:Central Air
- Heating:Electric, Forced Air
- Central air:Yes
Structure and exterior
- Roof:Composition, Shingle
- Year built:1988
- Building area:2,062 sq. ft.
- Lot area:0.25 Acres
- Lot Features:Level
- Architectural Style:Split Foyer
- Construction Materials:Brick, Drywall, Frame, Vinyl Siding
- Exterior Features:Deck
- Foundation Description:Slab
- Levels:Multi/Split, Two
Schools
- High school:Highland Springs
- Middle school:Fairfield
- Elementary school:Arthur Ashe
Utilities
- Water:Public
- Sewer:Public Sewer
Finances and disclosures
- Price:$350,000
- Price per sq. ft.:$169.74
- Tax amount:$2,248 (2026)
Features and amenities
- Appliances:Cooktop, Dishwasher, Disposal, Dryer, Electric Cooking, Electric Water Heater, Microwave, Range, Refrigerator, Stove, Washer
- Laundry features:Dryer, Washer
- Amenities:Ceiling Fans, Central Vacuum
Parking
- Parking description:Driveway, Paved, Paved Driveway
 The information being provided is for consumers' personal, non-commercial use and may not be used for any purpose other than to identify prospective properties for purchasing. All information provided is deemed reliable but is not guaranteed accurate.The multiple listing information is provided by Central Virginia Regional Multiple Listing Service, LLC from a copyrighted compilation of listings. The compilation of listings and each individual listing are © 2026 Central Virginia Regional Multiple Listing Service, LLC. All rights reserved.
New listings near 2836 Neale Street
- Coming Soon
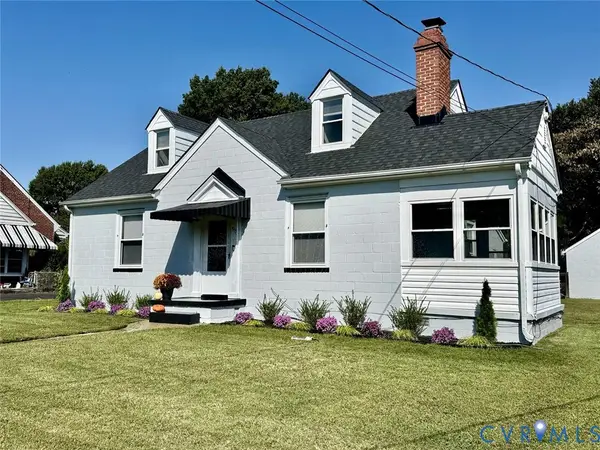 $325,000Coming Soon3 beds 1 baths1,638 sq. ft.
1910 S Battery Drive, Henrico, VA 23222
MLS# 2627579Listed by: VIRGINIA CAPITAL REALTY - Coming Soon
 $194,000Coming Soon2 beds 1 baths876 sq. ft.
3600 Vawter Avenue, Henrico, VA 23222
MLS# 2626561Listed by: ICON REALTY GROUP, ERA POWERED - Coming Soon
 $259,950Coming Soon3 beds 2 baths1,190 sq. ft.
1908 Johnson Court, Henrico, VA 23223
MLS# 2626131Listed by: LONG & FOSTER REALTORS - New
 $285,000Active3 beds 2 baths1,066 sq. ft.
2211 Apollo Road, Fairfield, VA 23223
MLS# 2627652Listed by: NEXT LEVEL REAL ESTATE GROUP LLC - New
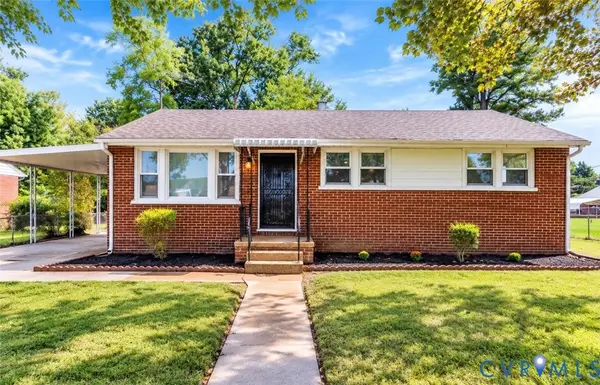 $285,000Active3 beds 2 baths1,066 sq. ft.
2211 Apollo Road, Fairfield, VA 23223
MLS# 2625774Listed by: NEXT LEVEL REAL ESTATE GROUP LLC - New
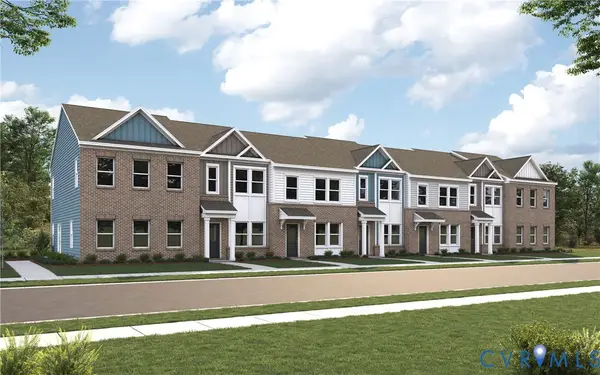 $294,990Active2 beds 3 baths1,216 sq. ft.
2808 E Laburnum Avenue #A5-1, Henrico, VA 23223
MLS# 2627603Listed by: LONG & FOSTER REALTORS - New
 $294,990Active2 beds 3 baths1,216 sq. ft.
2802 E Laburnum Avenue #A2-1, Henrico, VA 23223
MLS# 2627607Listed by: LONG & FOSTER REALTORS - Open Sun, 1 to 3pmNew
 $284,950Active3 beds 1 baths984 sq. ft.
3809 Thompson Street, Henrico, VA 23222
MLS# 2627163Listed by: HOMETOWN REALTY - New
 $365,000Active3 beds 3 baths1,680 sq. ft.
1913 Glenwilton Drive, Henrico, VA 23223
MLS# 2627334Listed by: COLDWELL BANKER ELITE


Protect your home and budget from life's surprises with an Assurant Home Warranty, backed by a partner that supports you through every step of homeownership. Explore Plans.
© 2026 Better Homes and Gardens Real Estate LLC. An Anywhere Real Estate company. All rights reserved. Better Homes and Gardens® Real Estate is a registered trademark owned by Meredith Operations Corporation, licensed to Better Homes and Gardens Real Estate LLC and used with permission. Better Homes and Gardens Real Estate LLC fully supports the principles of the Fair Housing Act and the Equal Opportunity Act. Listing information is deemed reliable but is not guaranteed accurate.
Each office is independently owned and operated.
Any services or products provided by third parties are not provided by, affiliated with or related to Better Homes and Gardens Real Estate LLC, or its affiliated companies.