
4116 Farm Creek Terrace, East Highland Park, VA 23223
Local realty services provided by:Better Homes and Gardens Real Estate Native American Group
4116 Farm Creek Terrace,Henrico, VA 23223
$300,000
- 4 Beds
- 3 Baths
- 2,378 sq. ft.
- Single family
- Active
Listed by: caitlin mcintire
Office: real broker llc.
MLS#:2619945
Source:RV
Price summary
- Price:$300,000
- Price per sq. ft.:$126.16
About this home
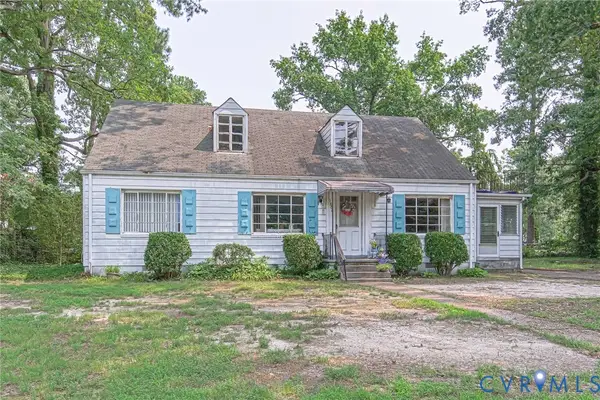
Opportunity awaits! This spacious Colonial offers solid bones, a traditional floor plan, and endless potential to create your dream home or next investment. Featuring generous room sizes, classic curb appeal, and a sizable yard, this property is ready for your updates and personal touches. Situated in a well-established neighborhood with convenient access to shopping, dining, schools, and major roadways, this home offers exceptional value and upside potential. Whether you’re looking to renovate, invest, or build equity, this is an opportunity you won’t want to miss.
Contact an agent
Home facts
- Year built:1989
- Listing ID #:2619945
- Added:1 day(s) ago
- Updated:July 25, 2026 at 12:58 AM
Rooms and interior
- Bedrooms:4
- Total bathrooms:3
- Full bathrooms:3
- Rooms Total:7
- Flooring:Partially Carpeted, Vinyl
- Kitchen Description:Dishwasher, Electric Cooking, Oven, Refrigerator
- Basement:Yes
- Basement Description:Full, Walk-Out Access
- Living area:2,378 sq. ft.
Heating and cooling
- Cooling:Attic Fan, Central Air
- Heating:Electric
- Central air:Yes
Structure and exterior
- Roof:Shingle
- Year built:1989
- Building area:2,378 sq. ft.
- Lot area:0.25 Acres
- Architectural Style:Split Foyer
- Construction Materials:Aluminum Siding, Drywall, Frame
- Levels:Multi/Split, Two
Schools
- High school:Highland Springs
- Middle school:Fairfield
- Elementary school:Harvie
Utilities
- Water:Public
- Sewer:Public Sewer
Finances and disclosures
- Price:$300,000
- Price per sq. ft.:$126.16
- Tax amount:$2,403 (2026)
Features and amenities
- Appliances:Dishwasher, Dryer, Electric Cooking, Electric Water Heater, Generator, Oven, Refrigerator, Washer
- Laundry features:Dryer, Washer
Parking
- Parking description:Driveway, Unpaved, Unpaved Driveway
 The information being provided is for consumers' personal, non-commercial use and may not be used for any purpose other than to identify prospective properties for purchasing. All information provided is deemed reliable but is not guaranteed accurate.The multiple listing information is provided by Central Virginia Regional Multiple Listing Service, LLC from a copyrighted compilation of listings. The compilation of listings and each individual listing are © 2026 Central Virginia Regional Multiple Listing Service, LLC. All rights reserved.
New listings near 4116 Farm Creek Terrace
- New
 $349,500Active3 beds 2 baths1,547 sq. ft.
1902 S Battery Drive, Richmond, VA 23222
MLS# 2620025Listed by: LONG & FOSTER REALTORS - Coming Soon
 $295,000Coming Soon3 beds 2 baths
3304 Carlton Road, Henrico, VA 23223
MLS# 2619953Listed by: COLDWELL BANKER PREMIER - Coming Soon
 $350,000Coming Soon3 beds 2 baths
1909 Cool Lane, Henrico, VA 23223
MLS# 2619569Listed by: EXP REALTY, LLC - New
 $275,000Active4 beds 2 baths2,104 sq. ft.
1804 Brentwood Road, Henrico, VA 23222
MLS# 2619010Listed by: BHHS PENFED REALTY - New
 $223,000Active3 beds 1 baths1,524 sq. ft.
1955 Mcdonald Road, Henrico, VA 23222
MLS# 2619464Listed by: VERVE REALTY - New
 $382,900Active4 beds 3 baths1,948 sq. ft.
4205 Seamore St, RICHMOND, VA 23223
MLS# VAHN2001250Listed by: EPIQUE REALTY - Coming Soon
 $450,000Coming Soon4 beds 3 baths
4327 Fox Trotter Dr, RICHMOND, VA 23223
MLS# VAHN2001272Listed by: 1ST CHOICE BETTER HOMES & LAND, LC  $460,000Active4 beds 3 baths3,636 sq. ft.
4209 Reynolds Ridge Terrace, Henrico, VA 23223
MLS# 2615323Listed by: JOYNER FINE PROPERTIES $329,950Active3 beds 2 baths1,476 sq. ft.
4207 Chickahominy Avenue, Henrico, VA 23222
MLS# 2618529Listed by: BRUSH REALTY LLC


Protect your home and budget from life's surprises with an Assurant Home Warranty, backed by a partner that supports you through every step of homeownership. Explore Plans.
© 2026 Better Homes and Gardens Real Estate LLC. An Anywhere Real Estate company. All rights reserved. Better Homes and Gardens® Real Estate is a registered trademark owned by Meredith Operations Corporation, licensed to Better Homes and Gardens Real Estate LLC and used with permission. Better Homes and Gardens Real Estate LLC fully supports the principles of the Fair Housing Act and the Equal Opportunity Act. Listing information is deemed reliable but is not guaranteed accurate.
Each office is independently owned and operated.
Any services or products provided by third parties are not provided by, affiliated with or related to Better Homes and Gardens Real Estate LLC, or its affiliated companies.