
12627 S Middle Rd, Edinburg, VA 22824
Local realty services provided by:Better Homes and Gardens Real Estate Cassidon Realty
12627 S Middle Rd,Edinburg, VA 22824
$430,000
- 4 Beds
- 3 Baths
- 2,856 sq. ft.
- Single family
- Coming Soon
Listed by: sara long anderson
Office: era valley realty
MLS#:VASH2015896
Source:BRIGHTMLS
Price summary
- Price:$430,000
- Price per sq. ft.:$150.56
About this home
If you've been dreaming of a country home with room to spread out, mountain views, and the freedom to make a place truly your own, 12627 S Middle Road may be just what you've been looking for! Situated on 2.61 acres in Edinburg just outside of town, this 4-bedroom, 2.5-bath home offers a spacious layout with plenty of possibilities.
Inside, the main level provides comfortable spaces for everyday living, including a living room with a cozy propane fireplace, dining area, updated kitchen, laundry room, and mudroom/enclosed porch. The generously sized main-level primary suite offers a retreat of its own, complete with a second propane fireplace, walk-in closet, and ensuite bathroom featuring both a walk-in shower and a walk-in tub. An additional room provides flexibility for an office, hobby space, or whatever your lifestyle calls for. Multiple heating sources, an attached two-car garage, and a metal roof add to the home's appeal.
Outside is where the possibilities really open up! Imagine sipping your morning coffee on the front porch while taking in the mountain views, spending afternoons gardening or creating your ideal backyard gathering space, and ending the day listening to the rain on the metal roof. The expansive backyard offers plenty of room to bring those ideas to life, while six outbuildings, each equipped with electricity, provide space for projects, equipment, storage, and hobbies. A circular driveway makes access easy, and the property is served by a private well and septic system.
With its spacious layout, beautiful country setting, mountain views, and room to enjoy both inside and out, this property offers a wonderful opportunity to create a home that reflects your own style. Pick your paint colors, choose your flooring, and add those personal touches that make a house feel like home. The possibilities are waiting at 12627 S Middle Road!...
Contact an agent
Home facts
- Year built:1900
- Subdivision & Development:NONE
- Listing ID #:VASH2015896
- Updated:October 10, 2026 at 01:45 PM
Rooms and interior
- Bedrooms:4
- Total bathrooms:3
- Full bathrooms:2
- Half bathrooms:1
- Flooring:Hardwood, Luxury Vinyl Plank, Partially Carpeted
- Dining Description:Dining Area
- Kitchen Description:Breakfast Area, Cooktop, Dishwasher, Kitchen - Eat-In, Kitchen - Table Space, Oven - Double, Pantry, Range Hood, Refrigerator, Stainless Steel Appliances, Water Heater
- Bedroom Description:Entry Level Bedroom, Walk In Closet(s)
- Basement:Yes
- Living area:2,856 sq. ft.
Heating and cooling
- Cooling:Heat Pump(s)
- Heating:Baseboard - Hot Water, Electric, Heat Pump(s), Propane - Leased, Wall Unit
Structure and exterior
- Roof:Metal
- Year built:1900
- Building area:2,856 sq. ft.
- Lot area:2.61 Acres
- Lot Features:Adjoins - Open Space, Level, Private, Rear Yard, Rural, SideYard(s)
- Architectural Style:Farmhouse/National Folk, Traditional
- Construction Materials:Brick, Stick Built, Vinyl Siding
- Exterior Features:Exterior Lighting, Gutter System, Outbuilding(s), Porch(es), Roof
- Foundation Description:Block, Crawl Space, Stone
- Levels:2 Stories
Schools
- High school:STONEWALL JACKSON
- Middle school:NORTH FORK
- Elementary school:ASHBY-LEE
Utilities
- Water:Well
- Sewer:On Site Septic
Finances and disclosures
- Price:$430,000
- Price per sq. ft.:$150.56
- Tax amount:$2,717 (2026)
Features and amenities
- Laundry features:Dryer - Electric, Washer
Parking
- Parking description:Detached Garage, Garage - Front Entry, Off Street
- Garage:Yes
- Garage spaces:2
New listings near 12627 S Middle Rd
 $175,000Pending2 beds 2 baths1,354 sq. ft.
647 Barbershop Rd, EDINBURG, VA 22824
MLS# VASH2015836Listed by: JOHNSTON AND RHODES REAL ESTATE- New
 $849,900Active4 beds 3 baths3,450 sq. ft.
866 Old Bethel Rd, EDINBURG, VA 22824
MLS# VASH2015734Listed by: SAGER REALTY  $184,900Active3 beds 1 baths1,386 sq. ft.
4344 Alum Springs Rd, EDINBURG, VA 22824
MLS# VASH2015760Listed by: CREEKSIDE REALTY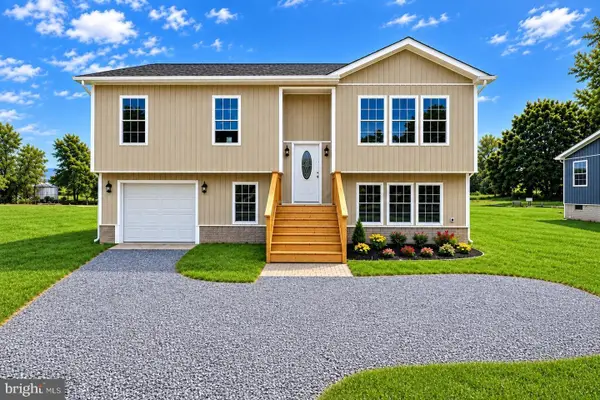 $454,900Active3 beds 3 baths2,437 sq. ft.
142 Wesley Chapel Dr, Edinburg, VA 22824
MLS# 682429Listed by: REALTY ONE GROUP OLD TOWNE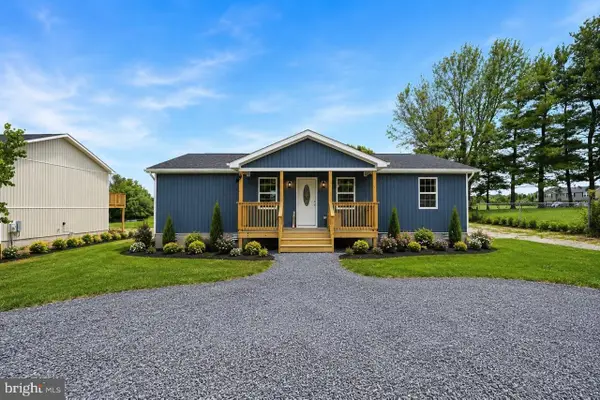 $375,000Active3 beds 3 baths1,508 sq. ft.
130 Wesley Chapel Dr, Edinburg, VA 22824
MLS# 682420Listed by: REALTY ONE GROUP OLD TOWNE $230,000Pending3 beds 2 baths1,200 sq. ft.
112 Kadies Ln, EDINBURG, VA 22824
MLS# VASH2015782Listed by: ERA VALLEY REALTY $199,900Pending3 beds 2 baths1,672 sq. ft.
244 Tomahawk Ln, EDINBURG, VA 22824
MLS# VASH2015774Listed by: PRESLEE REAL ESTATE- Open Sat, 10:30am to 12:30pm
 $600,000Active3 beds 2 baths2,032 sq. ft.
22251 Senedo, EDINBURG, VA 22824
MLS# VASH2015702Listed by: COLONY REALTY  $369,000Active3 beds 2 baths1,672 sq. ft.
106 Cooper St, EDINBURG, VA 22824
MLS# VASH2015238Listed by: SAMSON PROPERTIES


Protect your home and budget from life's surprises with an Assurant Home Warranty, backed by a partner that supports you through every step of homeownership. Explore Plans.
© 2026 Better Homes and Gardens Real Estate LLC. An Anywhere Real Estate company. All rights reserved. Better Homes and Gardens® Real Estate is a registered trademark owned by Meredith Operations Corporation, licensed to Better Homes and Gardens Real Estate LLC and used with permission. Better Homes and Gardens Real Estate LLC fully supports the principles of the Fair Housing Act and the Equal Opportunity Act. Listing information is deemed reliable but is not guaranteed accurate.
Each office is independently owned and operated.
Any services or products provided by third parties are not provided by, affiliated with or related to Better Homes and Gardens Real Estate LLC, or its affiliated companies.