
647 Barbershop Rd, Edinburg, VA 22824
Local realty services provided by:Better Homes and Gardens Real Estate Valley Partners
647 Barbershop Rd,Edinburg, VA 22824
$175,000
- 2 Beds
- 2 Baths
- 1,354 sq. ft.
- Single family
- Pending
Listed by: anita h rhodes
Office: johnston and rhodes real estate
MLS#:VASH2015836
Source:BRIGHTMLS
Price summary
- Price:$175,000
- Price per sq. ft.:$129.25
About this home
This charming 2-bedroom, 2-bathroom farmhouse, built in 1916, offers a unique investment opportunity on a spacious 2.41-acre lot in a tranquil rural setting. The property features a mixture of wood flooring, some wide width heart pine, a woodstove for added warmth and comfort during cold winters, upgraded kitchen and nicely tiled upper level full bath. Exterior highlights include multiple outbuildings such as a 20'x24' garage with attached pole barn. Ideal for a workshop to put the finishing touches on the house, or for the hobby enthusiast needing a dry enclosed space to work. The partly wooded lot offering seasonal privacy and enough acreage for gardening and chickens. Located on a no-thru street with a circular gravel driveway gives plenty of parking space. This property is sold "AS IS" and will need to be cash or rehab loan.
Contact an agent
Home facts
- Year built:1916
- Subdivision & Development:NONE AVAILABLE
- Listing ID #:VASH2015836
- Added:4 day(s) ago
- Updated:October 10, 2026 at 10:45 AM
Rooms and interior
- Bedrooms:2
- Total bathrooms:2
- Full bathrooms:2
- Rooms Total:7
- Flooring:Wood
- Kitchen Description:Kitchen - Eat-In
- Basement:Yes
- Living area:1,354 sq. ft.
Heating and cooling
- Heating:Wood
Structure and exterior
- Roof:Metal
- Year built:1916
- Building area:1,354 sq. ft.
- Lot area:2.41 Acres
- Lot Features:Flag, Front Yard, No Thru Street, Partly Wooded, Rear Yard, Road Frontage, Rural
- Architectural Style:Farmhouse/National Folk
- Construction Materials:Aluminum Siding
- Exterior Features:Outbuilding(s), Porch(es), Secure Storage
- Levels:2 Stories
Schools
- High school:CALL SCHOOL BOARD
Utilities
- Water:Cistern
- Sewer:Gravity Sept Fld, On Site Septic, Private Septic Tank
Finances and disclosures
- Price:$175,000
- Price per sq. ft.:$129.25
- Tax amount:$1,055 (2026)
Features and amenities
- Laundry features:Hookup
Parking
- Parking description:Additional Storage Area, Circular Driveway, Detached Garage, Garage - Front Entry, Gravel Driveway
- Garage:Yes
- Garage spaces:2
New listings near 647 Barbershop Rd
- Coming Soon
 $430,000Coming Soon4 beds 3 baths2,856 sq. ft.
12627 S Middle Rd, EDINBURG, VA 22824
MLS# VASH2015896Listed by: ERA VALLEY REALTY - New
 $849,900Active4 beds 3 baths3,450 sq. ft.
866 Old Bethel Rd, EDINBURG, VA 22824
MLS# VASH2015734Listed by: SAGER REALTY  $184,900Active3 beds 1 baths1,386 sq. ft.
4344 Alum Springs Rd, EDINBURG, VA 22824
MLS# VASH2015760Listed by: CREEKSIDE REALTY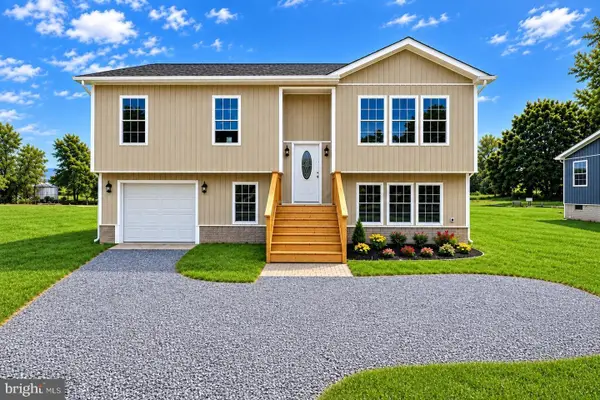 $454,900Active3 beds 3 baths2,437 sq. ft.
142 Wesley Chapel Dr, Edinburg, VA 22824
MLS# 682429Listed by: REALTY ONE GROUP OLD TOWNE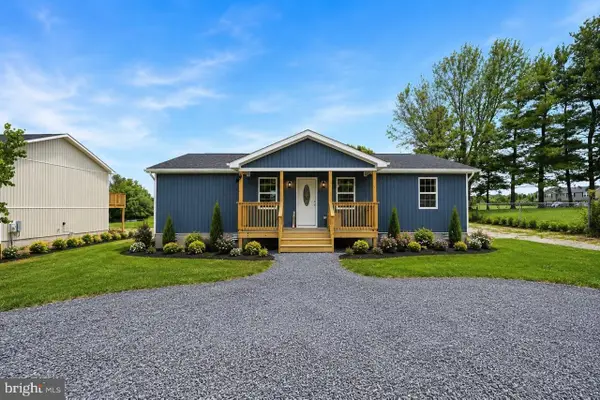 $375,000Active3 beds 3 baths1,508 sq. ft.
130 Wesley Chapel Dr, Edinburg, VA 22824
MLS# 682420Listed by: REALTY ONE GROUP OLD TOWNE $230,000Pending3 beds 2 baths1,200 sq. ft.
112 Kadies Ln, EDINBURG, VA 22824
MLS# VASH2015782Listed by: ERA VALLEY REALTY $199,900Pending3 beds 2 baths1,672 sq. ft.
244 Tomahawk Ln, EDINBURG, VA 22824
MLS# VASH2015774Listed by: PRESLEE REAL ESTATE- Open Sat, 10:30am to 12:30pm
 $600,000Active3 beds 2 baths2,032 sq. ft.
22251 Senedo, EDINBURG, VA 22824
MLS# VASH2015702Listed by: COLONY REALTY 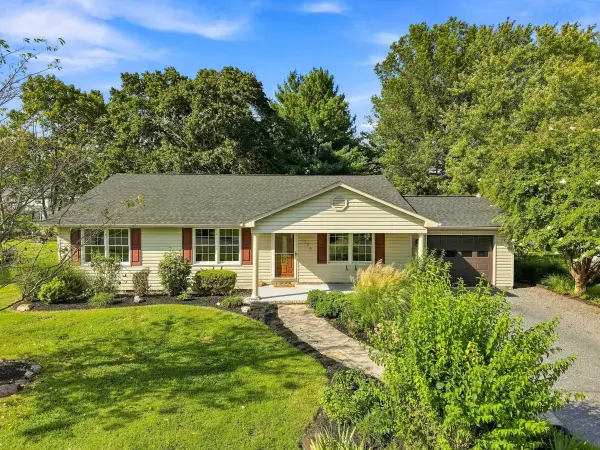 $369,000Active3 beds 2 baths1,672 sq. ft.
106 Copper St, Edinburg, VA 22824
MLS# 681800Listed by: SAMSON PROPERTIES


Protect your home and budget from life's surprises with an Assurant Home Warranty, backed by a partner that supports you through every step of homeownership. Explore Plans.
© 2026 Better Homes and Gardens Real Estate LLC. An Anywhere Real Estate company. All rights reserved. Better Homes and Gardens® Real Estate is a registered trademark owned by Meredith Operations Corporation, licensed to Better Homes and Gardens Real Estate LLC and used with permission. Better Homes and Gardens Real Estate LLC fully supports the principles of the Fair Housing Act and the Equal Opportunity Act. Listing information is deemed reliable but is not guaranteed accurate.
Each office is independently owned and operated.
Any services or products provided by third parties are not provided by, affiliated with or related to Better Homes and Gardens Real Estate LLC, or its affiliated companies.