
118 North St, Elkton, VA 22827
Local realty services provided by:Better Homes and Gardens Real Estate Pathways
118 North St,Elkton, VA 22827
$279,999
- 3 Beds
- 1 Baths
- 1,566 sq. ft.
- Single family
- Active
Listed by: gail mitchell
Office: old dominion realty inc
MLS#:682696
Source:CHARLOTTESVILLE
Price summary
- Price:$279,999
- Price per sq. ft.:$178.8
About this home
Charming and affordable farmhouse in the quaint town of Elkton! This updated 3 bedroom, 1 bath home offers the character you’ve been looking for, with rustic hardwood floors, fresh paint, vinyl siding, vinyl windows, and a welcoming front porch. Situated on a nice lot with plenty of room for gardening, a detached garage/workshop, with good space for hobbies, storage, or projects. Conveniently located in town, this home is a great opportunity those looking for comfortable living with a touch of farmhouse charm. *New heat pump (2021) No ductwork upstairs *Vinyl tilt-out windows. *Water heater (approx. 5 years old)
Contact an agent
Home facts
- Year built:1932
- Subdivision & Development:NONE
- Listing ID #:682696
- Added:2 day(s) ago
- Updated:October 08, 2026 at 03:27 PM
Rooms and interior
- Bedrooms:3
- Total bathrooms:1
- Full bathrooms:1
- Flooring:Carpet, Hardwood, Vinyl
- Kitchen Description:Electric Range, Microwave, Refrigerator
- Basement:Yes
- Living area:1,566 sq. ft.
Heating and cooling
- Cooling:Heat Pump
- Heating:Heat Pump
Structure and exterior
- Year built:1932
- Building area:1,566 sq. ft.
- Lot area:0.3 Acres
- Architectural Style:Farm House
- Construction Materials:Stick Built, Vinyl Siding
- Foundation Description:Brick Mortar, Stone
- Levels:2 Levels
Schools
- High school:East Rockingham
- Middle school:Elkton
- Elementary school:Elkton
Utilities
- Water:Public
- Sewer:Public Sewer
Finances and disclosures
- Price:$279,999
- Price per sq. ft.:$178.8
- Tax amount:$1,193 (2026)
Features and amenities
- Appliances:Electric Range, Microwave, Refrigerator
- Laundry features:Dryer, Dryer Hookup, Washer, Washer Hookup
- Amenities:Double Pane Windows
Parking
- Parking description:Detached, Garage, Garage Faces Front
- Garage:Yes
- Garage spaces:1
New listings near 118 North St
- New
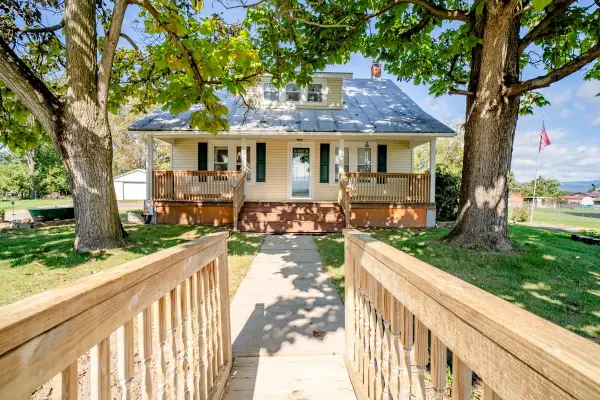 $265,000Active3 beds 1 baths2,584 sq. ft.
7177 East Point Rd, Elkton, VA 22827
MLS# 682605Listed by: WEICHERT REALTORS NANCY BEAHM REAL ESTATE - Open Sun, 2 to 4pmNew
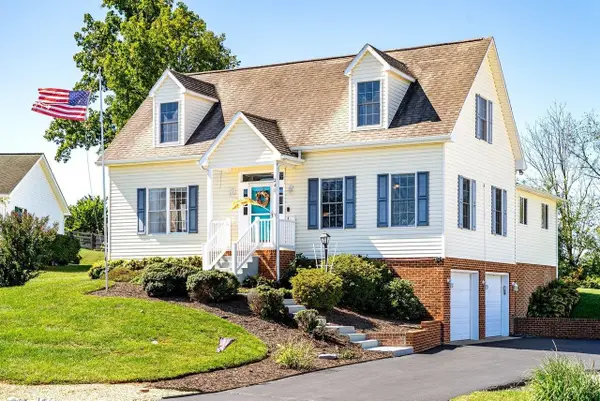 $409,900Active4 beds 3 baths3,259 sq. ft.
248 Windsong Hills Dr, Elkton, VA 22827
MLS# 682590Listed by: KLINE MAY REALTY - New
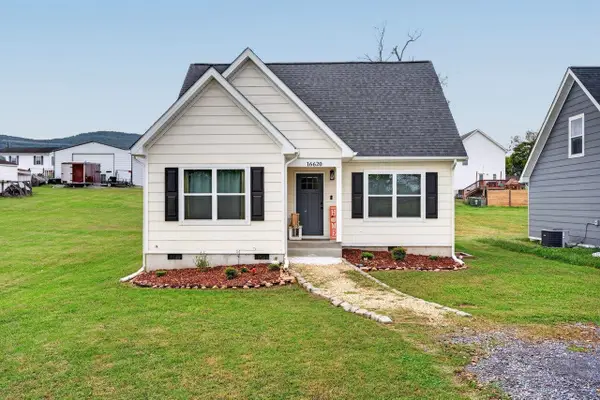 $324,900Active3 beds 3 baths1,403 sq. ft.
16620 E Spring St, Elkton, VA 22827
MLS# 682558Listed by: CONNEXA REAL ESTATE - New
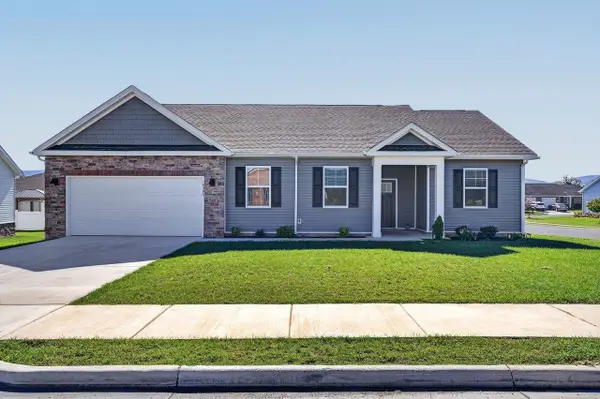 $439,900Active3 beds 2 baths1,730 sq. ft.
14596 Beatty Dr, Elkton, VA 22827
MLS# 682555Listed by: FUNKHOUSER REAL ESTATE GROUP - New
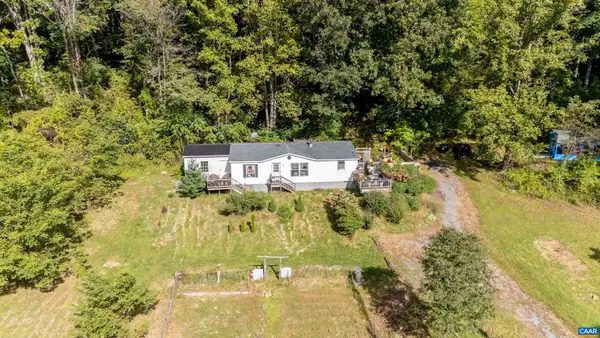 $379,900Active3 beds 2 baths2,712 sq. ft.
1781 Weaver Rd, Elkton, VA 22827
MLS# 682419Listed by: KELLER WILLIAMS ALLIANCE - CHARLOTTESVILLE 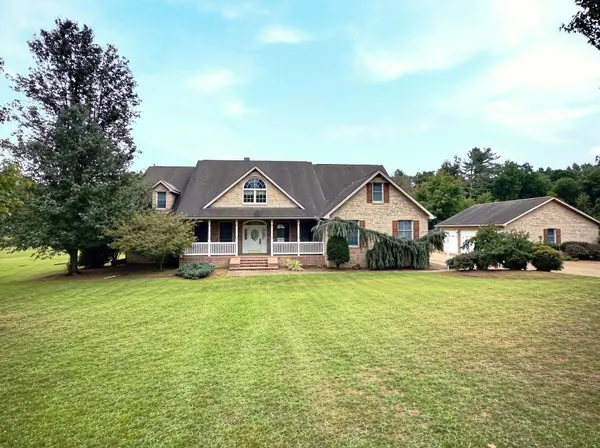 $525,000Pending3 beds 3 baths6,641 sq. ft.
8295 South East Side Hwy, Elkton, VA 22827
MLS# 682318Listed by: WEICHERT REALTORS NANCY BEAHM REAL ESTATE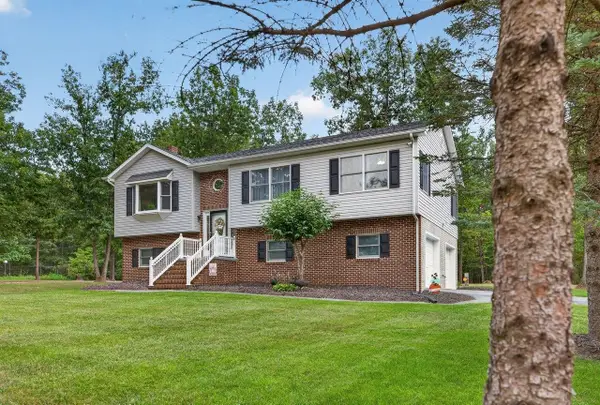 $569,900Active3 beds 2 baths3,290 sq. ft.
9779 South East Side Hwy, Elkton, VA 22827
MLS# 682142Listed by: FUNKHOUSER: EAST ROCKINGHAM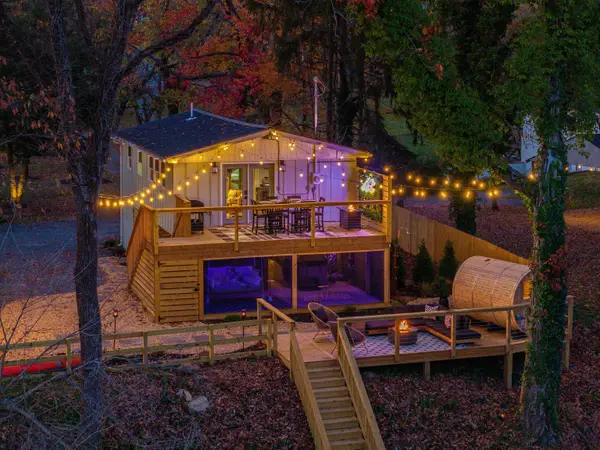 $550,000Active2 beds 2 baths650 sq. ft.
1949 Shenandoah Springs Ln, Elkton, VA 22827
MLS# 682126Listed by: MASSANUTTEN REALTY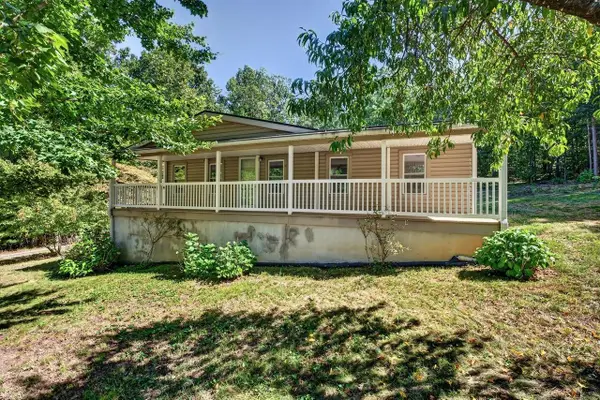 $275,000Pending3 beds 2 baths2,080 sq. ft.
391 Jollett Ln, Elkton, VA 22827
MLS# 682082Listed by: FUNKHOUSER: EAST ROCKINGHAM


Protect your home and budget from life's surprises with an Assurant Home Warranty, backed by a partner that supports you through every step of homeownership. Explore Plans.
© 2026 Better Homes and Gardens Real Estate LLC. An Anywhere Real Estate company. All rights reserved. Better Homes and Gardens® Real Estate is a registered trademark owned by Meredith Operations Corporation, licensed to Better Homes and Gardens Real Estate LLC and used with permission. Better Homes and Gardens Real Estate LLC fully supports the principles of the Fair Housing Act and the Equal Opportunity Act. Listing information is deemed reliable but is not guaranteed accurate.
Each office is independently owned and operated.
Any services or products provided by third parties are not provided by, affiliated with or related to Better Homes and Gardens Real Estate LLC, or its affiliated companies.