
303 Willow Oaks Dr, Elkton, VA 22827
Local realty services provided by:Better Homes and Gardens Real Estate Pathways
303 Willow Oaks Dr,Elkton, VA 22827
$359,900
- 3 Beds
- 2 Baths
- 3,339 sq. ft.
- Single family
- Active
Listed by: thomas schroeder
Office: funkhouser: east rockingham
MLS#:680451
Source:CHARLOTTESVILLE
Price summary
- Price:$359,900
- Price per sq. ft.:$107.79
About this home
Step into this newly built duplex offering almost 1500 square feet of comfortable living space. You'll love the 3 spacious bedrooms, 2 full baths, and the easy-care laminate flooring that runs throughout the home. The kitchen shines with stainless appliances, free-standing island and granite countertops giving the space a clean, modern feel. Downstairs, a full unfinished walkout basement opens the door to future expansion or a great storage solution. This home blends quality construction with everyday convenience--perfect for your next move. Some photos contain AI-staged images.
Contact an agent
Home facts
- Year built:2026
- Subdivision & Development:WILLOW OAKS
- Listing ID #:680451
- Added:48 day(s) ago
- Updated:September 24, 2026 at 03:13 PM
Rooms and interior
- Bedrooms:3
- Total bathrooms:2
- Full bathrooms:2
- Flooring:Luxury Vinyl Plank
- Kitchen Description:Eat In Kitchen, Electric Range, Microwave, Refrigerator
- Basement:Yes
- Basement Description:Full, Unfinished
- Living area:3,339 sq. ft.
Heating and cooling
- Cooling:Heat Pump
- Heating:Heat Pump
Structure and exterior
- Year built:2026
- Building area:3,339 sq. ft.
- Lot area:0.17 Acres
- Construction Materials:Stick Built, Vinyl Siding
- Foundation Description:Poured
- Levels:1 Level
Schools
- High school:East Rockingham
- Middle school:Elkton
- Elementary school:Elkton
Utilities
- Water:Public
- Sewer:Public Sewer
Finances and disclosures
- Price:$359,900
- Price per sq. ft.:$107.79
- Tax amount:$276 (2026)
Features and amenities
- Appliances:Dishwasher, Electric Range, Microwave, Refrigerator
- Laundry features:Dryer Hookup, Washer Hookup
Parking
- Parking description:Attached, Garage, Garage Faces Front
- Garage:Yes
- Garage spaces:1
New listings near 303 Willow Oaks Dr
- New
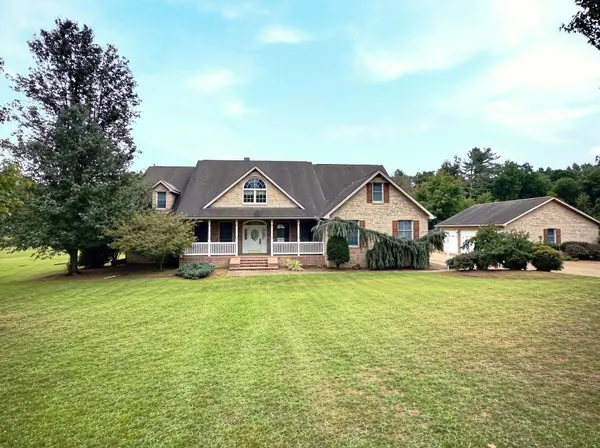 $525,000Active3 beds 3 baths6,641 sq. ft.
8295 South East Side Hwy, Elkton, VA 22827
MLS# 682318Listed by: WEICHERT REALTORS NANCY BEAHM REAL ESTATE 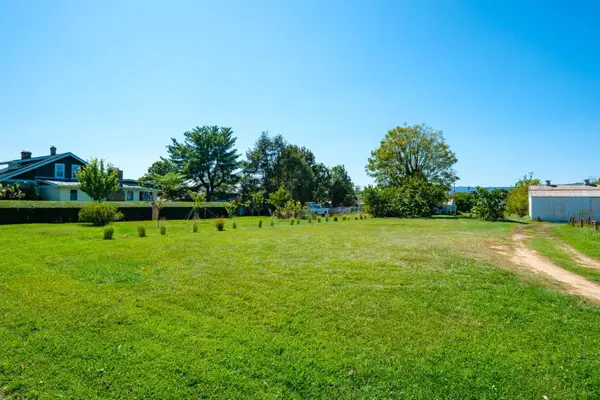 $59,900Pending0.14 Acres
Lot 13 Stuart Ave N, Elkton, VA 22827
MLS# 682295Listed by: RE/MAX PERFORMANCE REALTY- New
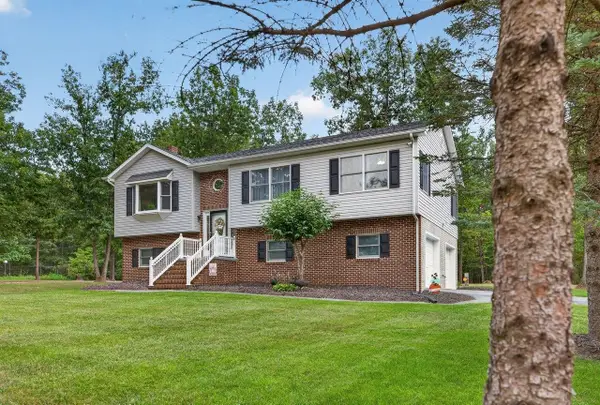 $569,900Active3 beds 2 baths3,290 sq. ft.
9779 South East Side Hwy, Elkton, VA 22827
MLS# 682142Listed by: FUNKHOUSER: EAST ROCKINGHAM - New
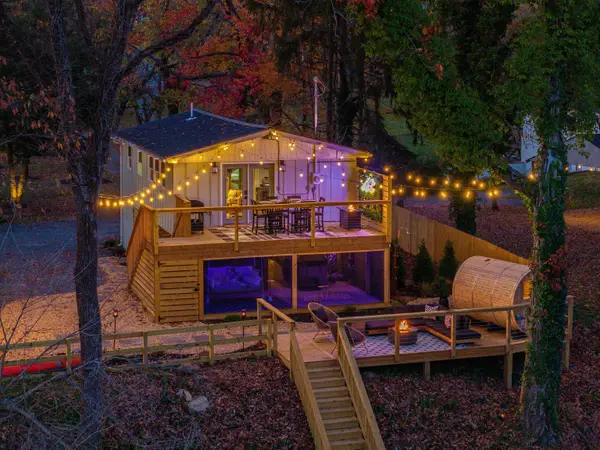 $550,000Active2 beds 2 baths650 sq. ft.
1949 Shenandoah Springs Ln, Elkton, VA 22827
MLS# 682126Listed by: MASSANUTTEN REALTY 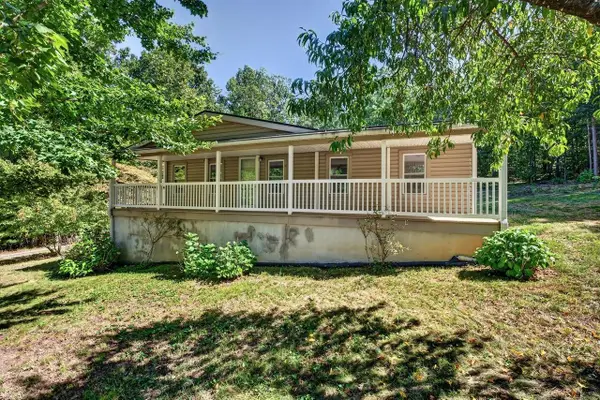 $275,000Pending3 beds 2 baths2,080 sq. ft.
391 Jollett Ln, Elkton, VA 22827
MLS# 682082Listed by: FUNKHOUSER: EAST ROCKINGHAM- New
 $279,900Active3 beds 3 baths1,756 sq. ft.
106 Hillside Ave, ELKTON, VA 22827
MLS# VARO2003358Listed by: TROBAUGH GROUP, LLC - New
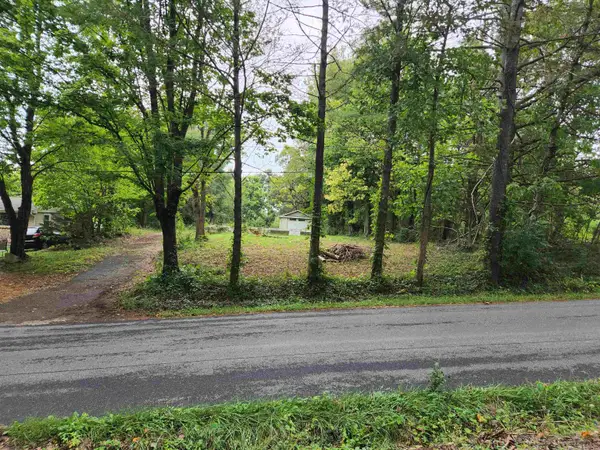 $79,900Active0.73 Acres
16871 Sapling Ridge Rd, Elkton, VA 22827
MLS# 682036Listed by: MY HOUSE REALTY LLC - New
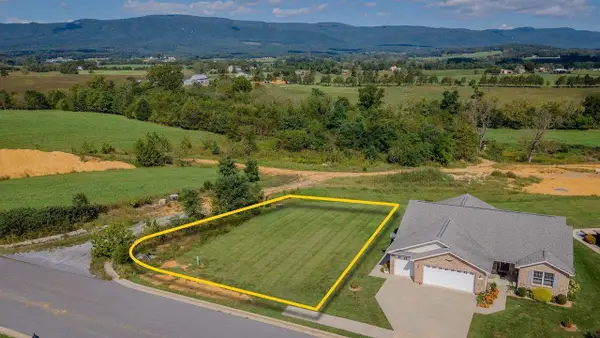 $94,900Active0.2 Acres
14555 Beatty Dr, Elkton, VA 22827
MLS# 681987Listed by: OLD DOMINION REALTY INC 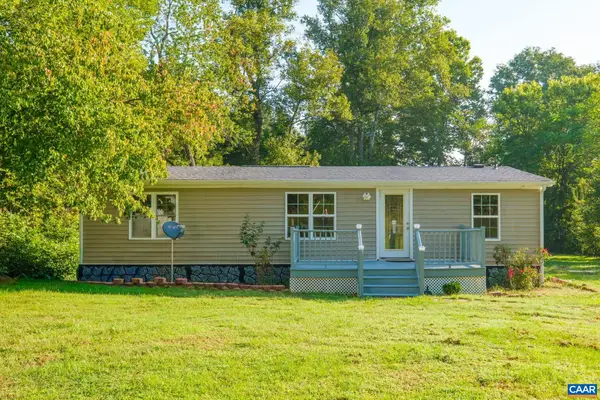 $245,000Active3 beds 2 baths1,166 sq. ft.
4790 Runkles Gap Rd, Elkton, VA 22827
MLS# 681873Listed by: KELLER WILLIAMS REALTY-ROANOKE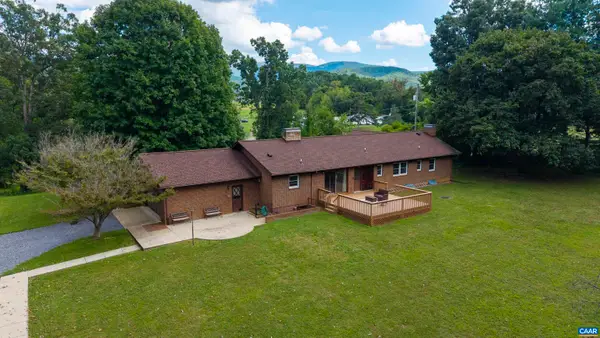 $625,000Pending4 beds 4 baths4,370 sq. ft.
4015 Fox Mountain Rd, Elkton, VA 22827
MLS# 681626Listed by: KELLER WILLIAMS ALLIANCE - CHARLOTTESVILLE


Protect your home and budget from life's surprises with an Assurant Home Warranty, backed by a partner that supports you through every step of homeownership. Explore Plans.
© 2026 Better Homes and Gardens Real Estate LLC. An Anywhere Real Estate company. All rights reserved. Better Homes and Gardens® Real Estate is a registered trademark owned by Meredith Operations Corporation, licensed to Better Homes and Gardens Real Estate LLC and used with permission. Better Homes and Gardens Real Estate LLC fully supports the principles of the Fair Housing Act and the Equal Opportunity Act. Listing information is deemed reliable but is not guaranteed accurate.
Each office is independently owned and operated.
Any services or products provided by third parties are not provided by, affiliated with or related to Better Homes and Gardens Real Estate LLC, or its affiliated companies.