
10515 Daysailer Dr, Fairfax Station, VA 22039
Local realty services provided by:Better Homes and Gardens Real Estate Realty Connect
10515 Daysailer Dr,Fairfax Station, VA 22039
$1,075,000
- 4 Beds
- 3 Baths
- 3,439 sq. ft.
- Single family
- Coming Soon
Upcoming open houses
- Sun, Nov 1501:00 pm - 04:00 pm
Listed by: carrie a shokraei
Office: samson properties
MLS#:VAFX2346994
Source:BRIGHTMLS
Price summary
- Price:$1,075,000
- Price per sq. ft.:$312.59
- Monthly HOA dues:$20.83
About this home
COMING SOON in Sought-After Fairfax Station Woods! Tucked away at the end of a long, private driveway, this 4-bedroom, 2.5-bath home sits on a beautiful 1+ acre lot, offering space and privacy. One of the home's standout features is the wall of windows in the kitchen.. that brings the outdoors in and overlooks a private patio. The spacious primary bedroom features its own sitting area, creating a comfortable retreat at the end of the day. Outside, the expansive property offers plenty of room to explore, relax, and entertain, complete with a charming playhouse that adds a little extra fun to the backyard!
Recent improvements include a NEW roof, FRESH paint in main and upper level areas, and NEW carpeting and flooring on main and upper levels, too! Abundant storage provides the practical space everyone appreciates.
Enjoy the charm, privacy, and natural beauty while remaining conveniently located near shopping, dining, parks, and major commuter routes. Stay tuned for more information on this stunning home!...
Contact an agent
Home facts
- Year built:1978
- Subdivision & Development:BURKE LAKE CLUSTER
- Listing ID #:VAFX2346994
- Updated:November 13, 2026 at 11:59 AM
Rooms and interior
- Bedrooms:4
- Total bathrooms:3
- Full bathrooms:2
- Half bathrooms:1
- Flooring:Carpet, Laminated, Wood
- Dining Description:Dining Room
- Kitchen Description:Built-In Microwave, Dishwasher, Disposal, Icemaker, Refrigerator, Stove
- Bedroom Description:Primary Bedroom
- Basement:Yes
- Basement Description:Interior Access
- Living area:3,439 sq. ft.
Heating and cooling
- Cooling:Central A/C
- Heating:Forced Air, Natural Gas
Structure and exterior
- Roof:Asphalt
- Year built:1978
- Building area:3,439 sq. ft.
- Lot area:1.06 Acres
- Architectural Style:Split Level
- Construction Materials:Aluminum Siding, Brick
- Exterior Features:Extensive Hardscape, Exterior Lighting, Outbuilding(s), Patio(s), Play Equipment
- Levels:3 Story
Schools
- High school:ROBINSON SECONDARY SCHOOL
- Middle school:ROBINSON SECONDARY SCHOOL
- Elementary school:FAIRVIEW
Utilities
- Water:Public
Finances and disclosures
- Price:$1,075,000
- Price per sq. ft.:$312.59
- Tax amount:$10,265 (2026)
Features and amenities
- Laundry features:Dryer, Laundry, Washer
- Amenities:Humidifer, Non-Monitored, Security System
Parking
- Parking description:Attached Garage, Garage Door Opener, Private
- Garage:Yes
- Garage spaces:2
New listings near 10515 Daysailer Dr
- Coming Soon
 $995,000Coming Soon5 beds 4 baths2,946 sq. ft.
8230 Bayberry Ridge Rd, FAIRFAX STATION, VA 22039
MLS# VAFX2347098Listed by: SAMSON PROPERTIES - Coming Soon
 $695,000Coming Soon4 beds 3 baths2,314 sq. ft.
10924 Spurlock Ct, FAIRFAX, VA 22032
MLS# VAFX2340026Listed by: LONG & FOSTER REAL ESTATE, INC. - Open Sat, 1 to 3pmNew
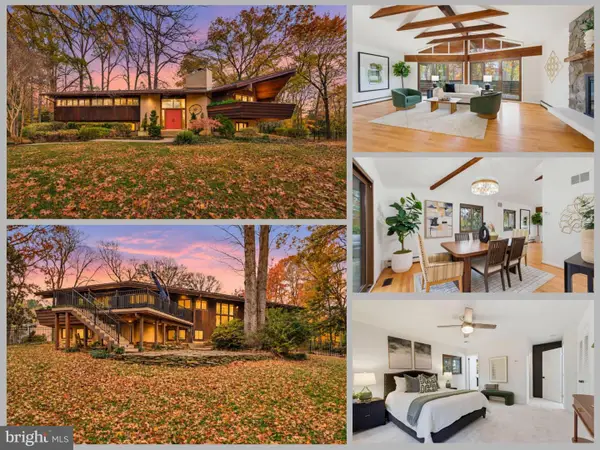 $949,888Active4 beds 3 baths3,654 sq. ft.
6261 Sydney Rd, FAIRFAX STATION, VA 22039
MLS# VAFX2342602Listed by: EXP REALTY LLC - Open Sun, 1:30 to 4pmNew
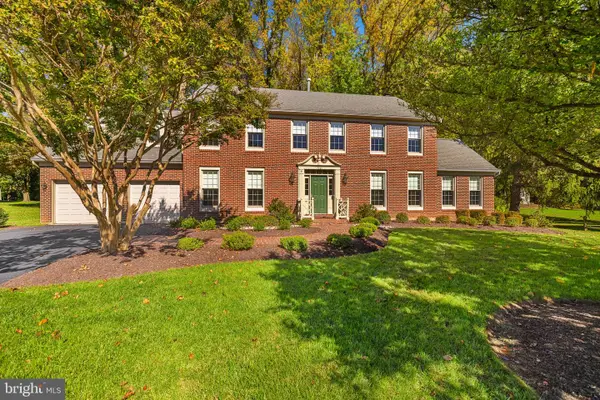 $1,449,950Active5 beds 5 baths4,008 sq. ft.
7401 Rocky Ravine Dr, FAIRFAX STATION, VA 22039
MLS# VAFX2328990Listed by: WEICHERT, REALTORS  $1,369,900Pending4 beds 5 baths5,909 sq. ft.
8306 Periwinkle Pl, FAIRFAX STATION, VA 22039
MLS# VAFX2317988Listed by: RE/MAX ALLEGIANCE $589,900Pending3 beds 4 baths1,880 sq. ft.
5512 Talon Ct, FAIRFAX, VA 22032
MLS# VAFX2347870Listed by: KELLER WILLIAMS REALTY- Open Sat, 2 to 4pm
 $1,099,900Active4 beds 4 baths3,481 sq. ft.
8107 Oak Crest Ln, FAIRFAX STATION, VA 22039
MLS# VAFX2347696Listed by: KW METRO CENTER 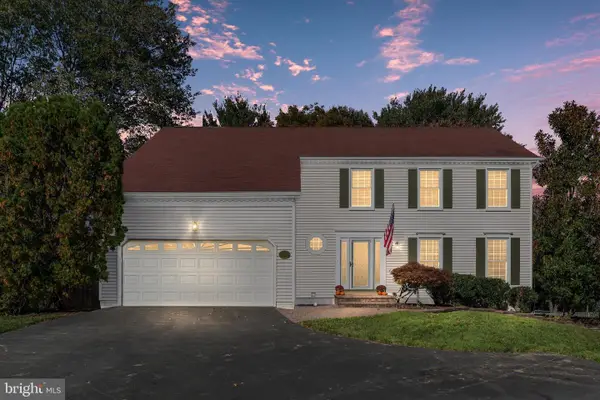 $879,900Active4 beds 4 baths2,580 sq. ft.
5603 Surfbird Ct, FAIRFAX, VA 22032
MLS# VAFX2345832Listed by: CENTURY 21 NEW MILLENNIUM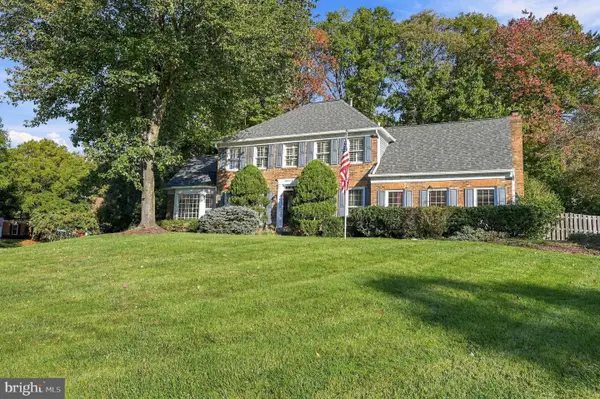 $1,100,000Active4 beds 4 baths3,100 sq. ft.
8514 Heron Pond Ln, FAIRFAX STATION, VA 22039
MLS# VAFX2347406Listed by: NOVA PROPERTY MANAGEMENT, INC.


Protect your home and budget from life's surprises with an Assurant Home Warranty, backed by a partner that supports you through every step of homeownership. Explore Plans.
© 2026 Better Homes and Gardens Real Estate LLC. An Anywhere Real Estate company. All rights reserved. Better Homes and Gardens® Real Estate is a registered trademark owned by Meredith Operations Corporation, licensed to Better Homes and Gardens Real Estate LLC and used with permission. Better Homes and Gardens Real Estate LLC fully supports the principles of the Fair Housing Act and the Equal Opportunity Act. Listing information is deemed reliable but is not guaranteed accurate.
Each office is independently owned and operated.
Any services or products provided by third parties are not provided by, affiliated with or related to Better Homes and Gardens Real Estate LLC, or its affiliated companies.