
8514 Heron Pond Ln, Fairfax Station, VA 22039
Local realty services provided by:Better Homes and Gardens Real Estate Premier
8514 Heron Pond Ln,Fairfax Station, VA 22039
$1,100,000
- 4 Beds
- 4 Baths
- 3,100 sq. ft.
- Single family
- Active
Listed by: cynthia b stackhouse
Office: nova property management, inc.
MLS#:VAFX2347406
Source:BRIGHTMLS
Price summary
- Price:$1,100,000
- Price per sq. ft.:$354.84
- Monthly HOA dues:$116.67
About this home
Nestled in the prestigious CROSSPOINTE community, this exquisite Colonial-style residence offers a harmonious blend of luxury and comfort, perfect for those seeking an elevated lifestyle. With a generous 2,600 square feet of meticulously designed living space, this home has undergone significant renovations in 2023, ensuring modern elegance throughout. Step inside to discover a warm and inviting interior, featuring a traditional floor plan that seamlessly connects the living spaces. The family room, adorned with crown moldings and recessed lighting, flows effortlessly into the eat-in kitchen, where upgraded countertops and a spacious pantry await culinary enthusiasts. The kitchen is equipped with high-end appliances, including a double wall oven and a cooktop, making it a chef's dream. Enjoy cozy evenings by the two brick fireplaces, one located in the family room and the other in the formal dining area, creating an ambiance of warmth and sophistication. The home boasts four well-appointed bedrooms, including a luxurious primary suite complete with a soaking tub and stall shower in the en-suite bathroom. Each bathroom is thoughtfully designed with modern fixtures and finishes, ensuring a spa-like experience at home. Additional features include built-ins, skylights that bathe the space in natural light, and elegant window treatments that enhance the overall aesthetic. Outside, the property is equally impressive. Set on a premium corner lot in a tranquil cul-de-sac, the beautifully landscaped front yard welcomes you home. The expansive backyard is an entertainer's paradise, featuring an in-ground pool surrounded by a patio, perfect for summer gatherings or quiet evenings under the stars. The underground lawn sprinkler system ensures that your outdoor oasis remains lush and vibrant year-round. Convenience is paramount with an attached side-entry garage accommodating two vehicles, along with ample driveway space for guests. The location offers a suburban retreat while remaining close to essential amenities, providing the perfect balance of privacy and accessibility. This home is not just a residence; it's a lifestyle. Experience the luxury of CROSSPOINTE living, where every detail has been curated for comfort and elegance. Don't miss the opportunity to make this exceptional property your own....
Contact an agent
Home facts
- Year built:1988
- Subdivision & Development:CROSSPOINTE
- Listing ID #:VAFX2347406
- Added:1 day(s) ago
- Updated:October 23, 2026 at 02:00 PM
Rooms and interior
- Bedrooms:4
- Total bathrooms:4
- Full bathrooms:2
- Half bathrooms:2
- Flooring:Ceramic Tile, Engineered Wood, Fully Carpeted
- Dining Description:Formal/Separate Dining Room
- Bathrooms Description:Primary Bath(s)
- Kitchen Description:Built-Ins, Carpet, Cooktop, Crown Moldings, Dishwasher, Disposal, Icemaker, Kitchen - Eat-In, Kitchen - Table Space, Oven - Double, Oven - Wall, Pantry, Recessed Lighting, Refrigerator, Upgraded Countertops, Water Heater
- Bedroom Description:Carpet
- Basement:Yes
- Basement Description:Fully Finished, Interior Access, Windows
- Living area:3,100 sq. ft.
Heating and cooling
- Cooling:Ceiling Fan(s), Central A/C
- Heating:Forced Air, Natural Gas
Structure and exterior
- Year built:1988
- Building area:3,100 sq. ft.
- Lot area:0.38 Acres
- Lot Features:Corner, Cul-de-sac, Front Yard, Landscaping, Premium, Suburban
- Architectural Style:Colonial
- Construction Materials:Brick Front, Vinyl Siding
- Exterior Features:Exterior Lighting, Patio(s), Underground Lawn Sprinkler
- Foundation Description:Block
- Levels:3 Story
Schools
- Elementary school:SILVERBROOK
Utilities
- Water:Public
- Sewer:Public Sewer
Finances and disclosures
- Price:$1,100,000
- Price per sq. ft.:$354.84
- Tax amount:$12,074 (2026)
Features and amenities
- Laundry features:Dryer, Dryer - Electric, Has Laundry, Washer
- Amenities:Built-Ins, Carpet, Ceiling Fan(s), Crown Moldings, Double Hung Windows, Electric Available, Natural Gas Available, Recessed Lighting, Skylight(s), Window Treatments
- Pool features:In Ground
Parking
- Parking description:Attached Garage, Garage - Side Entry, On Street
- Garage:Yes
- Garage spaces:2
New listings near 8514 Heron Pond Ln
- Coming Soon
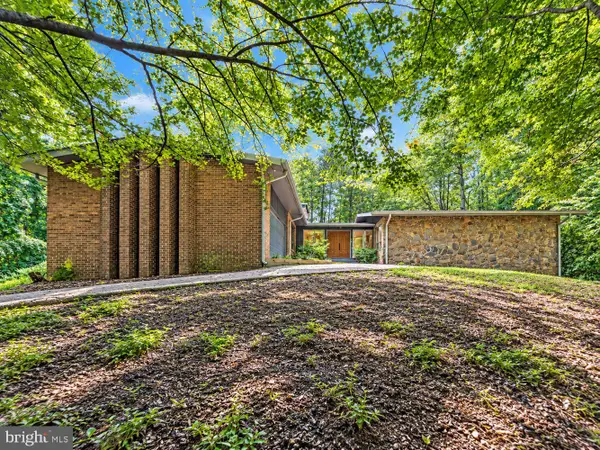 $1,300,000Coming Soon4 beds 3 baths3,528 sq. ft.
11419 Lilting Ln, FAIRFAX STATION, VA 22039
MLS# VAFX2347012Listed by: TTR SOTHEBY'S INTERNATIONAL REALTY - Coming Soon
 $995,000Coming Soon5 beds 4 baths2,946 sq. ft.
8230 Bayberry Ridge Rd, FAIRFAX STATION, VA 22039
MLS# VAFX2347098Listed by: SAMSON PROPERTIES - Coming Soon
 $599,900Coming Soon3 beds 4 baths2,286 sq. ft.
5426 Cabot Ridge Ct, FAIRFAX, VA 22032
MLS# VAFX2345924Listed by: EXP REALTY, LLC - Coming Soon
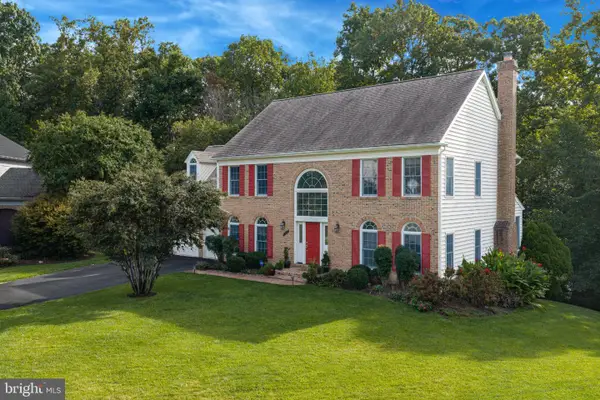 $1,199,900Coming Soon6 beds 5 baths4,134 sq. ft.
9401 Eagle Trce, FAIRFAX STATION, VA 22039
MLS# VAFX2342890Listed by: KW METRO CENTER - Coming Soon
 $695,000Coming Soon4 beds 3 baths2,314 sq. ft.
10924 Spurlock Ct, FAIRFAX, VA 22032
MLS# VAFX2340026Listed by: LONG & FOSTER REAL ESTATE, INC. - Open Sun, 1 to 3pmNew
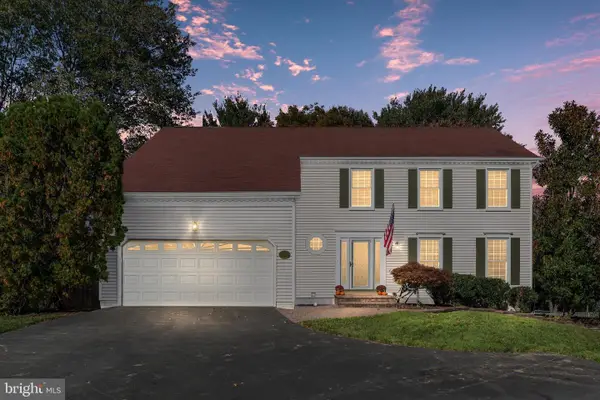 $879,900Active4 beds 4 baths2,580 sq. ft.
5603 Surfbird Ct, FAIRFAX, VA 22032
MLS# VAFX2345832Listed by: CENTURY 21 NEW MILLENNIUM - Open Sun, 1 to 4pmNew
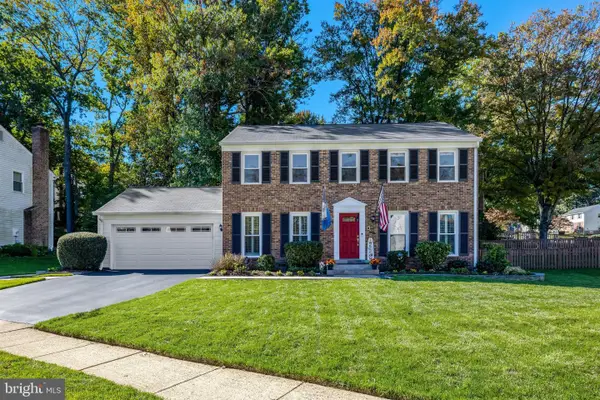 $1,095,000Active5 beds 4 baths3,091 sq. ft.
10723 John Turley Pl, FAIRFAX, VA 22032
MLS# VAFX2345678Listed by: LONG & FOSTER REAL ESTATE, INC. - New
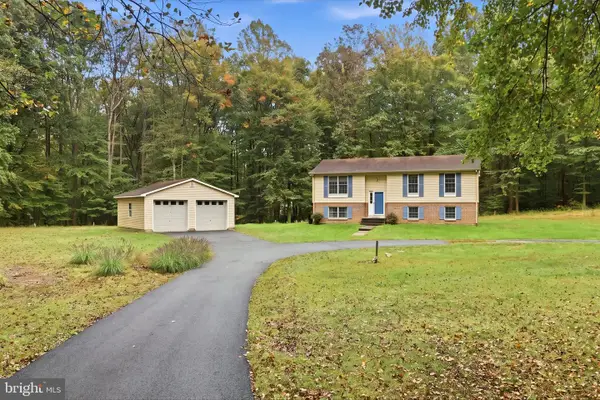 $1,200,000Active4 beds 3 baths1,756 sq. ft.
7660 Clifton Rd, FAIRFAX STATION, VA 22039
MLS# VAFX2345884Listed by: LONG & FOSTER REAL ESTATE, INC. - Open Sat, 1 to 3pm
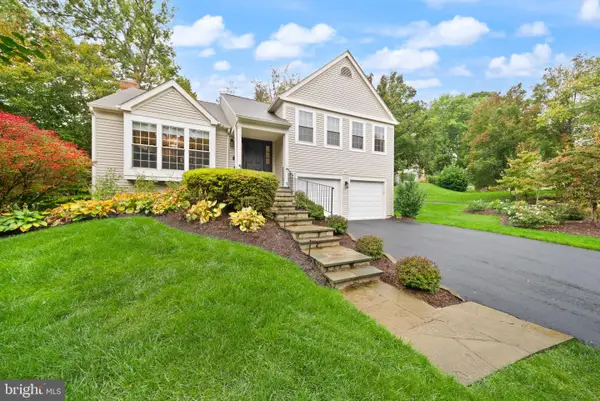 $950,000Active4 beds 3 baths2,230 sq. ft.
8923 Triple Ridge Rd, FAIRFAX STATION, VA 22039
MLS# VAFX2345804Listed by: RE/MAX ALLEGIANCE - Open Sun, 2 to 4pm
 $840,000Active4 beds 3 baths1,948 sq. ft.
10614 John Ayres Dr, FAIRFAX, VA 22032
MLS# VAFX2345628Listed by: KELLER WILLIAMS REALTY


Protect your home and budget from life's surprises with an Assurant Home Warranty, backed by a partner that supports you through every step of homeownership. Explore Plans.
© 2026 Better Homes and Gardens Real Estate LLC. An Anywhere Real Estate company. All rights reserved. Better Homes and Gardens® Real Estate is a registered trademark owned by Meredith Operations Corporation, licensed to Better Homes and Gardens Real Estate LLC and used with permission. Better Homes and Gardens Real Estate LLC fully supports the principles of the Fair Housing Act and the Equal Opportunity Act. Listing information is deemed reliable but is not guaranteed accurate.
Each office is independently owned and operated.
Any services or products provided by third parties are not provided by, affiliated with or related to Better Homes and Gardens Real Estate LLC, or its affiliated companies.