
6042 Makely Dr, Fairfax Station, VA 22039
Local realty services provided by:Better Homes and Gardens Real Estate Valley Partners
6042 Makely Dr,Fairfax Station, VA 22039
$1,050,000
- 4 Beds
- 3 Baths
- - sq. ft.
- Single family
- Coming Soon
Upcoming open houses
- Sun, May 3101:00 pm - 03:00 pm
Listed by: karen schiro
Office: samson properties
MLS#:VAFX2315662
Source:BRIGHTMLS
Price summary
- Price:$1,050,000
- Monthly HOA dues:$40.42
About this home
Welcome to this charming 4,000 sq ft colonial, nestled on almost half an acre on one of the most sought after streets in the highly desired Fairfax Station neighborhood. You are greeted by a lush, flat front yard bordered with mature trees🌳. A 2 car front load garage awaits, while a walkway leads you to the impressive double entry front door. Inside, warm hardwoods greet you in the open foyer and meander throughout the main level, where formal living and dining rooms flank the center hall. A bonus den/office/potential main level bedroom is neatly tucked away and is situated next to the oversized powder room on the main level. A renovated gourmet kitchen with top of the line stainless steel appliances, quartz countertops and tons of cabinetry is the heart of the home and has plenty of space for preparation and entertaining. An informal dining area adjoins the cozy family room where the focal point is the brick surround gas fireplace. It is also here that you are granted access to the expansive deck beyond. A coat closet and laundry room complete the main level.
Upstairs you will find the primary suite with its own sitting room and plenty of closet space. The renovated ensuite is as beautiful as it is functional, and is the perfect place to start and end your days with 2 vanities, a soaking tub, separate walk in shower and a walk in closet.
Down the hall, 3 additional bright and cheerful bedrooms, each with generous closet space share the beautifully appointed hallway bathroom complete with a new vanity, mirrors and lights.
The lower level of this home is ready to be customized to suit any buyer's desires, has walk-out access to the backyard and a wood burning fireplace already in place.
The seller just invested $15,000 in new carpeting and paint throughout, making this home completely turn key. Every inch of this home has been lovingly maintained and updated! Welcome home!
🎓Oak View Elementary School and Robinson middle and High School pyramid.
Roof - 1998, Windows - 2014, HVAC - 1999, Hot water heater - 2025, Septic pumped 11/25.
🏊♂️Community pool (memberships available), 🎾tennis courts, neighborhood pond, and walking trails. Easy access to the Fairfax County Parkway, Route 123/Ox Road, commuter bus stop at entrance to the neighborhood, Burke Center VRE station minutes away....
Contact an agent
Home facts
- Year built:1980
- Listing ID #:VAFX2315662
- Added:1 day(s) ago
- Updated:May 28, 2026 at 07:41 PM
Rooms and interior
- Bedrooms:4
- Total bathrooms:3
- Full bathrooms:2
- Half bathrooms:1
- Flooring:Carpet, Ceramic Tile, Hardwood
- Dining Description:Dining Area, Formal/Separate Dining Room
- Bathrooms Description:Primary Bath(s)
- Kitchen Description:Built-In Range, Butlers Pantry, Carpet, Combination Kitchen/Living, Crown Moldings, Dishwasher, Disposal, Exhaust Fan, Kitchen - Gourmet, Oven/Range - Electric, Pantry, Range Hood, Recessed Lighting, Refrigerator, Stainless Steel Appliances, Water Heater
- Bedroom Description:Carpet, Entry Level Bedroom, Walk In Closet(s)
- Basement:Yes
- Basement Description:Interior Access, Rear Entrance, Unfinished, Walkout Level, Windows
Heating and cooling
- Cooling:Central A/C
- Heating:90% Forced Air, Natural Gas
Structure and exterior
- Year built:1980
- Construction Materials:Brick Front
- Exterior Features:Deck(s)
- Foundation Description:Concrete Perimeter
- Levels:3 Story
Schools
- High school:ROBINSON SECONDARY SCHOOL
- Middle school:ROBINSON SECONDARY SCHOOL
- Elementary school:OAK VIEW
Utilities
- Water:Public
Finances and disclosures
- Price:$1,050,000
- Tax amount:$11,276 (2025)
Features and amenities
- Laundry features:Dryer, Washer
- Amenities:Carpet, Ceiling Fan(s), Chair Railings, Crown Moldings, Recessed Lighting
Parking
- Parking description:Asphalt Driveway, Attached Garage, Garage - Front Entry, Inside Access, Oversized
- Garage:Yes
- Garage spaces:2
New listings near 6042 Makely Dr
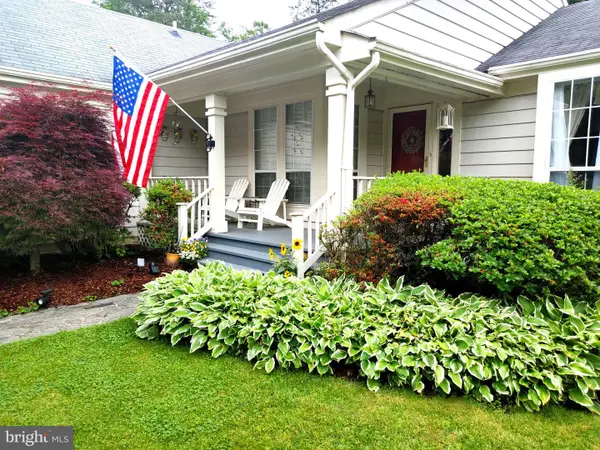 $749,900Pending3 beds 3 baths1,430 sq. ft.
10913 Adare Dr, FAIRFAX, VA 22032
MLS# VAFX2315344Listed by: PEARSON SMITH REALTY, LLC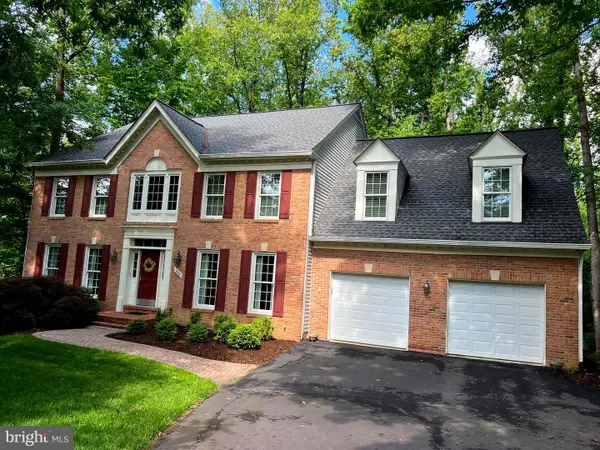 $1,300,000Pending4 beds 4 baths3,784 sq. ft.
7522 Rambling Ridge Dr, FAIRFAX STATION, VA 22039
MLS# VAFX2312448Listed by: KELLER WILLIAMS REALTY- New
 $960,000Active5 beds 4 baths3,304 sq. ft.
10999 Highridge St, FAIRFAX STATION, VA 22039
MLS# VAFX2313168Listed by: REAL BROKER, LLC - Open Sat, 2 to 4pmNew
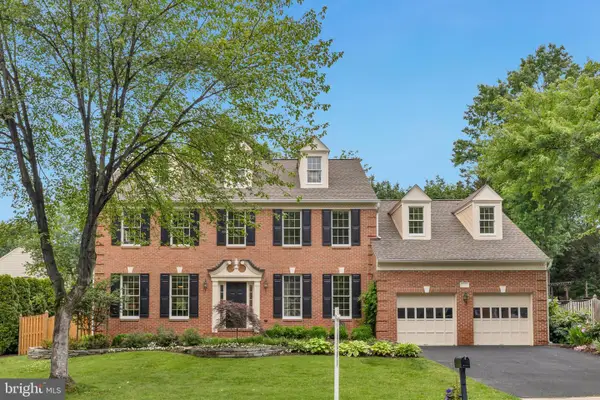 $1,049,900Active4 beds 3 baths3,095 sq. ft.
8006 Comerford Dr, FAIRFAX STATION, VA 22039
MLS# VAFX2310852Listed by: KW METRO CENTER - New
 $1,050,000Active4 beds 4 baths2,849 sq. ft.
8019 Oak Bridge Ln, FAIRFAX STATION, VA 22039
MLS# VAFX2314388Listed by: RLAH @PROPERTIES 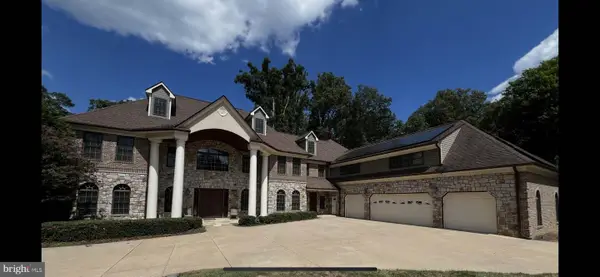 $2,300,000Pending6 beds 6 baths11,977 sq. ft.
11324 Chapel Rd, CLIFTON, VA 20124
MLS# VAFX2314318Listed by: REDFIN CORPORATION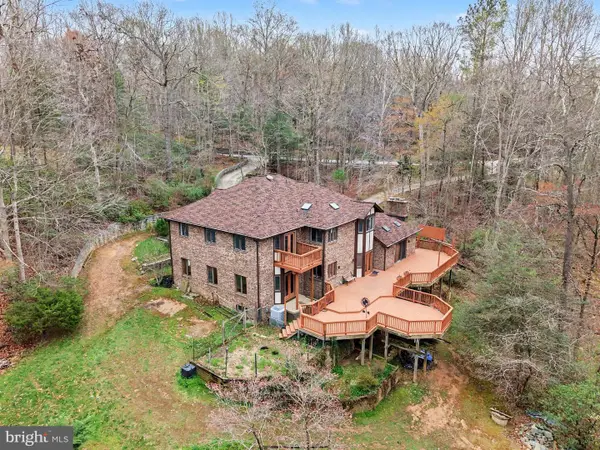 $1,250,000Pending4 beds 3 baths3,755 sq. ft.
8406 Cathedral Forest Dr, FAIRFAX STATION, VA 22039
MLS# VAFX2314078Listed by: RLAH @PROPERTIES- Coming SoonOpen Sat, 12 to 2pm
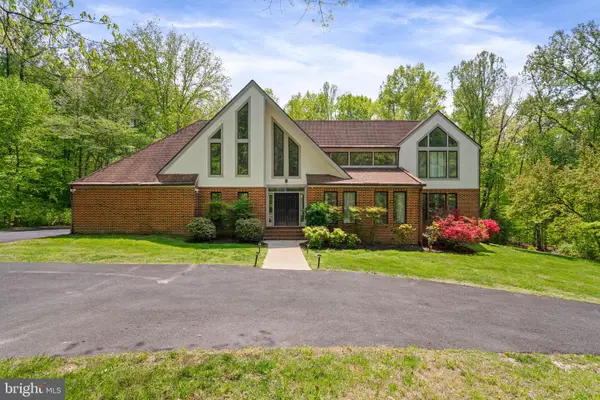 $1,500,000Coming Soon5 beds 5 baths
10101 Jaydee Blvd, FAIRFAX STATION, VA 22039
MLS# VAFX2305956Listed by: SAMSON PROPERTIES - New
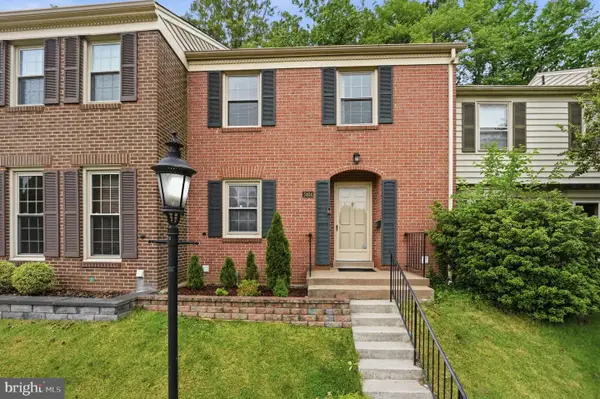 $670,000Active3 beds 4 baths1,540 sq. ft.
5404 Charleston Woods Dr, FAIRFAX, VA 22032
MLS# VAFX2312184Listed by: EXP REALTY, LLC


Protect your home and budget from life's surprises with an Assurant Home Warranty, backed by a partner that supports you through every step of homeownership. Explore Plans.
© 2026 Better Homes and Gardens Real Estate LLC. An Anywhere Real Estate company. All rights reserved. Better Homes and Gardens® Real Estate is a registered trademark owned by Meredith Operations Corporation, licensed to Better Homes and Gardens Real Estate LLC and used with permission. Better Homes and Gardens Real Estate LLC fully supports the principles of the Fair Housing Act and the Equal Opportunity Act. Listing information is deemed reliable but is not guaranteed accurate.
Each office is independently owned and operated.
Any services or products provided by third parties are not provided by, affiliated with or related to Better Homes and Gardens Real Estate LLC, or its affiliated companies.