
8019 Oak Bridge Ln, Fairfax Station, VA 22039
Local realty services provided by:Better Homes and Gardens Real Estate Valley Partners
8019 Oak Bridge Ln,Fairfax Station, VA 22039
$975,000
- 4 Beds
- 4 Baths
- 2,849 sq. ft.
- Single family
- Active
Upcoming open houses
- Sat, Jul 2502:00 pm - 04:00 pm
Listed by: madeline irene lussier
Office: rlah @properties
MLS#:VAFX2314388
Source:BRIGHTMLS
Price summary
- Price:$975,000
- Price per sq. ft.:$342.23
- Monthly HOA dues:$57.33
About this home
VA Loan Assumption Available. Incredible opportunity in sought-after South Run Oaks. This is the best value in the neighborhood with one of the largest lots in the neighborhood plus a brand new 2026 architectural shingle roof. It won’t last at this price —Reach out for a tour ASAP before it’s gone!
Beautifully updated and move-in ready in sought-after South Run Oaks, this Fairfax Station home is tucked away on a quiet double cul-de-sac with no thru traffic and sits on over a third of an acre with a fully fenced flat backyard. From the welcoming front porch to the TREX deck, updated white kitchen, rich hardwood floors, and spacious finished basement, this home offers the perfect combination of comfort, updates, and location.
Step inside and immediately notice the beautiful dark hardwood floors flowing throughout much of the home. The fully renovated white kitchen features tall cabinetry, an island, pantry, stainless steel appliances, and a sunny breakfast area overlooking the backyard. Just off the kitchen is the oversized family room with a gas fireplace and two sliding glass doors leading directly to the deck, creating a great flow for everyday living and entertaining. Separate living and dining spaces at the front of the home offer additional flexibility and natural light throughout.
Upstairs are 4 spacious bedrooms, including a large primary suite with a spa-like renovated bathroom featuring dual vanities, a soaking tub, oversized shower, slate flooring, and a built-in wall safe. The hall bathroom has also been updated with newer finishes and vanity. One secondary bedroom is especially large and would make an ideal office, playroom, or flex space.
The fully finished lower level offers even more living space with a large recreation room, bonus room/office, half bathroom, and an oversized laundry room with extensive cabinetry and extra storage space.
Major updates include the roof (2026), HVAC (2017), and hot water heater (2019). Located in the highly desirable South Run Oaks neighborhood, residents enjoy easy access to trails leading to Lake Mercer and Burke Lake Park, nearby soccer fields, basketball courts, playgrounds, and optional community pool memberships. Zoned for Silverbrook Elementary and South County High School pyramid schools and conveniently located near Route 123, Fairfax County Parkway, commuter lots, Metro access, Fort Belvoir, and the The Pentagon....
Contact an agent
Home facts
- Year built:1992
- Listing ID #:VAFX2314388
- Added:62 day(s) ago
- Updated:July 23, 2026 at 07:32 PM
Rooms and interior
- Bedrooms:4
- Total bathrooms:4
- Full bathrooms:2
- Half bathrooms:2
- Flooring:Carpet, Hardwood, Slate, Tile/Brick
- Dining Description:Dining Area, Dining Room
- Bathrooms Description:Half Bath, Primary Bath(s)
- Kitchen Description:Breakfast Area, Built-In Microwave, Built-Ins, Carpet, Crown Moldings, Dishwasher, Disposal, Energy Efficient Appliances, Icemaker, Kitchen - Gourmet, Kitchen - Island, Kitchen - Table Space, Oven - Self Cleaning, Oven/Range - Electric, Pantry, Recessed Lighting, Refrigerator, Stainless Steel Appliances, Stove, Upgraded Countertops, Water Heater
- Bedroom Description:Carpet, Primary Bedroom
- Basement:Yes
- Basement Description:Fully Finished, Interior Access, Windows
- Living area:2,849 sq. ft.
Heating and cooling
- Cooling:Ceiling Fan(s), Central A/C, Programmable Thermostat
- Heating:Central, Forced Air, Humidifier, Natural Gas, Programmable Thermostat
Structure and exterior
- Roof:Architectural Shingle
- Year built:1992
- Building area:2,849 sq. ft.
- Lot area:0.36 Acres
- Lot Features:Corner Lot/Unit, Cul-de-sac, Landscaping, No Thru Street
- Architectural Style:Colonial
- Construction Materials:Vinyl Siding
- Exterior Features:Deck(s), Flood Lights, Porch(es), Sidewalks, Street Lights
- Foundation Description:Active Radon Mitigation, Concrete Perimeter
- Levels:3 Story
Schools
- High school:SOUTH COUNTY
- Middle school:SOUTH COUNTY
- Elementary school:SILVERBROOK
Utilities
- Water:Public
- Sewer:Public Sewer
Finances and disclosures
- Price:$975,000
- Price per sq. ft.:$342.23
- Tax amount:$10,992 (2025)
Features and amenities
- Laundry features:Dryer - Front Loading, Laundry, Washer/Dryer Hookups Only
- Amenities:Built-Ins, Carpet, Ceiling Fan(s), Chair Railings, Crown Moldings, Double Pane Windows, Humidifer, Natural Gas Available, Recessed Lighting, Smoke Detector, Underground Utilities, Window Treatments
Parking
- Parking description:Asphalt Driveway, Attached Garage, Garage - Front Entry, Garage Door Opener
- Garage:Yes
- Garage spaces:2
New listings near 8019 Oak Bridge Ln
- Coming Soon
 $1,174,900Coming Soon5 beds 5 baths
9205 Armetale Ct, FAIRFAX STATION, VA 22039
MLS# VAFX2329126Listed by: KW METRO CENTER - Coming Soon
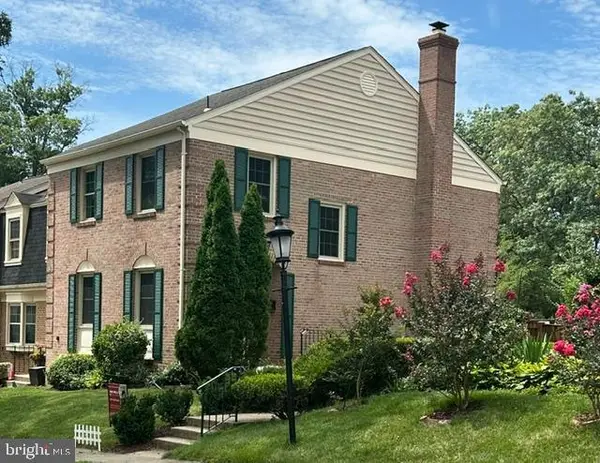 $660,000Coming Soon4 beds 4 baths
5420 Cabot Ridge Ct, FAIRFAX, VA 22032
MLS# VAFX2329540Listed by: BONILLA AND ASSOCIATES LLC 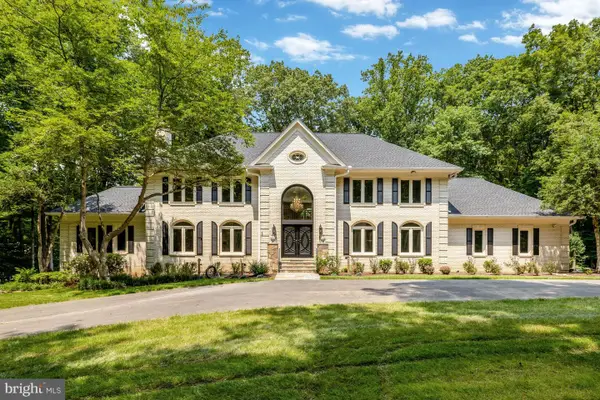 $1,799,000Pending5 beds 6 baths6,110 sq. ft.
10608 Kilcormac Way, FAIRFAX STATION, VA 22039
MLS# VAFX2328700Listed by: RE/MAX ALLEGIANCE- Coming SoonOpen Sat, 1 to 3pm
 $1,070,000Coming Soon4 beds 5 baths
5359 Black Oak Dr, FAIRFAX, VA 22032
MLS# VAFX2327306Listed by: SAMSON PROPERTIES - Coming Soon
 $1,099,900Coming Soon5 beds 4 baths
9525 Oak Stream Ct, FAIRFAX STATION, VA 22039
MLS# VAFX2327928Listed by: KW METRO CENTER - Coming Soon
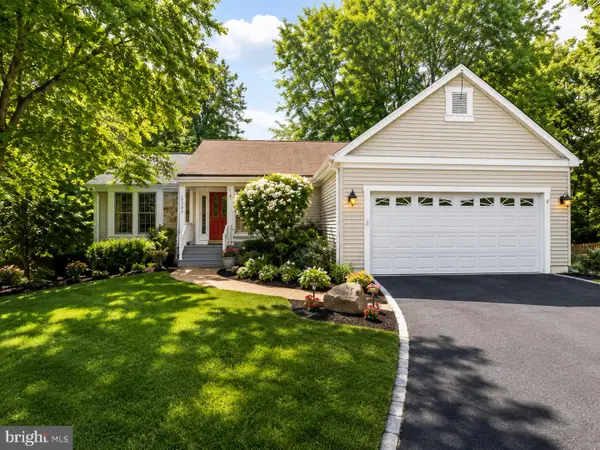 $925,000Coming Soon4 beds 3 baths
10799 Adare Dr, FAIRFAX, VA 22032
MLS# VAFX2328158Listed by: SAMSON PROPERTIES  $1,550,000Pending6 beds 6 baths6,160 sq. ft.
5576 James Young Way, FAIRFAX, VA 22032
MLS# VAFX2325816Listed by: COMPASS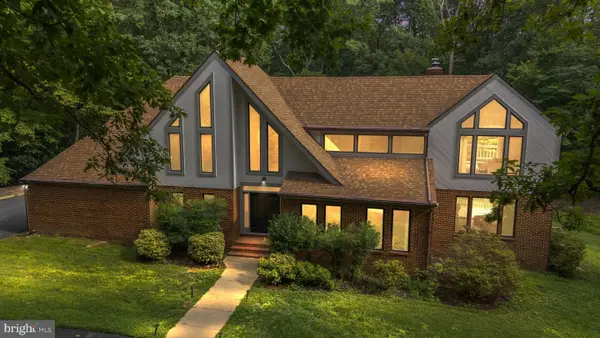 $1,500,000Active5 beds 5 baths5,201 sq. ft.
10101 Jaydee Blvd, FAIRFAX STATION, VA 22039
MLS# VAFX2327096Listed by: EXP REALTY, LLC- Open Sat, 1 to 3:15pm
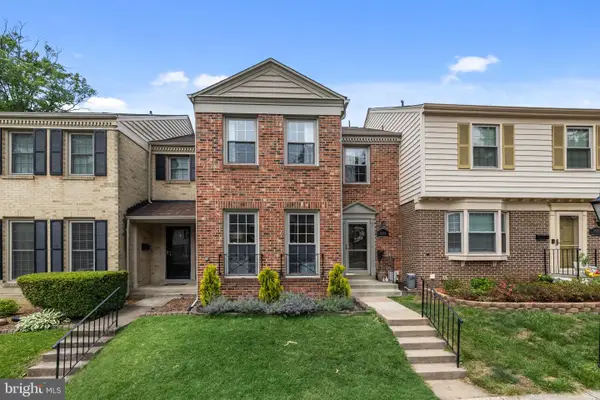 $650,000Active3 beds 4 baths2,286 sq. ft.
5426 Cabot Ridge Ct, FAIRFAX, VA 22032
MLS# VAFX2319466Listed by: REDFIN CORPORATION 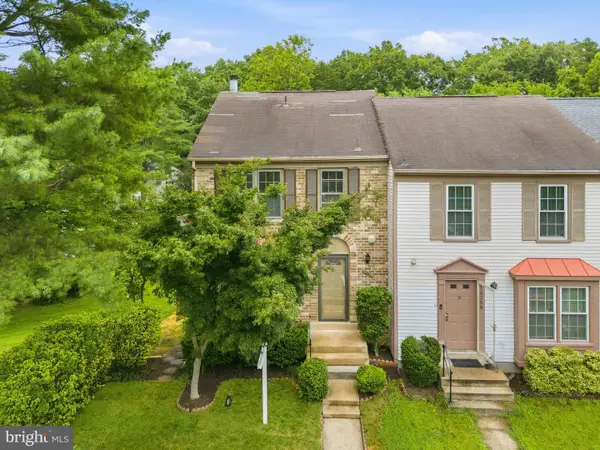 $620,000Active3 beds 4 baths1,612 sq. ft.
10260 Eagle Nest Ct, FAIRFAX, VA 22032
MLS# VAFX2322116Listed by: REDFIN CORPORATION


Protect your home and budget from life's surprises with an Assurant Home Warranty, backed by a partner that supports you through every step of homeownership. Explore Plans.
© 2026 Better Homes and Gardens Real Estate LLC. An Anywhere Real Estate company. All rights reserved. Better Homes and Gardens® Real Estate is a registered trademark owned by Meredith Operations Corporation, licensed to Better Homes and Gardens Real Estate LLC and used with permission. Better Homes and Gardens Real Estate LLC fully supports the principles of the Fair Housing Act and the Equal Opportunity Act. Listing information is deemed reliable but is not guaranteed accurate.
Each office is independently owned and operated.
Any services or products provided by third parties are not provided by, affiliated with or related to Better Homes and Gardens Real Estate LLC, or its affiliated companies.