
9205 Armetale Ct, Fairfax Station, VA 22039
Local realty services provided by:Better Homes and Gardens Real Estate Community Realty
9205 Armetale Ct,Fairfax Station, VA 22039
$1,174,900
- 5 Beds
- 5 Baths
- 5,195 sq. ft.
- Single family
- Pending
Listed by: jennifer christoff, marion gordon
Office: kw metro center
MLS#:VAFX2329126
Source:BRIGHTMLS
Price summary
- Price:$1,174,900
- Price per sq. ft.:$226.16
- Monthly HOA dues:$116.67
About this home
Rarely available in Crosspointe, this exceptional expanded home offers an outstanding combination of space, privacy, and location. Tucked away on a quiet cul-de-sac with only six homes, the property backs to community open space and is surrounded by mature landscaping, creating a peaceful, private setting.
A true standout in the neighborhood, this home features custom expansions to the rear, side, and garage, resulting in significantly more living space than most Crosspointe homes. The thoughtfully designed floor plan includes a grand foyer, light-filled living room with French doors, formal dining room, private main-level office, and an expansive family room anchored by a beautiful wood-burning brick fireplace.
The updated gourmet kitchen is ideal for everyday living and entertaining, featuring stainless steel appliances, a large center island, a generously sized pantry with double doors and deep shelving, an oversized peninsula, and a sunny breakfast area with a bay window overlooking the backyard.
Hardwood floors, crown molding, wainscoting, and recessed lighting add timeless elegance throughout the main level.
The spacious primary suite is a true retreat featuring an oversized walk-in closet plus a second large closet for exceptional storage. Double doors open to a connected bonus room, perfect as a private sitting room, home office, nursery, fitness room, or dressing room. The spa-inspired ensuite bath includes a double vanity, soaking tub, and separate shower.
The upper level also features a second primary suite with its own full bath and walk-in closet, ideal for guests, multigenerational living, or an au pair. Bedrooms three and four are larger than typical Crosspointe bedrooms thanks to the home’s expansion. An additional bright bonus room with a ceiling fan provides flexible space for a home office, craft room, study, playroom, or workout area. A convenient hallway linen closet, ceiling fans in the bedrooms, and abundant storage throughout enhance everyday comfort and functionality.
The walk-up lower level features a spacious recreation room, full bathroom, and abundant storage, providing flexible space for entertaining, hobbies, or overnight guests.
Enjoy the private backyard oasis with a spacious deck, beautiful stone patio and serene views of the surrounding open space. A rare opportunity to own one of Crosspointe’s largest and most thoughtfully expanded homes, offering exceptional space, versatility, and an unbeatable location. Located in one of Fairfax Station’s most desirable communities, Crosspointe with resort-style amenities including two swimming Pools, clubhouse facilities, tennis, basketball & pickleball courts, soccer fields, scenic bike trails and extensive walking/jogging paths, neighborhood playgrounds and picnic areas, a neighborhood fishing pond, and year-round community events. Just minutes from shopping, dining, and recreation. Nearby Village Shops (1 mile), Shoppes of Lorton Valley (3.3 miles), and Laurel Hill Golf Club (2.3 miles) offer everyday conveniences, while Burke Lake (4.4 miles), Sandy Run (4 miles), Occoquan (6.5 miles), and Fountainhead Regional Parks (6 miles) provide endless opportunities for hiking, boating, kayaking, fishing, and golf. You'll also love the Workhouse Arts Center (4.8 miles), Historic Occoquan (6.5 miles), and the charming Town of Clifton (8 miles) for their restaurants, boutiques, galleries, and year-round events. Fort Belvoir: 11 miles. Marine Corps Base Quantico: approximately 20 miles. Washington, DC: 21 miles...
Contact an agent
Home facts
- Year built:1992
- Subdivision & Development:SILVERBROOK FOREST
- Listing ID #:VAFX2329126
- Added:46 day(s) ago
- Updated:September 08, 2026 at 07:43 AM
Rooms and interior
- Bedrooms:5
- Total bathrooms:5
- Full bathrooms:4
- Half bathrooms:1
- Flooring:Carpet, Ceramic Tile, Wood
- Dining Description:Formal/Separate Dining Room
- Kitchen Description:Breakfast Area, Cooktop, Crown Moldings, Dishwasher, Disposal, Kitchen - Gourmet, Kitchen - Island, Oven - Wall, Pantry, Recessed Lighting, Refrigerator, Stainless Steel Appliances
- Bedroom Description:Walk In Closet(s)
- Basement:Yes
- Basement Description:Full, Interior Access, Outside Entrance, Walkout Stairs
- Living area:5,195 sq. ft.
Heating and cooling
- Cooling:Ceiling Fan(s), Central A/C
- Heating:Forced Air, Natural Gas
Structure and exterior
- Year built:1992
- Building area:5,195 sq. ft.
- Lot area:0.32 Acres
- Lot Features:Backs to Trees, Cul-de-sac, Landscaping
- Architectural Style:Colonial
- Construction Materials:Aluminum Siding, Brick
- Exterior Features:Deck(s), Patio(s)
- Foundation Description:Concrete Perimeter
- Levels:3 Story
Schools
- High school:SOUTH COUNTY
- Middle school:SOUTH COUNTY
- Elementary school:SILVERBROOK
Utilities
- Water:Public
- Sewer:Public Sewer
Finances and disclosures
- Price:$1,174,900
- Price per sq. ft.:$226.16
- Tax amount:$13,064 (2025)
Features and amenities
- Laundry features:Dryer, Washer
- Amenities:Bay/Bow Windows, Ceiling Fan(s), Crown Moldings, Recessed Lighting, Window Treatments
Parking
- Parking description:Additional Storage Area, Attached Garage, Built In, Garage - Front Entry, Garage Door Opener, Inside Access
- Garage:Yes
- Garage spaces:2
New listings near 9205 Armetale Ct
- Coming Soon
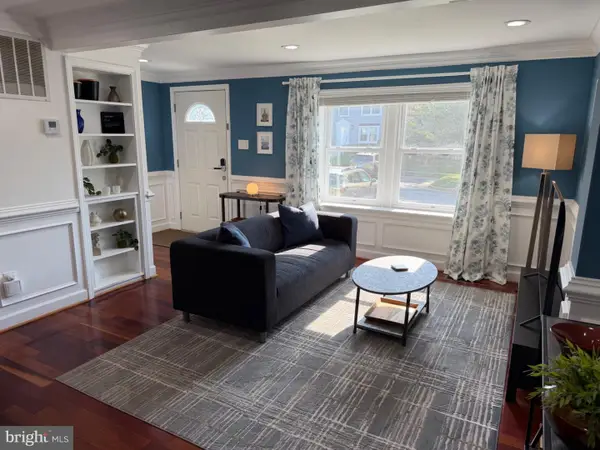 $614,000Coming Soon3 beds 4 baths1,720 sq. ft.
5572 Glasgow Woods Ct, FAIRFAX, VA 22032
MLS# VAFX2337436Listed by: CENTURY 21 NEW MILLENNIUM - Coming SoonOpen Sat, 1 to 3pm
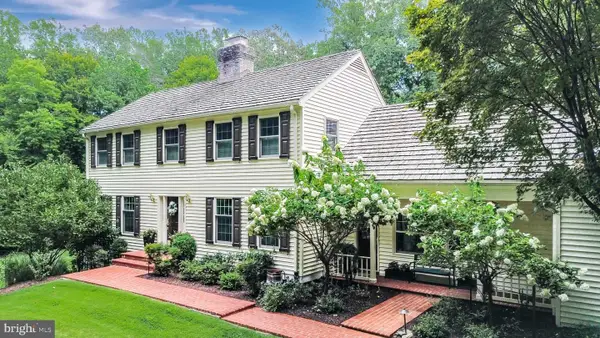 $1,350,000Coming Soon4 beds 3 baths3,380 sq. ft.
8107 Vista Point Ln, FAIRFAX STATION, VA 22039
MLS# VAFX2324152Listed by: RE/MAX ALLEGIANCE - Coming Soon
 $1,150,000Coming Soon4 beds 3 baths2,890 sq. ft.
9900 Shady Cove Dr, FAIRFAX STATION, VA 22039
MLS# VAFX2336048Listed by: KW METRO CENTER - Coming SoonOpen Fri, 4:30 to 6pm
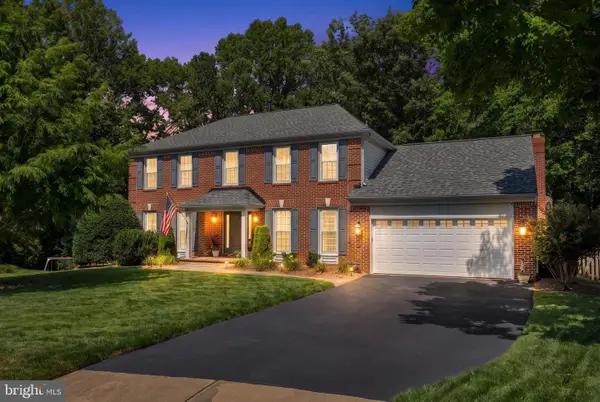 $1,100,000Coming Soon4 beds 4 baths4,084 sq. ft.
8101 Jeffrey Ct, FAIRFAX STATION, VA 22039
MLS# VAFX2336092Listed by: KW METRO CENTER - Coming Soon
 $1,800,000Coming Soon5 beds 5 baths5,544 sq. ft.
8138 Rondelay Ln, FAIRFAX STATION, VA 22039
MLS# VAFX2333186Listed by: PEARSON SMITH REALTY LLC - Coming SoonOpen Sun, 1 to 4pm
 $999,995Coming Soon4 beds 4 baths2,472 sq. ft.
9711 Oak Bridge Pl, FAIRFAX STATION, VA 22039
MLS# VAFX2332740Listed by: SAMSON PROPERTIES - New
 $749,000Active3 beds 2 baths1,120 sq. ft.
5364 Laura Belle Ln, FAIRFAX, VA 22032
MLS# VAFX2338168Listed by: SAMSON PROPERTIES 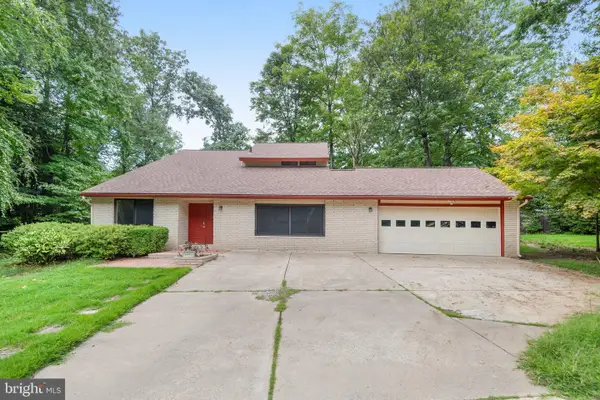 $753,900Pending3 beds 3 baths2,056 sq. ft.
5340 Aylor Rd, FAIRFAX, VA 22032
MLS# VAFX2337932Listed by: KW UNITED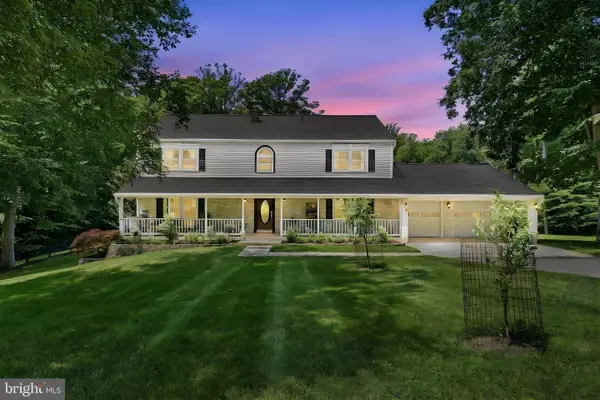 $1,449,000Active5 beds 4 baths3,986 sq. ft.
10834 Henderson Rd, FAIRFAX STATION, VA 22039
MLS# VAFX2337456Listed by: INTEGRITY REAL ESTATE GROUP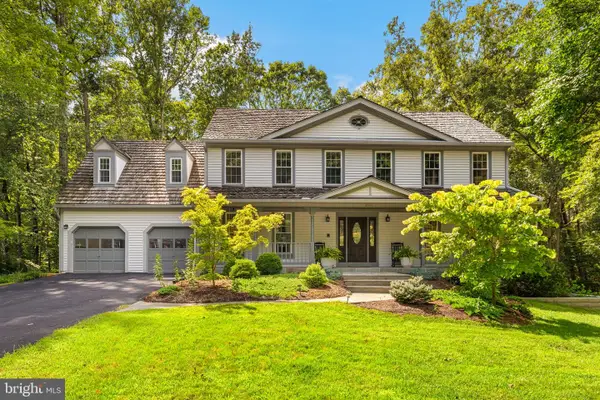 $1,299,950Pending5 beds 4 baths3,648 sq. ft.
9730 Rolling Ridge Dr, FAIRFAX STATION, VA 22039
MLS# VAFX2335786Listed by: WEICHERT, REALTORS


Protect your home and budget from life's surprises with an Assurant Home Warranty, backed by a partner that supports you through every step of homeownership. Explore Plans.
© 2026 Better Homes and Gardens Real Estate LLC. An Anywhere Real Estate company. All rights reserved. Better Homes and Gardens® Real Estate is a registered trademark owned by Meredith Operations Corporation, licensed to Better Homes and Gardens Real Estate LLC and used with permission. Better Homes and Gardens Real Estate LLC fully supports the principles of the Fair Housing Act and the Equal Opportunity Act. Listing information is deemed reliable but is not guaranteed accurate.
Each office is independently owned and operated.
Any services or products provided by third parties are not provided by, affiliated with or related to Better Homes and Gardens Real Estate LLC, or its affiliated companies.