
8722 Foxhall Ter, Fairfax Station, VA 22039
Local realty services provided by:Better Homes and Gardens Real Estate Murphy & Co.
8722 Foxhall Ter,Fairfax Station, VA 22039
$1,190,000
- 4 Beds
- 5 Baths
- - sq. ft.
- Single family
- Sold
Listed by: anamaria galindo
Office: century 21 redwood realty
MLS#:VAFX2316558
Source:BRIGHTMLS
Sorry, we are unable to map this address
Price summary
- Price:$1,190,000
- Monthly HOA dues:$116.67
About this home
OPEN HOUSE SCHEDULED FOR SUNDAY, AUG 1, HAS BEEN CANCELED! This stately brick Colonial in sought-after Crosspointe offers over 4,200 finished square feet across three levels, 4 bedrooms, 4.5 baths, a finished lower level, and a 2-car garage. Recent improvements include fresh interior and exterior paint, new carpet on the main and upper levels, refinished hardwood floors, updated light fixtures and registers, professional landscaping, and exterior power washing, creating a truly move-in-ready home! The main level features a private home office with built-ins, formal living and dining rooms, elegant millwork, a spacious family room with wood-burning fireplace, and a gourmet kitchen with stainless steel appliances, center island, Butler's pantry, abundant cabinetry, and generous workspace. Upstairs, the impressive primary suite includes a walk-in closet and spa-inspired bath with granite double vanity, jetted tub, separate walk-in shower, and skylight. Three additional spacious bedrooms and two full baths complete the upper level. The finished lower level provides a large recreation room, full bath, versatile bonus room ideal for a gym, media room, or hobby space, plus extensive storage. Enjoy Crosspointe's pools, tennis courts, playgrounds, walking trails, and community activities. Conveniently located near shopping, dining, commuter routes, parks, and highly regarded South County schools....
Contact an agent
Home facts
- Year built:1988
- Subdivision & Development:CROSSPOINTE
- Listing ID #:VAFX2316558
- Added:96 day(s) ago
- Updated:September 05, 2026 at 06:00 AM
Rooms and interior
- Bedrooms:4
- Total bathrooms:5
- Full bathrooms:4
- Half bathrooms:1
- Flooring:Carpet, Ceramic Tile, Hardwood
- Dining Description:Dining Area, Dining Room, Formal/Separate Dining Room
- Bathrooms Description:Bathroom 2, Bathroom 3, Primary Bath(s), Primary Bathroom, WhirlPool/HotTub
- Kitchen Description:Breakfast Area, Built-In Microwave, Built-Ins, Butlers Pantry, Carpet, Crown Moldings, Dishwasher, Disposal, Exhaust Fan, Extra Refrigerator/Freezer, Kitchen - Eat-In, Kitchen - Gourmet, Kitchen - Island, Kitchen - Table Space, Oven/Range - Gas, Pantry, Recessed Lighting, Refrigerator, Stainless Steel Appliances, Upgraded Countertops, Water Heater, Wet/Dry Bar
- Bedroom Description:Carpet, Primary Bedroom, Walk In Closet(s)
- Basement:Yes
- Basement Description:Full, Improved, Interior Access
Heating and cooling
- Cooling:Ceiling Fan(s), Central A/C
- Heating:Heat Pump(s), Natural Gas
Structure and exterior
- Roof:Composite, Shingle
- Year built:1988
- Lot Features:Backs to Trees, Front Yard, Landscaping
- Architectural Style:Colonial
- Construction Materials:Aluminum Siding, Brick Front, Combination, Masonry
- Exterior Features:Deck(s)
- Foundation Description:Slab
- Levels:3 Story
Schools
- High school:SOUTH COUNTY
- Middle school:SOUTH COUNTY
- Elementary school:HALLEY
Utilities
- Water:Public
- Sewer:Public Sewer
Finances and disclosures
- Price:$1,190,000
- Tax amount:$12,270 (2026)
Features and amenities
- Amenities:Bar, Built-Ins, Carpet, Ceiling Fan(s), Chair Railings, Crown Moldings, Recessed Lighting, Skylight(s), Smoke Detector, Store/Office, Wet/Dry Bar, Window Treatments
Parking
- Parking description:Attached Garage, Concrete Driveway, Garage - Front Entry
- Garage:Yes
- Garage spaces:2
New listings near 8722 Foxhall Ter
- Coming Soon
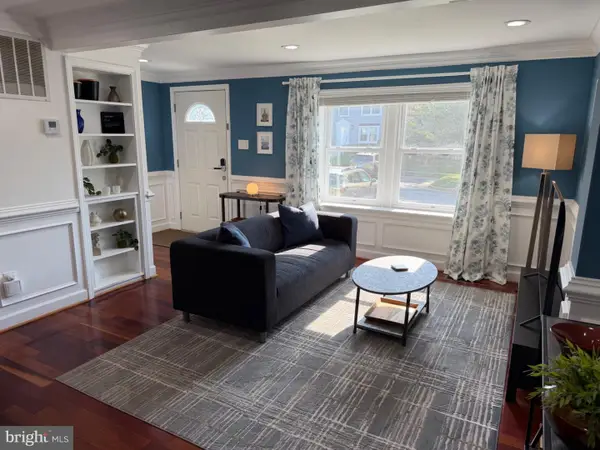 $614,000Coming Soon3 beds 4 baths1,720 sq. ft.
5572 Glasgow Woods Ct, FAIRFAX, VA 22032
MLS# VAFX2337436Listed by: CENTURY 21 NEW MILLENNIUM - Coming Soon
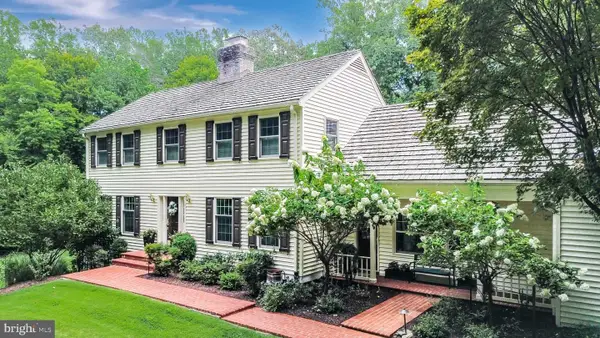 $1,350,000Coming Soon4 beds 3 baths3,380 sq. ft.
8107 Vista Point Ln, FAIRFAX STATION, VA 22039
MLS# VAFX2324152Listed by: RE/MAX ALLEGIANCE - Coming Soon
 $1,150,000Coming Soon4 beds 3 baths2,890 sq. ft.
9900 Shady Cove Dr, FAIRFAX STATION, VA 22039
MLS# VAFX2336048Listed by: KW METRO CENTER - Coming SoonOpen Fri, 4:30 to 6pm
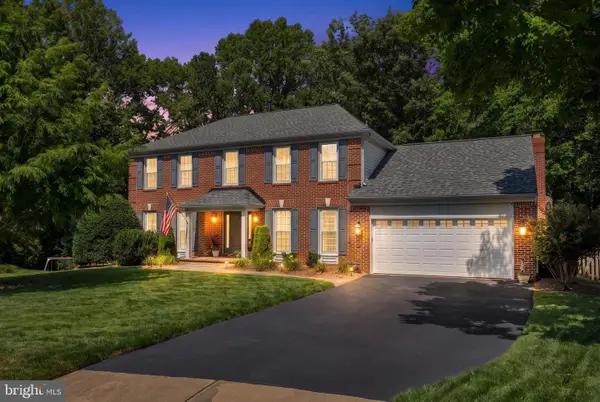 $1,100,000Coming Soon4 beds 4 baths4,084 sq. ft.
8101 Jeffrey Ct, FAIRFAX STATION, VA 22039
MLS# VAFX2336092Listed by: KW METRO CENTER - Coming Soon
 $1,800,000Coming Soon5 beds 5 baths5,544 sq. ft.
8138 Rondelay Ln, FAIRFAX STATION, VA 22039
MLS# VAFX2333186Listed by: PEARSON SMITH REALTY LLC - Coming Soon
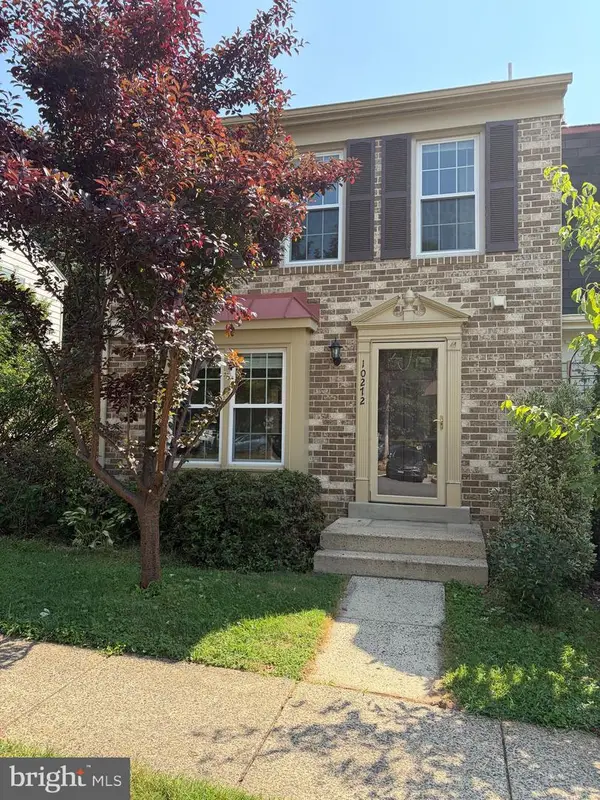 $639,000Coming Soon3 beds 4 baths1,717 sq. ft.
10272 Colony Park Dr, FAIRFAX, VA 22032
MLS# VAFX2332546Listed by: KW UNITED - Coming Soon
 $999,995Coming Soon4 beds 4 baths2,472 sq. ft.
9711 Oak Bridge Pl, FAIRFAX STATION, VA 22039
MLS# VAFX2332740Listed by: SAMSON PROPERTIES 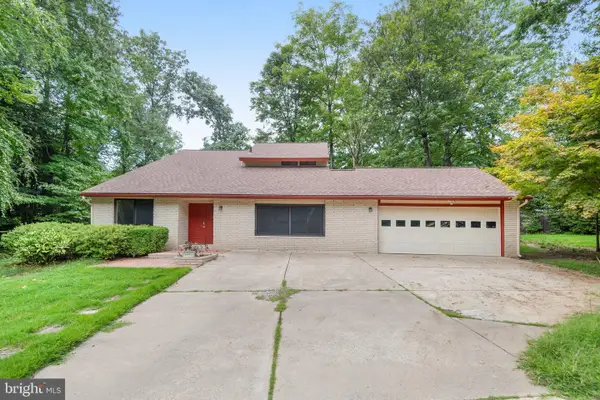 $753,900Pending3 beds 3 baths2,056 sq. ft.
5340 Aylor Rd, FAIRFAX, VA 22032
MLS# VAFX2337932Listed by: KW UNITED- New
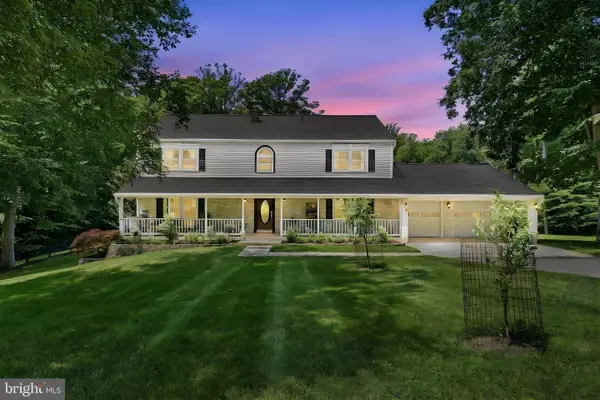 $1,449,000Active5 beds 4 baths3,986 sq. ft.
10834 Henderson Rd, FAIRFAX STATION, VA 22039
MLS# VAFX2337456Listed by: INTEGRITY REAL ESTATE GROUP 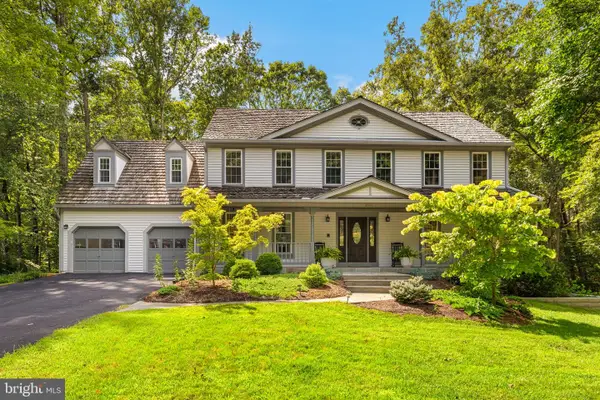 $1,299,950Pending5 beds 4 baths3,648 sq. ft.
9730 Rolling Ridge Dr, FAIRFAX STATION, VA 22039
MLS# VAFX2335786Listed by: WEICHERT, REALTORS


Protect your home and budget from life's surprises with an Assurant Home Warranty, backed by a partner that supports you through every step of homeownership. Explore Plans.
© 2026 Better Homes and Gardens Real Estate LLC. An Anywhere Real Estate company. All rights reserved. Better Homes and Gardens® Real Estate is a registered trademark owned by Meredith Operations Corporation, licensed to Better Homes and Gardens Real Estate LLC and used with permission. Better Homes and Gardens Real Estate LLC fully supports the principles of the Fair Housing Act and the Equal Opportunity Act. Listing information is deemed reliable but is not guaranteed accurate.
Each office is independently owned and operated.
Any services or products provided by third parties are not provided by, affiliated with or related to Better Homes and Gardens Real Estate LLC, or its affiliated companies.