
5572 Glasgow Woods Ct, Fairfax, VA 22032
Local realty services provided by:Better Homes and Gardens Real Estate Cassidon Realty
5572 Glasgow Woods Ct,Fairfax, VA 22032
$614,000
- 3 Beds
- 4 Baths
- 1,720 sq. ft.
- Townhouse
- Coming Soon
Upcoming open houses
- Sun, Sep 2012:00 pm - 02:00 pm
Listed by: greg c connarn, timothy l washlack
Office: century 21 new millennium
MLS#:VAFX2337436
Source:BRIGHTMLS
Price summary
- Price:$614,000
- Price per sq. ft.:$356.98
- Monthly HOA dues:$85
About this home
Beautifully Updated End-Unit Townhouse Minutes from Burke VRE. Welcome to 5572 Glasgow Woods Court! From top to bottom, this sun-filled end-unit townhouse offers an exceptional blend of classic style, modern updates, and suburban convenience in the heart of Fairfax. Step inside to rich Brazilian Cherry hardwood floors running across the top two levels, framed by upscale architectural details including crown molding, chair railing, custom built-ins, and recessed lighting. The heart of the home features a chef-inspired kitchen complete with sleek granite countertops, stainless steel appliances (including a newly updated refrigerator, range and dishwasher), and a charming glass-door pantry. The upper level features a serene primary suite complete with a walk-in closet and a beautifully updated en-suite bathroom. Two additional secondary bedrooms offer rare versatility: keep them as separate bedrooms or open the stylish barn door to create a luxurious secondary suite with an adjoining sitting room or office. The fully finished lower-level centers around a warm recreation room anchored by a raised brick hearth fireplace and wood mantle—ideal for cozy winter evenings. Adjacent to the rec room, you’ll find a dedicated laundry area with a brand-new full-size dryer, plus a flexible bonus room perfect for a home office, gym, or extra storage. Walk up to your expansive, fully fenced backyard—featuring a brand-new privacy fence—creating a quiet outdoor haven for weekend entertaining and pets. Commuter’s Dream: Minutes to major routes and a short stroll to the Burke Centre VRE station. Less than a mile from scenic strolls and trails at Lake Royal and Woodglen Lake. Extremely affordable low monthly HOA fee includes trash collection and snow removal. Recent upgrades include fresh designer paint throughout, a new privacy fence, and updated appliances (refrigerator, range, dishwasher, dryer and 50 gallon water heater). You will love the convenience of the vinyl clad tilt-in windows for easy cleaning. This home offers the ideal combination of space, style, and effortless living. Welcome Home!...
Contact an agent
Home facts
- Year built:1984
- Subdivision & Development:WHITFIELD GREEN
- Listing ID #:VAFX2337436
- Updated:September 08, 2026 at 01:38 PM
Rooms and interior
- Bedrooms:3
- Total bathrooms:4
- Full bathrooms:3
- Half bathrooms:1
- Flooring:Hardwood, Tile/Brick
- Kitchen Description:Built-Ins, Crown Moldings, Dishwasher, Disposal, Icemaker, Kitchen - Eat-In, Microwave, Oven/Range - Electric, Pantry, Recessed Lighting, Refrigerator, Stainless Steel Appliances, Upgraded Countertops, Water Heater
- Bedroom Description:Walk In Closet(s)
- Basement:Yes
- Basement Description:Fully Finished, Walkout Stairs, Windows
- Living area:1,720 sq. ft.
Heating and cooling
- Cooling:Central A/C, Heat Pump(s)
- Heating:Electric, Heat Pump(s)
Structure and exterior
- Roof:Asphalt
- Year built:1984
- Building area:1,720 sq. ft.
- Lot area:0.05 Acres
- Lot Features:Cul-de-sac, No Thru Street
- Architectural Style:Colonial
- Construction Materials:Vinyl Siding
- Foundation Description:Block, Slab
- Levels:3 Story
Schools
- High school:ROBINSON SECONDARY SCHOOL
- Middle school:ROBINSON SECONDARY SCHOOL
- Elementary school:BONNIE BRAE
Utilities
- Water:Public
- Sewer:Public Sewer
Finances and disclosures
- Price:$614,000
- Price per sq. ft.:$356.98
- Tax amount:$6,443 (2026)
Features and amenities
- Laundry features:Dryer - Electric, Washer
- Amenities:Built-Ins, Chair Railings, Crown Moldings, Insulated Windows, Recessed Lighting, Replacement Windows
Parking
- Parking description:Assigned, Parking Lot
New listings near 5572 Glasgow Woods Ct
- Coming SoonOpen Sun, 11am to 1pm
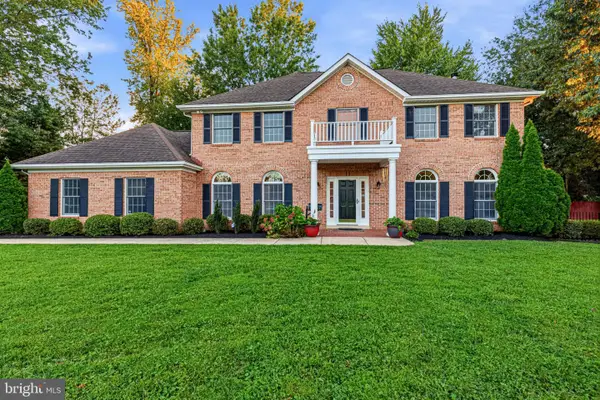 $899,000Coming Soon4 beds 4 baths3,774 sq. ft.
10631 Elmont Ct, FAIRFAX, VA 22030
MLS# VAFC2009160Listed by: TTR SOTHEBYS INTERNATIONAL REALTY - Coming Soon
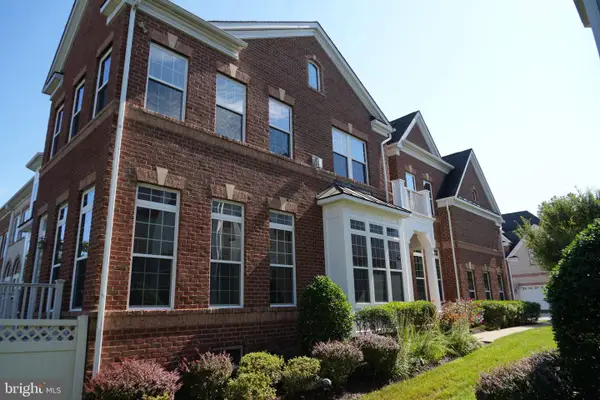 $1,199,900Coming Soon4 beds 4 baths4,444 sq. ft.
3888 Billberry Dr, FAIRFAX, VA 22033
MLS# VAFX2339688Listed by: NBI REALTY, LLC - Coming Soon
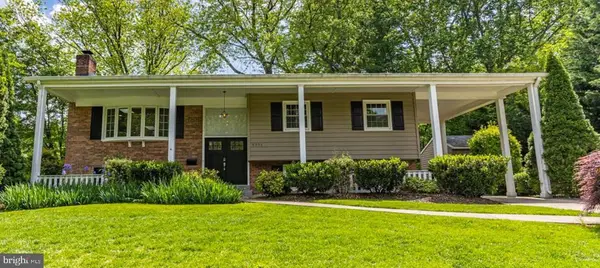 $1,025,000Coming Soon5 beds 3 baths2,507 sq. ft.
9301 Santayana Dr, FAIRFAX, VA 22031
MLS# VAFX2338620Listed by: LONG & FOSTER REAL ESTATE, INC. - Coming SoonOpen Sun, 1 to 3pm
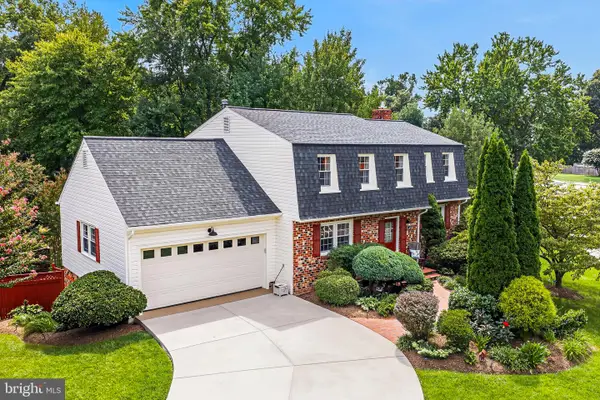 $955,000Coming Soon4 beds 4 baths3,099 sq. ft.
10444 Stallworth Ct, FAIRFAX, VA 22032
MLS# VAFX2339040Listed by: REAL BROKER, LLC - Coming SoonOpen Fri, 4 to 6pm
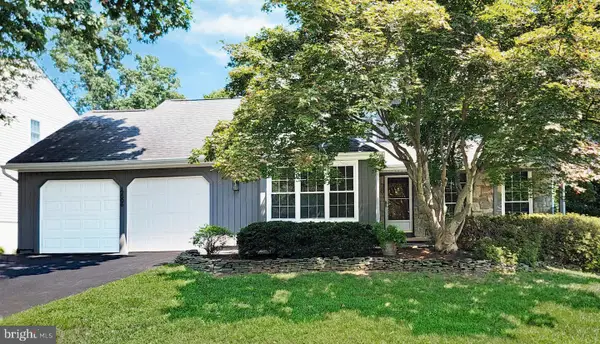 $874,900Coming Soon4 beds 4 baths2,641 sq. ft.
12506 Charles Stewart Ct, FAIRFAX, VA 22033
MLS# VAFX2337428Listed by: WEICHERT, REALTORS - Coming SoonOpen Sat, 1 to 4pm
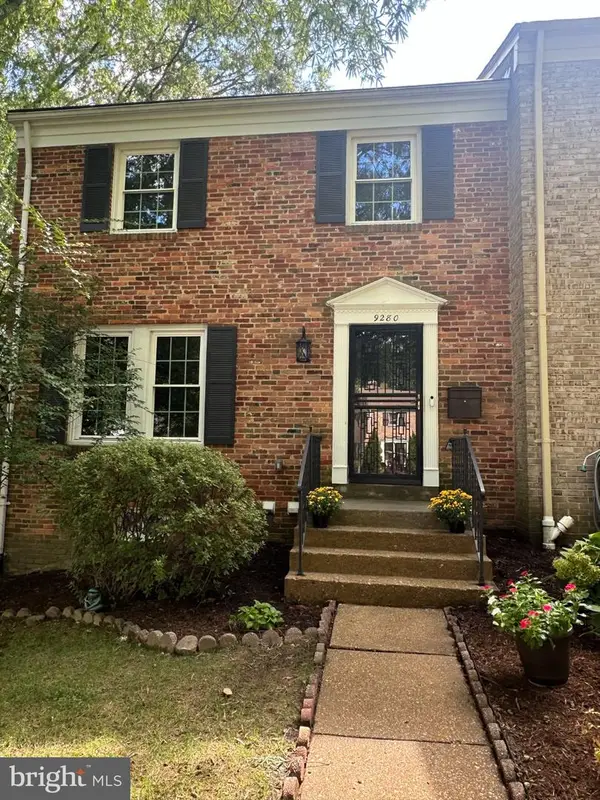 $749,900Coming Soon3 beds 4 baths1,929 sq. ft.
9280 Bailey Ln, FAIRFAX, VA 22031
MLS# VAFX2339746Listed by: CENTURY 21 NEW MILLENNIUM - Coming Soon
 $249,900Coming Soon1 beds 1 baths753 sq. ft.
3846 Lyndhurst Dr #302, FAIRFAX, VA 22031
MLS# VAFC2009152Listed by: ADVANTAGE REALTY OF MARYLAND - Coming Soon
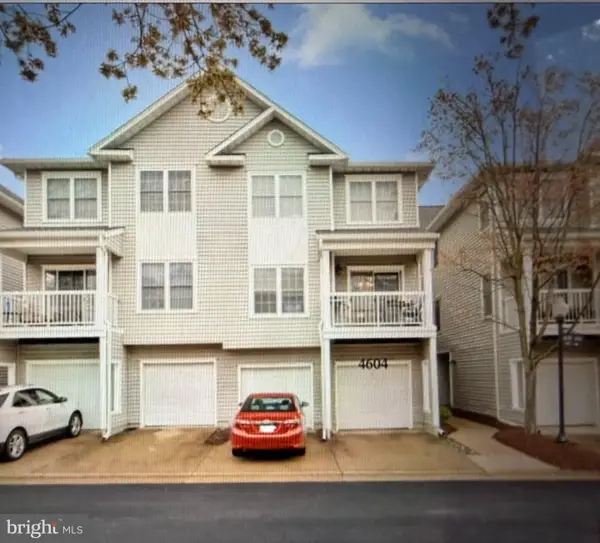 $450,000Coming Soon2 beds 2 baths1,310 sq. ft.
4604 Superior Sq #ph 4, FAIRFAX, VA 22033
MLS# VAFX2339748Listed by: NEWSTAR 1ST REALTY, LLC - Coming Soon
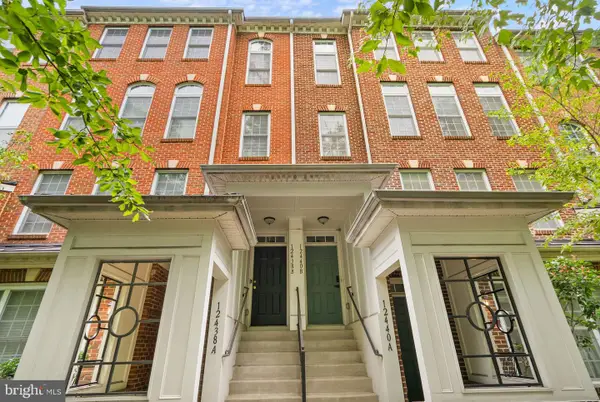 $599,999Coming Soon3 beds 3 baths1,866 sq. ft.
12440-b Liberty Bridge Rd #303b, FAIRFAX, VA 22033
MLS# VAFX2332080Listed by: SAMSON PROPERTIES - Coming SoonOpen Sat, 3 to 5pm
 $1,299,000Coming Soon4 beds 5 baths4,071 sq. ft.
5381 Ashleigh Rd, FAIRFAX, VA 22030
MLS# VAFX2339630Listed by: LONG & FOSTER REAL ESTATE, INC.


Protect your home and budget from life's surprises with an Assurant Home Warranty, backed by a partner that supports you through every step of homeownership. Explore Plans.
© 2026 Better Homes and Gardens Real Estate LLC. An Anywhere Real Estate company. All rights reserved. Better Homes and Gardens® Real Estate is a registered trademark owned by Meredith Operations Corporation, licensed to Better Homes and Gardens Real Estate LLC and used with permission. Better Homes and Gardens Real Estate LLC fully supports the principles of the Fair Housing Act and the Equal Opportunity Act. Listing information is deemed reliable but is not guaranteed accurate.
Each office is independently owned and operated.
Any services or products provided by third parties are not provided by, affiliated with or related to Better Homes and Gardens Real Estate LLC, or its affiliated companies.