
9401 Eagle Trce, Fairfax Station, VA 22039
Local realty services provided by:Better Homes and Gardens Real Estate Premier
9401 Eagle Trce,Fairfax Station, VA 22039
$1,199,900
- 6 Beds
- 5 Baths
- 4,134 sq. ft.
- Single family
- Coming Soon
Listed by: jennifer christoff, marion gordon
Office: kw metro center
MLS#:VAFX2342890
Source:BRIGHTMLS
Price summary
- Price:$1,199,900
- Price per sq. ft.:$290.25
- Monthly HOA dues:$116.67
About this home
Welcome to luxury living in this 6-bedroom, 4.5-bath stately home perfectly positioned on a cul-de-sac backing to a peaceful setting of mature trees! 2026 Fresh paint, refinished hardwood floors and new carpeting create a beautifully refreshed interior. A sun-filled family room with a wall of oversized windows and a cozy gas fireplace lead into an inviting gourmet kitchen featuring granite countertops, a large island, stainless steel appliances, abundant cabinetry, and a spacious pantry with a breakfast area overlooking the fabulous multi-level deck and private backyard. Formal living and dining rooms are complete with crown molding, wainscoting & updating lighting.
Driveway Repaved (2021), 2nd Floor Heat Pump (2018), Roof (2016), Water Heater (2015), Garage Doors (2011), Windows (2008, 2010, 2014, 2019) & Basement/ 1st Floor Gas Furnace/ AC (2008).
The impressive primary suite offers a private retreat with a spa-like bath complete with a frameless glass shower, tile floors & walls, a new high vanity with dual sinks, new mirrors and lighting along with a walk-in closet. Three fully renovated bathrooms on the upper level and 5 bedrooms on the upper level is a major bonus with the sixth bedroom on the lower level. The fully finished walk-out basement takes entertaining to the next level with a fantastic recreation room with a wet bar and gas fireplace, a built-in speaker system and a wall-mounted TV that conveys. A den/playroom, a large laundry room with shelving, a storage room and additional closets offering an abundant amount of storage. Unwind in the hot tub outside on the lower-level patio surrounded by trees.
Enjoy fabulous community amenities including Heron Pond with wildlife, trails and fishing, two pools, the clubhouse, tennis, pickleball, and basketball courts, soccer fields, bike trails, walking/jogging paths, playgrounds, and picnic areas. This neighborhood has tons of family friendly events throughout the year and is incredibly supportive of a social community lifestyle.
Ideally located close to Route 123, the workhouse art center with live music on Friday nights, a local brewery, art galleries and more. A few miles from Laurel Hill Golf Course. Near the Fairfax County Parkway, Burke Lake Park and a short drive VRE, Franconia-Springfield Metro, Springfield Town Center & Fort Belvoir....
Contact an agent
Home facts
- Year built:1989
- Subdivision & Development:CROSSPOINTE
- Listing ID #:VAFX2342890
- Updated:October 14, 2026 at 03:59 PM
Rooms and interior
- Bedrooms:6
- Total bathrooms:5
- Full bathrooms:4
- Half bathrooms:1
- Flooring:Carpet, Tile/Brick, Wood
- Dining Description:Dining Area, Formal/Separate Dining Room
- Bathrooms Description:Primary Bath(s), WhirlPool/HotTub
- Kitchen Description:Breakfast Area, Built-In Microwave, Carpet, Cooktop, Dishwasher, Disposal, Icemaker, Kitchen - Gourmet, Kitchen - Island, Kitchen - Table Space, Oven - Wall, Pantry, Refrigerator, Upgraded Countertops, Wet/Dry Bar
- Bedroom Description:Carpet, Walk In Closet(s)
- Basement:Yes
- Basement Description:Daylight, Full, Fully Finished, Heated, Interior Access, Outside Entrance, Walkout Level, Windows
- Living area:4,134 sq. ft.
Heating and cooling
- Cooling:Ceiling Fan(s), Central A/C
- Heating:Forced Air, Natural Gas
Structure and exterior
- Year built:1989
- Building area:4,134 sq. ft.
- Lot area:0.27 Acres
- Lot Features:Backs to Trees, Cul-de-sac, Front Yard, Private, Rear Yard, Trees/Wooded
- Architectural Style:Colonial
- Construction Materials:Aluminum Siding, Brick, Brick Front
- Exterior Features:Deck(s), Roof, Sidewalks, Street Lights
- Foundation Description:Concrete Perimeter
- Levels:3 Story
Schools
- High school:SOUTH COUNTY
- Middle school:SOUTH COUNTY
- Elementary school:SILVERBROOK
Utilities
- Water:Public
- Sewer:Public Sewer
Finances and disclosures
- Price:$1,199,900
- Price per sq. ft.:$290.25
- Tax amount:$12,551 (2026)
Features and amenities
- Laundry features:Dryer, Dryer In Unit, Has Laundry, Hookup, Washer, Washer In Unit
- Amenities:Carpet, Ceiling Fan(s), Curved Staircase, Skylight(s), Wet/Dry Bar, Window Treatments
Parking
- Parking description:Additional Storage Area, Attached Garage, Built In, Garage - Front Entry, Garage Door Opener, Inside Access
- Garage:Yes
- Garage spaces:2
New listings near 9401 Eagle Trce
- Coming SoonOpen Sat, 2 to 4pm
 $840,000Coming Soon4 beds 3 baths1,948 sq. ft.
10614 John Ayres Dr, FAIRFAX, VA 22032
MLS# VAFX2345628Listed by: KELLER WILLIAMS REALTY - Coming SoonOpen Sat, 1 to 4pm
 $825,000Coming Soon4 beds 3 baths1,274 sq. ft.
6119 Kings Color Dr, FAIRFAX, VA 22030
MLS# VAFX2345590Listed by: KELLER WILLIAMS REALTY - Coming Soon
 $959,000Coming Soon3 beds 3 baths1,636 sq. ft.
10414 Pearl St, FAIRFAX, VA 22032
MLS# VAFX2345514Listed by: CORCORAN MCENEARNEY - Coming Soon
 $695,000Coming Soon4 beds 3 baths2,314 sq. ft.
10924 Spurlock Ct, FAIRFAX, VA 22032
MLS# VAFX2340026Listed by: LONG & FOSTER REAL ESTATE, INC. - New
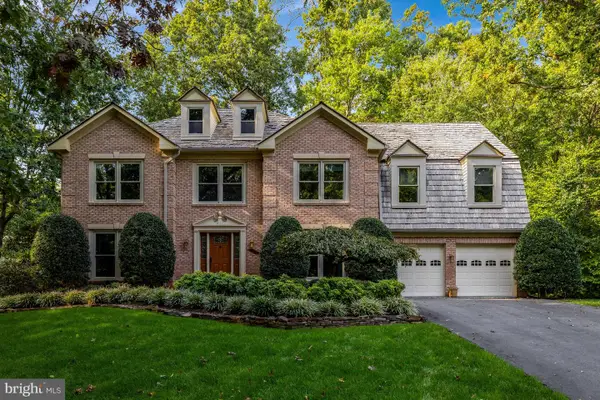 $1,265,000Active5 beds 5 baths4,939 sq. ft.
6290 Homar Pond Ct, FAIRFAX STATION, VA 22039
MLS# VAFX2345528Listed by: PAUL WESLEY REAL ESTATE 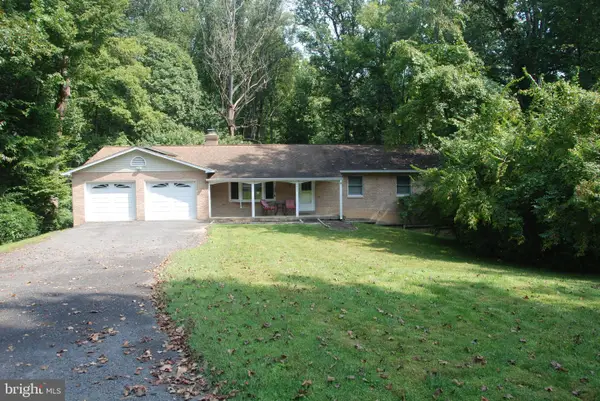 $825,000Pending4 beds 3 baths3,051 sq. ft.
6801 Jeremiah Ct, FAIRFAX STATION, VA 22039
MLS# VAFX2341708Listed by: THE VIRTUAL REALTY GROUP- Open Sat, 1 to 3pmNew
 $1,500,000Active6 beds 4 baths4,097 sq. ft.
7510 Willowbrook Rd, FAIRFAX STATION, VA 22039
MLS# VAFX2342664Listed by: DANDRIDGE REALTY GROUP, LLC  $855,000Pending3 beds 3 baths2,200 sq. ft.
9030 Chestnut Ridge Rd, FAIRFAX STATION, VA 22039
MLS# VAFX2344564Listed by: SAMSON PROPERTIES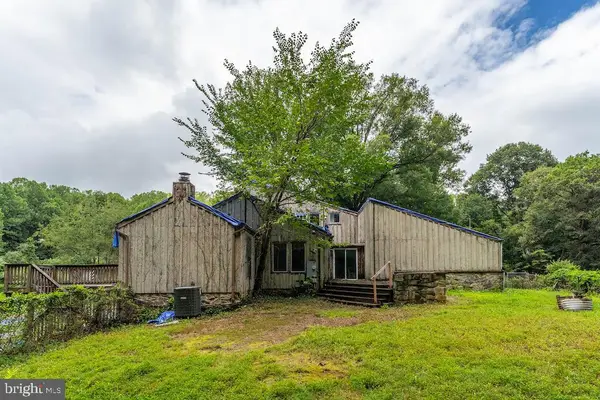 $749,900Pending4 beds 4 baths2,449 sq. ft.
6320 Windpatterns Trl, FAIRFAX STATION, VA 22039
MLS# VAFX2344514Listed by: D.S.A. PROPERTIES & INVESTMENTS LLC


Protect your home and budget from life's surprises with an Assurant Home Warranty, backed by a partner that supports you through every step of homeownership. Explore Plans.
© 2026 Better Homes and Gardens Real Estate LLC. An Anywhere Real Estate company. All rights reserved. Better Homes and Gardens® Real Estate is a registered trademark owned by Meredith Operations Corporation, licensed to Better Homes and Gardens Real Estate LLC and used with permission. Better Homes and Gardens Real Estate LLC fully supports the principles of the Fair Housing Act and the Equal Opportunity Act. Listing information is deemed reliable but is not guaranteed accurate.
Each office is independently owned and operated.
Any services or products provided by third parties are not provided by, affiliated with or related to Better Homes and Gardens Real Estate LLC, or its affiliated companies.