
10601 School St, Fairfax, VA 22030
Local realty services provided by:Better Homes and Gardens Real Estate Cassidon Realty
10601 School St,Fairfax, VA 22030
$970,000
- 3 Beds
- 4 Baths
- 2,897 sq. ft.
- Townhouse
- Active
Upcoming open houses
- Sat, Oct 1001:00 pm - 03:00 pm
Listed by: antonio t nguyen
Office: serhant
MLS#:VAFC2009342
Source:BRIGHTMLS
Price summary
- Price:$970,000
- Price per sq. ft.:$334.83
- Monthly HOA dues:$175
About this home
Red brick, wrought iron fencing, and a front walk that says you’ve arrived. 10601 School St is an end unit in the Royal Legacy community, which means extra windows, extra light, and extra breathing room. And here’s the part everyone wants to know: lots of guest parking right next to the unit. Step inside to stylish hardwood floors on the main level, crown molding, designer and recessed lighting, and plantation shutters throughout. The entry level gives you a flex room with a full bath next door, home office, gym, play room, guest suite. You decide. Upstairs is where you’ll live. The kitchen is bright and built to cook: 30" white cabinets, soft close drawers, stainless appliances, marble look quartz, a gas cooktop, a double wall oven, and an island with room for the whole crew. A pantry closet handles the overflow, and pendant lights finish the look. The eat in nook walks right out to the Trex deck. Coffee, grill, or a glass of wine, it’s all steps away. Back inside, the living and dining space is anchored by a three sided gas fireplace that warms both rooms at once, with a bay of windows flooding the dining area with light. The top level is your retreat. The primary suite has a tray ceiling, a walk-in closet with built-in organization, and a spa bath with dual vanity and frameless glass shower. Two more bedrooms share a hall bath, and the laundry is right where you need it, on the bedroom level. Out back, a spacious two car garage. Out front, a brick gazebo and a walkable, tree lined community. The location does the rest. You’re in the City of Fairfax, tucked off Route 123 and walkable to great restaurants, shops, and GMU. CUE, Old Town Square, and the Fairfax Regional Library are all under a mile. Historic Old Town brings the farmers market, the festivals, and Main Street dining. Commuting is easy: the Vienna/Fairfax GMU Metro (Orange Line) is about 10 minutes by car, the CUE bus loops between Old Town, GMU, and the station, and I-66, Route 50, and I-495 are all close. The Mosaic District is minutes away for even more dining and shopping. Enjoy the convenience and the charm of the city. This is the one....
Contact an agent
Home facts
- Year built:2014
- Subdivision & Development:ROYAL LEGACY
- Listing ID #:VAFC2009342
- Added:2 day(s) ago
- Updated:October 10, 2026 at 02:03 PM
Rooms and interior
- Bedrooms:3
- Total bathrooms:4
- Full bathrooms:3
- Half bathrooms:1
- Basement:Yes
- Basement Description:Daylight, Full, Fully Finished
- Living area:2,897 sq. ft.
Heating and cooling
- Cooling:Central A/C
- Heating:Central, Natural Gas
Structure and exterior
- Year built:2014
- Building area:2,897 sq. ft.
- Lot area:0.04 Acres
- Architectural Style:Colonial
- Construction Materials:Combination
- Foundation Description:Slab
- Levels:3 Story
Schools
- High school:FAIRFAX
- Middle school:KATHERINE JOHNSON
- Elementary school:PROVIDENCE
Utilities
- Water:Public
- Sewer:Public Sewer
Finances and disclosures
- Price:$970,000
- Price per sq. ft.:$334.83
- Tax amount:$8,877 (2026)
Parking
- Parking description:Attached Garage, Garage - Rear Entry
- Garage:Yes
- Garage spaces:2
New listings near 10601 School St
- Coming Soon
 $550,000Coming Soon3 beds 3 baths1,590 sq. ft.
4611 Hummingbird Ln #107, FAIRFAX, VA 22033
MLS# VAFX2345392Listed by: RLAH @PROPERTIES - Coming SoonOpen Sat, 2 to 4pm
 $840,000Coming Soon4 beds 3 baths1,948 sq. ft.
10614 John Ayres Dr, FAIRFAX, VA 22032
MLS# VAFX2345628Listed by: KELLER WILLIAMS REALTY - Coming Soon
 $685,000Coming Soon2 beds 2 baths1,480 sq. ft.
3985 Norton Pl #104, FAIRFAX, VA 22030
MLS# VAFC2009340Listed by: RLAH @PROPERTIES - Coming SoonOpen Sat, 1 to 4pm
 $825,000Coming Soon4 beds 3 baths1,274 sq. ft.
6119 Kings Color Dr, FAIRFAX, VA 22030
MLS# VAFX2345590Listed by: KELLER WILLIAMS REALTY - Coming Soon
 $959,000Coming Soon3 beds 3 baths1,636 sq. ft.
10414 Pearl St, FAIRFAX, VA 22032
MLS# VAFX2345514Listed by: CORCORAN MCENEARNEY - Coming SoonOpen Sun, 1 to 3pm
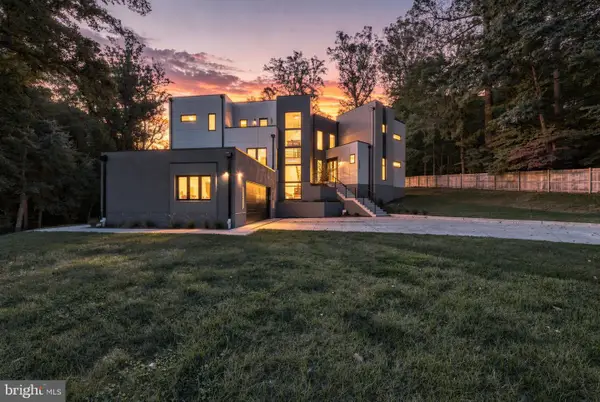 $2,675,000Coming Soon6 beds 7 baths6,713 sq. ft.
3525 Glenbrook Rd, FAIRFAX, VA 22031
MLS# VAFX2345214Listed by: KELLER WILLIAMS REALTY - Coming Soon
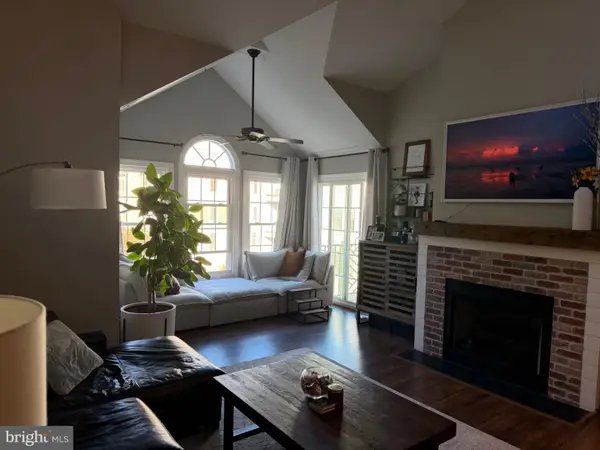 $479,000Coming Soon2 beds 2 baths1,580 sq. ft.
12205 Fairfield House Dr #600b, FAIRFAX, VA 22033
MLS# VAFX2344438Listed by: SPRING HILL REAL ESTATE, LLC. - Coming Soon
 $675,000Coming Soon2 beds 2 baths1,615 sq. ft.
3989 Norton Pl #408, FAIRFAX, VA 22030
MLS# VAFC2009334Listed by: PEARSON SMITH REALTY, LLC - Coming Soon
 $659,900Coming Soon4 beds 4 baths2,216 sq. ft.
9103 Bowler Dr, FAIRFAX, VA 22031
MLS# VAFX2342558Listed by: SAMSON PROPERTIES - Coming Soon
 $390,000Coming Soon2 beds 2 baths1,227 sq. ft.
4359 Wilson Valley Dr #202, FAIRFAX, VA 22033
MLS# VAFX2344176Listed by: KELLER WILLIAMS REALTY/LEE BEAVER & ASSOC.


Protect your home and budget from life's surprises with an Assurant Home Warranty, backed by a partner that supports you through every step of homeownership. Explore Plans.
© 2026 Better Homes and Gardens Real Estate LLC. An Anywhere Real Estate company. All rights reserved. Better Homes and Gardens® Real Estate is a registered trademark owned by Meredith Operations Corporation, licensed to Better Homes and Gardens Real Estate LLC and used with permission. Better Homes and Gardens Real Estate LLC fully supports the principles of the Fair Housing Act and the Equal Opportunity Act. Listing information is deemed reliable but is not guaranteed accurate.
Each office is independently owned and operated.
Any services or products provided by third parties are not provided by, affiliated with or related to Better Homes and Gardens Real Estate LLC, or its affiliated companies.