
10755 Fairgrounds Dr #418, Fairfax, VA 22030
Local realty services provided by:Better Homes and Gardens Real Estate Realty Connect
Listed by: aaron benjamin huntington
Office: carter braxton preferred properties
MLS#:VAFC2009410
Source:BRIGHTMLS
Price summary
- Price:$589,900
- Price per sq. ft.:$492.4
About this home
Top floor penthouse living at The Flats at Boulevard VI. This pristine, nearly new 4th floor penthouse level condo with elevator access delivers 1,198 sq ft of true single level living with wide plank flooring, no overhead neighbors, and thousands in premium builder upgrades. The gourmet kitchen features Calacatta quartz countertops, a matching full-slab backsplash, soft close shaker cabinetry, stainless premium appliances, and an oversized prep island. The primary bedroom includes a walk-in closet and a dualvanity bath with a custom frameless walk-in shower. Outstanding bonus: a private storage locker (#80), and TWO assigned garage parking spaces (#16 & #17) in the parking garage. Residents enjoy resort-style amenities including an outdoor pool, landscaped courtyard with shuffleboard and fire pits, a state-of-the-art fitness center, a secure bike room, and an elegant club room for entertaining, all just minutes to I-66, Route 50, and endless shopping and dining options.
Contact an agent
Home facts
- Year built:2022
- Subdivision & Development:BOULEVARD VI TOWNS
- Listing ID #:VAFC2009410
- Added:1 day(s) ago
- Updated:October 24, 2026 at 04:44 AM
Rooms and interior
- Bedrooms:2
- Total bathrooms:2
- Full bathrooms:2
- Kitchen Description:Built-In Microwave, Dishwasher, Disposal, Oven/Range - Electric, Refrigerator, Stainless Steel Appliances, Stove, Water Heater
- Living area:1,198 sq. ft.
Heating and cooling
- Cooling:Central A/C
- Heating:Electric, Forced Air
Structure and exterior
- Year built:2022
- Building area:1,198 sq. ft.
- Architectural Style:Contemporary
- Construction Materials:Masonry
- Levels:1 Story
Utilities
- Water:Public
- Sewer:Public Sewer
Finances and disclosures
- Price:$589,900
- Price per sq. ft.:$492.4
- Tax amount:$6,148 (2025)
Features and amenities
- Laundry features:Dryer, Dryer In Unit, Has Laundry, Washer, Washer In Unit
Parking
- Parking description:Assigned, Basement Garage, Parking Garage, Underground
- Garage:Yes
- Garage spaces:2
New listings near 10755 Fairgrounds Dr #418
- Coming SoonOpen Sat, 1 to 3pm
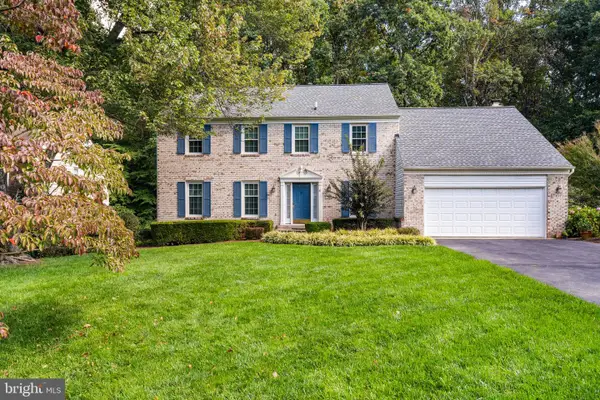 $1,025,000Coming Soon5 beds 3 baths2,864 sq. ft.
9327 Hobart Ct, FAIRFAX, VA 22032
MLS# VAFX2347508Listed by: KELLER WILLIAMS REALTY - Coming Soon
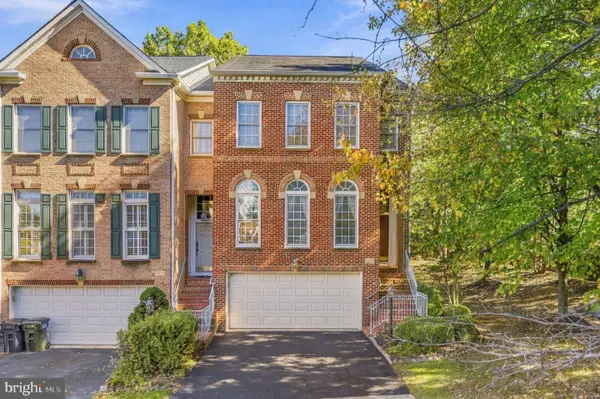 $869,000Coming Soon3 beds 4 baths2,294 sq. ft.
12463 Rose Path Cir, FAIRFAX, VA 22033
MLS# VAFX2347338Listed by: REAL BROKER, LLC - Coming Soon
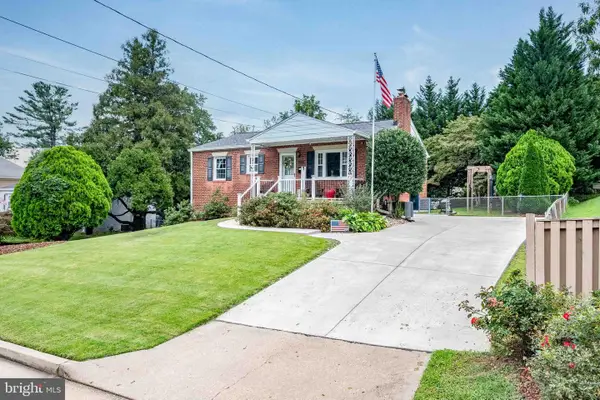 $670,000Coming Soon4 beds 2 baths1,732 sq. ft.
3735 Richard Ave, FAIRFAX, VA 22031
MLS# VAFC2009164Listed by: INTEGRITY REAL ESTATE GROUP - Coming Soon
 $599,900Coming Soon3 beds 4 baths2,286 sq. ft.
5426 Cabot Ridge Ct, FAIRFAX, VA 22032
MLS# VAFX2345924Listed by: EXP REALTY, LLC - Coming Soon
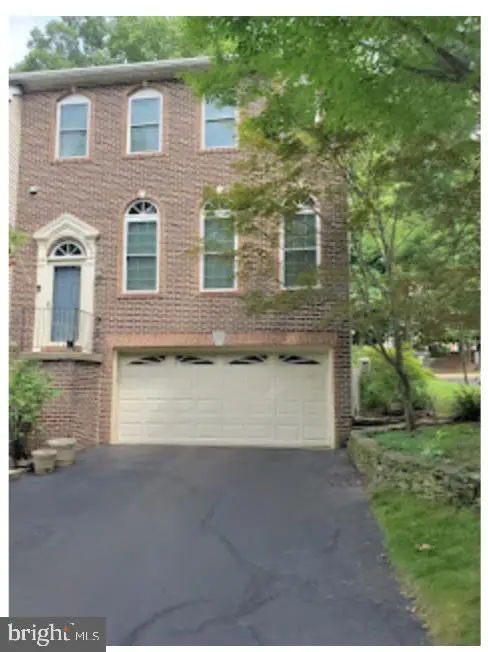 $780,000Coming Soon3 beds 3 baths2,600 sq. ft.
4023 Rosemeade Dr, FAIRFAX, VA 22033
MLS# VAFX2346766Listed by: LONG & FOSTER REAL ESTATE, INC. - Coming Soon
 $615,000Coming Soon4 beds 4 baths2,026 sq. ft.
5413 Helm Ct, FAIRFAX, VA 22032
MLS# VAFX2346522Listed by: CENTURY 21 REDWOOD REALTY - Coming Soon
 $1,700,000Coming Soon5 beds 5 baths6,240 sq. ft.
3848 Farr Oak Cir, FAIRFAX, VA 22030
MLS# VAFC2009382Listed by: KELLER WILLIAMS REALTY - Coming Soon
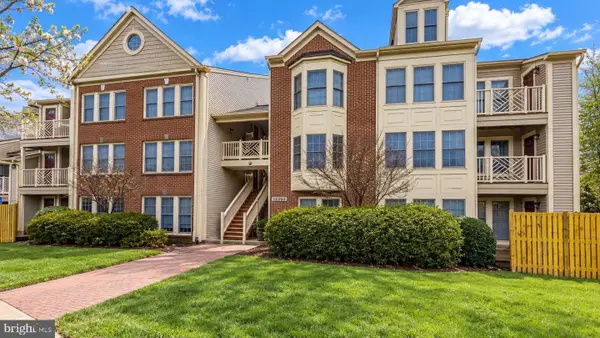 $399,900Coming Soon2 beds 2 baths1,240 sq. ft.
12003 Ridge Knoll Dr #10, FAIRFAX, VA 22033
MLS# VAFX2345530Listed by: KELLER WILLIAMS REALTY - Coming Soon
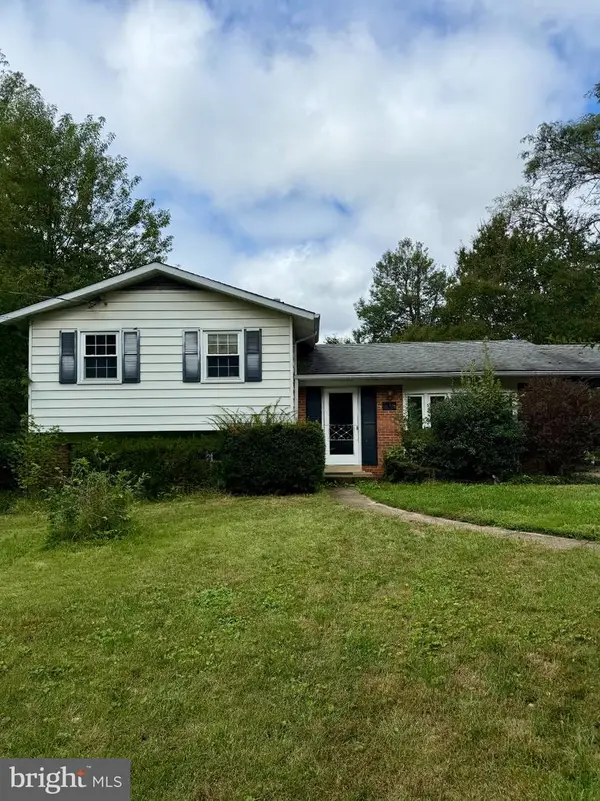 $645,000Coming Soon3 beds 2 baths1,033 sq. ft.
4400 Alta Vista Dr, FAIRFAX, VA 22030
MLS# VAFX2345888Listed by: REAL BROKER, LLC - Coming SoonOpen Fri, 9am to 4pm
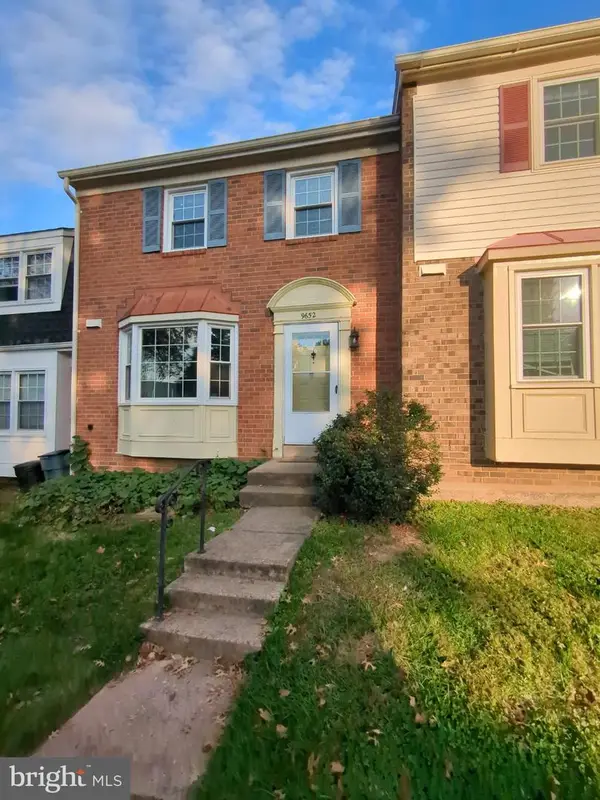 $549,000Coming Soon3 beds 3 baths1,292 sq. ft.
9652 Thackery Sq, FAIRFAX, VA 22032
MLS# VAFX2340494Listed by: REAL BROKER, LLC


Protect your home and budget from life's surprises with an Assurant Home Warranty, backed by a partner that supports you through every step of homeownership. Explore Plans.
© 2026 Better Homes and Gardens Real Estate LLC. An Anywhere Real Estate company. All rights reserved. Better Homes and Gardens® Real Estate is a registered trademark owned by Meredith Operations Corporation, licensed to Better Homes and Gardens Real Estate LLC and used with permission. Better Homes and Gardens Real Estate LLC fully supports the principles of the Fair Housing Act and the Equal Opportunity Act. Listing information is deemed reliable but is not guaranteed accurate.
Each office is independently owned and operated.
Any services or products provided by third parties are not provided by, affiliated with or related to Better Homes and Gardens Real Estate LLC, or its affiliated companies.