
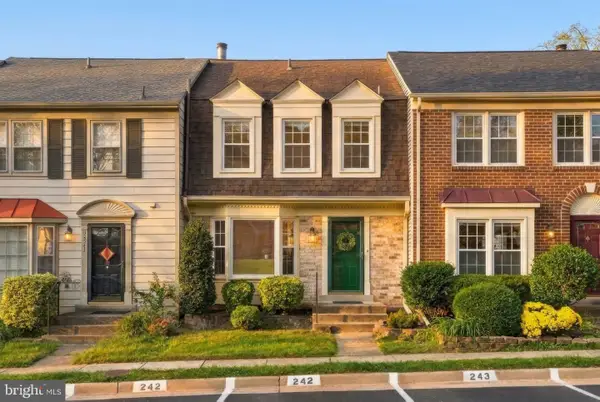
12003 Ridge Knoll Dr #10, Fairfax, VA 22033
Local realty services provided by:Better Homes and Gardens Real Estate Murphy & Co.
12003 Ridge Knoll Dr #10,Fairfax, VA 22033
$399,900
- 2 Beds
- 2 Baths
- 1,240 sq. ft.
- Condominium
- Coming Soon
Listed by: jennifer d young, jessica lorraine guthrie
Office: keller williams realty
MLS#:VAFX2345530
Source:BRIGHTMLS
Price summary
- Price:$399,900
- Price per sq. ft.:$322.5
- Monthly HOA dues:$74.33
About this home
Coming soon! Backing to trees, this beautiful two-bedroom, two-bath Stratford model offers 1,240 square feet with inviting spaces to relax and entertain. The living area centers around a wood-burning fireplace, setting the scene for cozy evenings and gatherings with friends. A sunroom extends the living space and opens to a balcony overlooking the trees.
The primary bedroom features two closets with custom closet systems and an updated en suite bath with a shower. New quartz countertops complement the kitchen’s newer GE Café stainless steel appliances and new LVT flooring. The second bedroom is a generous size and the second bathroom is also renovated.
Residents enjoy Penderbrook’s pool, fitness center, clubhouse, tennis and pickleball courts, basketball courts, and playground. Penderbrook Golf Club adds to the community’s appeal, offering golf enthusiasts the convenience of enjoying a round close to home. With convenient access to major commuter routes, this home pairs a wooded setting with everyday convenience.
More details and photos to come!...
Contact an agent
Home facts
- Year built:1988
- Subdivision & Development:OXFORD HOUSE
- Listing ID #:VAFX2345530
- Updated:October 14, 2026 at 01:42 PM
Rooms and interior
- Bedrooms:2
- Total bathrooms:2
- Full bathrooms:2
- Living area:1,240 sq. ft.
Heating and cooling
- Cooling:Central A/C
- Heating:Electric, Heat Pump(s)
Structure and exterior
- Year built:1988
- Building area:1,240 sq. ft.
- Architectural Style:Traditional
- Construction Materials:Aluminum Siding
- Foundation Description:Permanent
- Levels:1 Story
Schools
- High school:OAKTON
- Middle school:FRANKLIN
- Elementary school:WAPLES MILL
Utilities
- Water:Public
- Sewer:Public Sewer
Finances and disclosures
- Price:$399,900
- Price per sq. ft.:$322.5
- Tax amount:$4,430 (2026)
Parking
- Parking description:Parking Lot
New listings near 12003 Ridge Knoll Dr #10
- Coming Soon
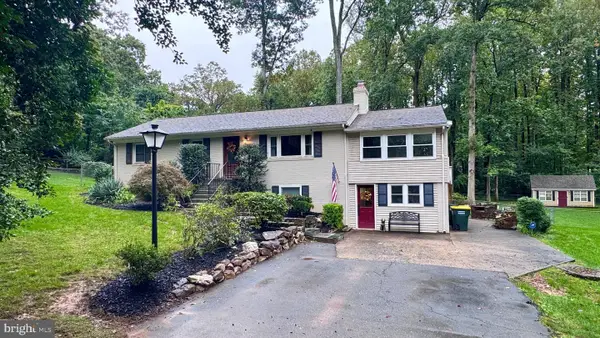 $1,150,000Coming Soon4 beds 3 baths3,408 sq. ft.
4709 Holly Ave, FAIRFAX, VA 22030
MLS# VAFX2345856Listed by: FAIRFAX REALTY SELECT - Coming SoonOpen Sat, 12 to 2pm
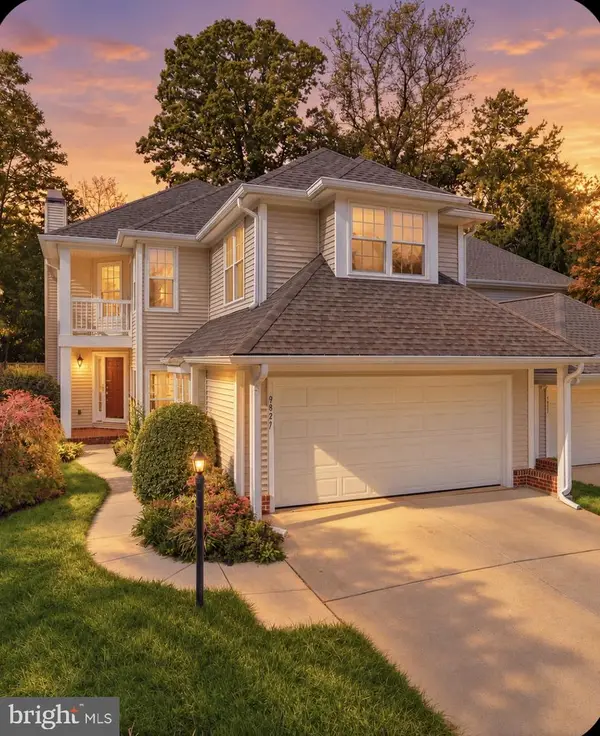 $1,149,995Coming Soon3 beds 4 baths3,195 sq. ft.
9827 Bolton Village Ct, FAIRFAX, VA 22032
MLS# VAFC2009370Listed by: SAMSON PROPERTIES - Coming SoonOpen Sat, 2 to 4pm
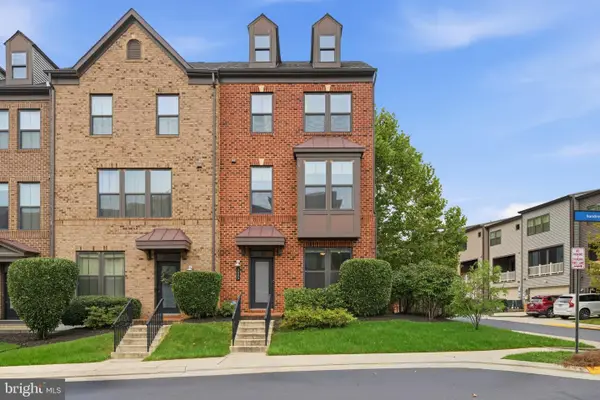 $989,000Coming Soon3 beds 4 baths1,802 sq. ft.
3089 Sassafras Ct, FAIRFAX, VA 22031
MLS# VAFX2346082Listed by: KELLER WILLIAMS CAPITAL PROPERTIES - Coming SoonOpen Sat, 12 to 2pm
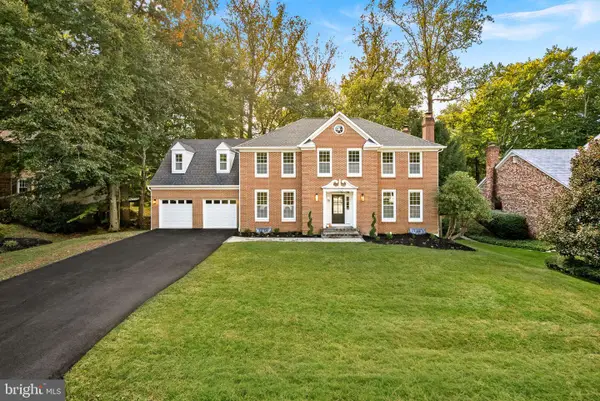 $1,599,000Coming Soon6 beds 6 baths4,654 sq. ft.
10825 Fieldwood Dr, FAIRFAX, VA 22030
MLS# VAFX2346068Listed by: PEARSON SMITH REALTY, LLC - Coming SoonOpen Fri, 4:30 to 6:30pm
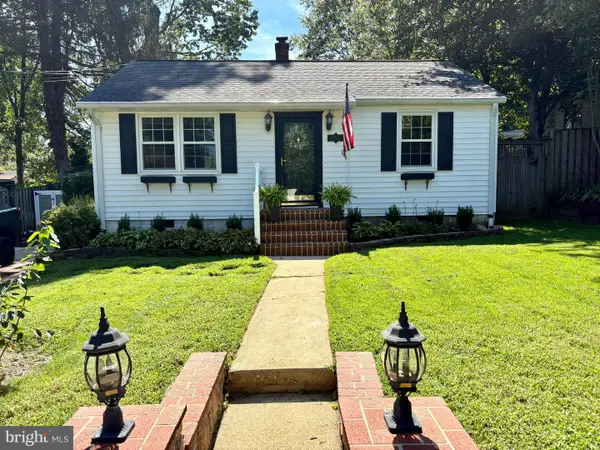 $679,900Coming Soon3 beds 3 baths1,332 sq. ft.
10927 Milburn St, FAIRFAX, VA 22030
MLS# VAFC2009362Listed by: LONG & FOSTER REAL ESTATE, INC. - Coming SoonOpen Mon, 4 to 5pm
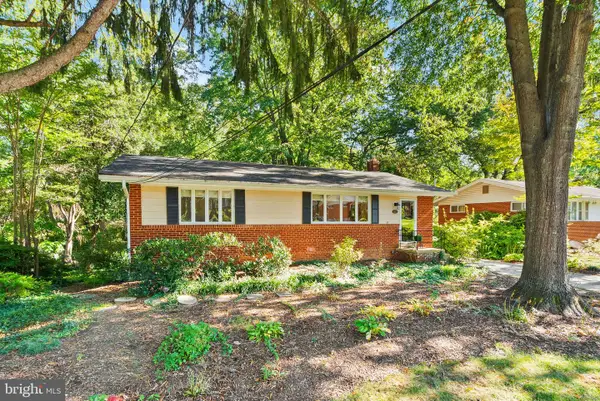 $599,990Coming Soon3 beds 3 baths2,076 sq. ft.
3523 Jean St, FAIRFAX, VA 22030
MLS# VAFC2009344Listed by: REAL BROKER, LLC - Coming SoonOpen Thu, 5 to 6:30pm
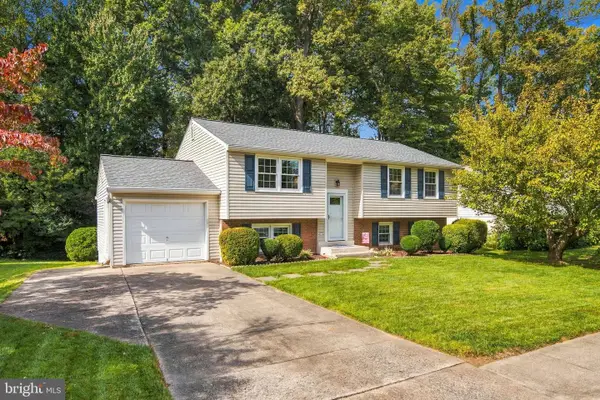 $749,900Coming Soon4 beds 3 baths1,722 sq. ft.
5038 Kenerson Dr, FAIRFAX, VA 22032
MLS# VAFX2345726Listed by: CENTURY 21 REDWOOD REALTY - Coming Soon
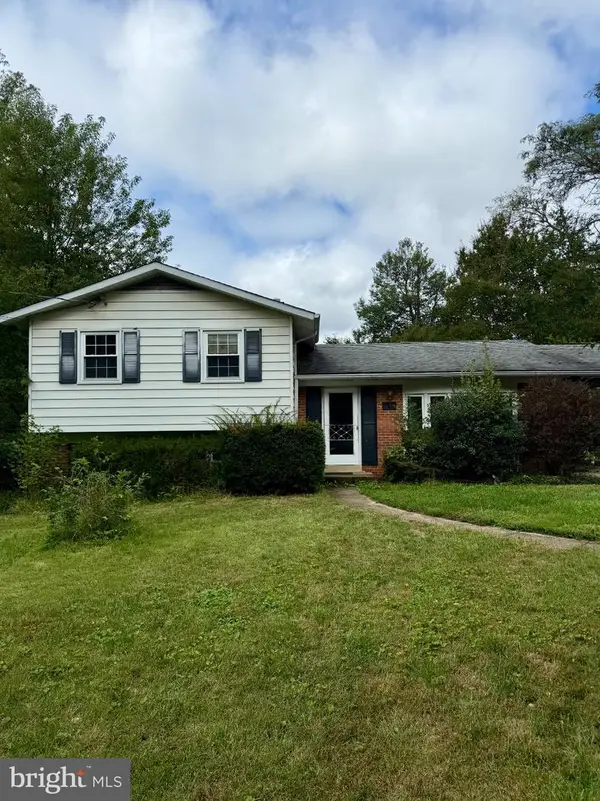 $645,000Coming Soon3 beds 2 baths1,033 sq. ft.
4400 Alta Vista Dr, FAIRFAX, VA 22030
MLS# VAFX2345888Listed by: KELLER WILLIAMS REALTY - Coming SoonOpen Sat, 1 to 3pm
 $615,000Coming Soon3 beds 4 baths1,306 sq. ft.
5529 Ridgeton Hill Ct, FAIRFAX, VA 22032
MLS# VAFX2343686Listed by: COMPASS


Protect your home and budget from life's surprises with an Assurant Home Warranty, backed by a partner that supports you through every step of homeownership. Explore Plans.
© 2026 Better Homes and Gardens Real Estate LLC. An Anywhere Real Estate company. All rights reserved. Better Homes and Gardens® Real Estate is a registered trademark owned by Meredith Operations Corporation, licensed to Better Homes and Gardens Real Estate LLC and used with permission. Better Homes and Gardens Real Estate LLC fully supports the principles of the Fair Housing Act and the Equal Opportunity Act. Listing information is deemed reliable but is not guaranteed accurate.
Each office is independently owned and operated.
Any services or products provided by third parties are not provided by, affiliated with or related to Better Homes and Gardens Real Estate LLC, or its affiliated companies.