
10800 Steven Lee Ct, Fairfax, VA 22032
Local realty services provided by:Better Homes and Gardens Real Estate Reserve
10800 Steven Lee Ct,Fairfax, VA 22032
$1,275,000
- 5 Beds
- 4 Baths
- - sq. ft.
- Single family
- Sold
Listed by: wendy y hill
Office: re/max gateway, llc.
MLS#:VAFX2317552
Source:BRIGHTMLS
Sorry, we are unable to map this address
Price summary
- Price:$1,275,000
- Monthly HOA dues:$20
About this home
Honey, stop the car—this is the one you’ve been waiting for!
Perfectly positioned on a premium lot in the intimate enclave of Lindsay Park, just off Route 123 and Zion Drive, this beautifully updated brick-front colonial offers the ideal combination of privacy, convenience, and modern living. Located just minutes from University Mall, George Mason University, the VRE, shopping, dining, and major commuter routes, the location simply can’t be beat.
Tucked at the end of a private driveway, this impressive home welcomes you with a two-car garage, expanded driveway, and parking for up to five vehicles. The outdoor spaces are equally exceptional, featuring professionally maintained landscaping, a partially wooded front and side yard, and a large, level, fully fenced backyard. Relax on the oversized deck beneath the gazebo while enjoying views of the lush lawn—every inch of this outdoor oasis is usable, inviting, and meticulously cared for. Dreaming of a pool? There’s plenty of room to add one, or simply stroll through the rear gate and up the path to Sideburn Run Pool or the Country Club of Fairfax.
Step inside and discover a home that has been thoughtfully updated throughout. Offering 5 bedrooms and 3.5 baths, including a luxurious primary suite with a soaking tub, this home is designed for both comfort and functionality. New windows fill the home with natural light, highlighting the freshly painted interior and newly refinished hardwood floors.
The updated kitchen features an eat-in breakfast area overlooking the family room, creating the perfect gathering space for everyday living and entertaining. A spacious main-level laundry and mudroom conveniently connects to the garage.
The finished lower level offers exceptional versatility, featuring a full bath, a legal fifth bedroom with a large egress window, and a spacious recreation area complete with a sleek wall-mounted gas fireplace, TV setup, and surround sound speakers—ideal for movie nights or game-day entertaining.
And yes, there is even a secret room! A custom Murphy bookcase opens to reveal a hidden bonus space with endless possibilities— hobby room, gaming room, wine cellar, or secure storage.
10800 Steven Lee Court has undergone an extensive transformation and is truly move-in ready. Major system updates include HVAC, plumbing, electrical, and basement waterproofing, providing peace of mind for years to come. The home’s quality, care, and integrity shine throughout.
Please note: A small section of basement flooring was replaced due to a repair. Matching flooring materials are included and stored onsite for future installation if desired.
Zoned for highly sought-after Robinson Secondary School and newly renovated Bonnie Brae Elementary School.
A list of all the updates is available and uploaded online....
Contact an agent
Home facts
- Year built:1986
- Listing ID #:VAFX2317552
- Added:44 day(s) ago
- Updated:July 26, 2026 at 06:00 AM
Rooms and interior
- Bedrooms:5
- Total bathrooms:4
- Full bathrooms:3
- Half bathrooms:1
- Flooring:Hardwood, Luxury Vinyl Plank, Partially Carpeted
- Dining Description:Dining Area, Formal/Separate Dining Room
- Bathrooms Description:Primary Bath(s)
- Kitchen Description:Breakfast Area, Built-Ins, Crown Moldings, Kitchen - Eat-In, Kitchen - Gourmet, Pantry, Recessed Lighting, Upgraded Countertops
- Bedroom Description:Walk In Closet(s)
- Basement:Yes
- Basement Description:Connecting Stairway, Daylight, Full, Fully Finished, Heated, Improved, Interior Access, Partial, Shelving, Sump Pump, Water Proofing System, Windows
Heating and cooling
- Cooling:Ceiling Fan(s), Central A/C
- Heating:Central, Natural Gas
Structure and exterior
- Roof:Composite
- Year built:1986
- Lot Features:Cleared, Cul-de-sac, Front Yard, Landscaping, Level, Pipe Stem, Premium, Private, Rear Yard, SideYard(s)
- Architectural Style:Colonial
- Construction Materials:Aluminum Siding, Brick Front, Vinyl Siding
- Exterior Features:Awning(s), Chimney Cap(s), Deck(s), Exterior Lighting, Flood Lights, Gutter System, Outbuilding(s), Secure Storage
- Foundation Description:Slab
- Levels:2 Stories
Schools
- High school:ROBINSON SECONDARY SCHOOL
- Middle school:ROBINSON SECONDARY SCHOOL
- Elementary school:BONNIE BRAE
Utilities
- Water:Public
- Sewer:Public Sewer
Finances and disclosures
- Price:$1,275,000
- Tax amount:$12,352 (2026)
Features and amenities
- Amenities:Attic, Built-Ins, Cable TV Available, Ceiling Fan(s), Chair Railings, Crown Moldings, Electric Available, Natural Gas Available, Phone Available, Recessed Lighting, Store/Office, Window Treatments
Parking
- Parking description:Additional Storage Area, Asphalt Driveway, Attached Garage, Built In, Covered Parking, Garage - Front Entry, Garage Door Opener, Inside Access, Off Street, Paved Driveway, Private
- Garage:Yes
- Garage spaces:2
New listings near 10800 Steven Lee Ct
- Coming Soon
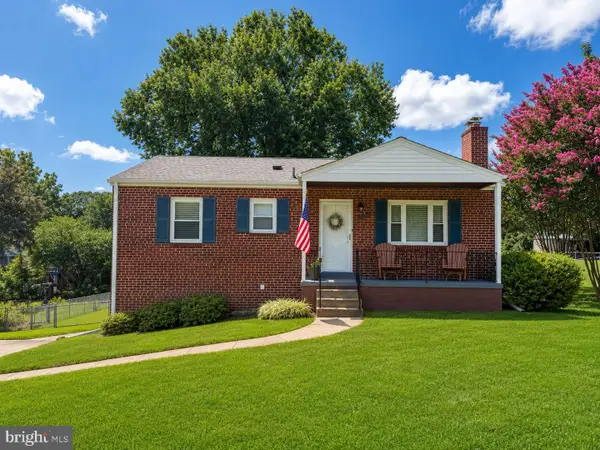 $619,900Coming Soon3 beds 2 baths
10013 Terry St, FAIRFAX, VA 22031
MLS# VAFC2008810Listed by: SAMSON PROPERTIES - New
 $1,850,000Active6 beds 7 baths4,028 sq. ft.
10704 Warwick Ave, FAIRFAX, VA 22030
MLS# VAFC2008812Listed by: COLDWELL BANKER REALTY - Coming Soon
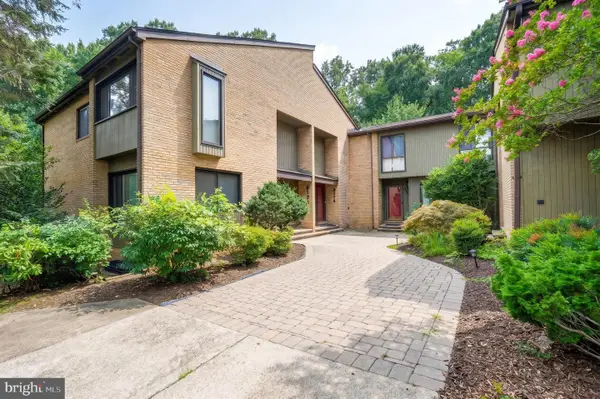 $753,000Coming Soon3 beds 4 baths
3174 Colchester Brook Ln, FAIRFAX, VA 22031
MLS# VAFX2330946Listed by: DMV LANDMARK REALTY, LLC - Open Sun, 12 to 2pmNew
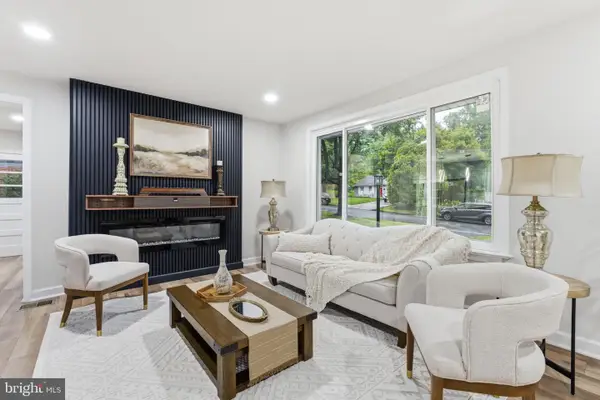 $894,500Active4 beds 3 baths2,730 sq. ft.
3629 Parklane Rd, FAIRFAX, VA 22030
MLS# VAFC2008692Listed by: KELLER WILLIAMS REALTY/LEE BEAVER & ASSOC. - Coming Soon
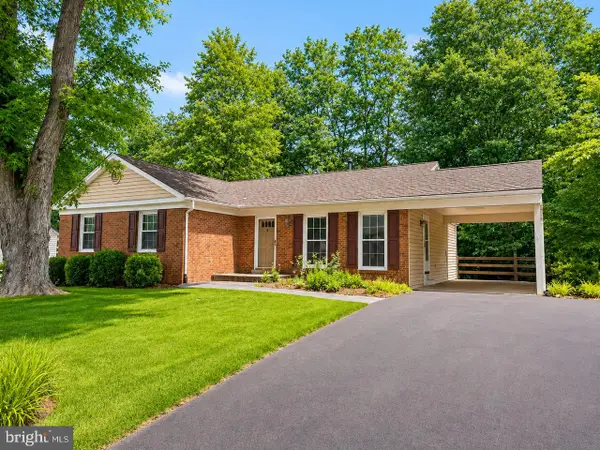 $850,000Coming Soon4 beds 3 baths
10828 Broadwater Dr, FAIRFAX, VA 22032
MLS# VAFX2322568Listed by: SAMSON PROPERTIES - Open Sun, 1 to 3pmNew
 $850,000Active4 beds 3 baths2,425 sq. ft.
4300 Tartan Oak Ct, FAIRFAX, VA 22032
MLS# VAFX2327670Listed by: EXP REALTY, LLC  $574,990Pending2 beds 2 baths1,190 sq. ft.
9550 Bastille St #403, FAIRFAX, VA 22031
MLS# VAFX2330706Listed by: MONUMENT SOTHEBY'S INTERNATIONAL REALTY- Open Sun, 2 to 4pmNew
 $619,000Active3 beds 4 baths1,810 sq. ft.
5533 Ridgeton Hill Ct, FAIRFAX, VA 22032
MLS# VAFX2326386Listed by: EXP REALTY, LLC - Coming SoonOpen Fri, 4:30 to 6:30pm
 $780,000Coming Soon4 beds 3 baths
5315 Summit Dr, FAIRFAX, VA 22030
MLS# VAFX2330306Listed by: PEARSON SMITH REALTY, LLC - New
 $795,000Active4 beds 2 baths2,604 sq. ft.
3414 Country Hill Dr, FAIRFAX, VA 22030
MLS# VAFC2008806Listed by: COMPASS


Protect your home and budget from life's surprises with an Assurant Home Warranty, backed by a partner that supports you through every step of homeownership. Explore Plans.
© 2026 Better Homes and Gardens Real Estate LLC. An Anywhere Real Estate company. All rights reserved. Better Homes and Gardens® Real Estate is a registered trademark owned by Meredith Operations Corporation, licensed to Better Homes and Gardens Real Estate LLC and used with permission. Better Homes and Gardens Real Estate LLC fully supports the principles of the Fair Housing Act and the Equal Opportunity Act. Listing information is deemed reliable but is not guaranteed accurate.
Each office is independently owned and operated.
Any services or products provided by third parties are not provided by, affiliated with or related to Better Homes and Gardens Real Estate LLC, or its affiliated companies.