
12110 Green Ledge Ct #3, Fairfax, VA 22033
Local realty services provided by:Better Homes and Gardens Real Estate Valley Partners
Listed by: steven scott wohl
Office: exp realty llc.
MLS#:VAFX2345810
Source:BRIGHTMLS
Price summary
- Price:$387,500
- Price per sq. ft.:$364.19
- Monthly HOA dues:$77.5
About this home
LOCATION, LIFESTYLE, AND CONVENIENCE — WELCOME TO THE HEIGHTS AT PENDERBROOK!
Discover the perfect combination of comfort, convenience, and
community in this three-bedroom, two-full-bath condominium nestled in
the highly desirable Heights at Penderbrook in Fairfax. Whether you're
looking for your first home, simplifying your lifestyle, or simply
seeking an exceptional location, this is an opportunity to enjoy
everything Northern Virginia has to offer!
The thoughtfully designed floor plan offers three bedrooms, providing
flexibility for comfortable everyday living, overnight guests, or that
increasingly valuable home office. Two full bathrooms add convenience,
while the ease of condominium living allows you to spend more time
enjoying life and less time worrying about exterior maintenance.
But what truly sets this home apart is its extraordinary location!
Situated in the heart of Fairfax's vibrant Fair Oaks corridor,
Penderbrook places an incredible selection of shopping, dining,
entertainment, and everyday conveniences practically at your doorstep.
Fair Oaks Mall, Fairfax Corner, Fairfax Towne Center, and the bustling
Fair Lakes shopping district are all just minutes away. From upscale
restaurants and casual neighborhood favorites to grocery stores,
coffee shops, fitness destinations, and entertainment, nearly
everything you could want is close to home.
For commuters, the location is equally impressive. With quick access
to I-66, Route 50, Fairfax County Parkway, and West Ox Road, traveling
to Tysons, Reston, Chantilly, Washington, D.C., and other major
employment centers is remarkably convenient. Nearby public
transportation connections to Metro provide even more flexibility.
And when it's time to relax, Penderbrook delivers a lifestyle that
feels like a retreat from the everyday. Built around a beautiful
18-hole golf course, this established community offers an impressive
collection of amenities, including outdoor swimming pools, a fitness
center, tennis and basketball courts, a clubhouse, playgrounds, and
scenic walking paths. Whether your ideal afternoon involves a round of
golf, a refreshing swim, a workout, or simply enjoying the outdoors,
there's something here for everyone.
Adding to the appeal is the community's proximity to parks,
recreational opportunities, and the many attractions that make Fairfax
such a desirable place to call home.
Three bedrooms. Two full bathrooms. Exceptional community amenities.
And a location that's difficult to beat.
At The Heights at Penderbrook, you're not simply purchasing a home —
you're embracing a lifestyle where convenience, recreation, and
opportunity come together. Welcome home!...
Contact an agent
Home facts
- Year built:1987
- Subdivision & Development:HEIGHTS AT PENDERBROOK
- Listing ID #:VAFX2345810
- Added:6 day(s) ago
- Updated:October 23, 2026 at 02:00 PM
Rooms and interior
- Bedrooms:3
- Total bathrooms:2
- Full bathrooms:2
- Dining Description:Dining Room
- Bathrooms Description:Full Bath, Primary Bathroom
- Kitchen Description:Built-In Microwave, Dishwasher, Disposal, Refrigerator, Stove
- Bedroom Description:Primary Bedroom
- Living area:1,064 sq. ft.
Heating and cooling
- Cooling:Central A/C
- Heating:Electric, Heat Pump(s)
Structure and exterior
- Year built:1987
- Building area:1,064 sq. ft.
- Architectural Style:Colonial
- Construction Materials:Brick Front
- Levels:1 Story
Schools
- High school:OAKTON
- Middle school:FRANKLIN
- Elementary school:WAPLES MILL
Utilities
- Water:Public
- Sewer:Public Sewer
Finances and disclosures
- Price:$387,500
- Price per sq. ft.:$364.19
- Tax amount:$4,339 (2026)
Features and amenities
- Laundry features:Dryer, Laundry, Washer
Parking
- Parking description:Assigned, Parking Lot
New listings near 12110 Green Ledge Ct #3
- Coming Soon
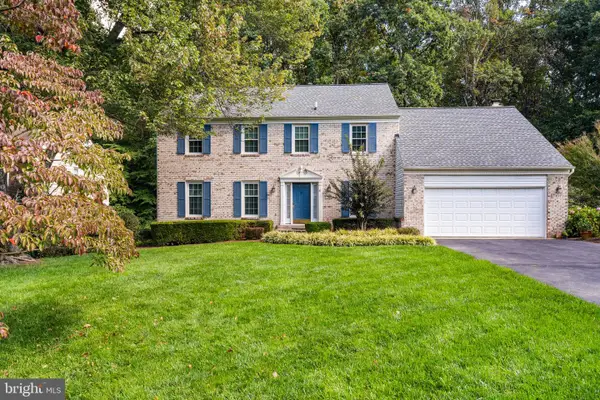 $1,025,000Coming Soon5 beds 3 baths2,864 sq. ft.
9327 Hobart Ct, FAIRFAX, VA 22032
MLS# VAFX2347508Listed by: KELLER WILLIAMS REALTY - Coming SoonOpen Sat, 12:30 to 3pm
 $1,399,900Coming Soon4 beds 3 baths3,282 sq. ft.
3881 Rust Hill Pl, FAIRFAX, VA 22030
MLS# VAFC2009404Listed by: BERKSHIRE HATHAWAY HOMESERVICES PENFED REALTY - Coming Soon
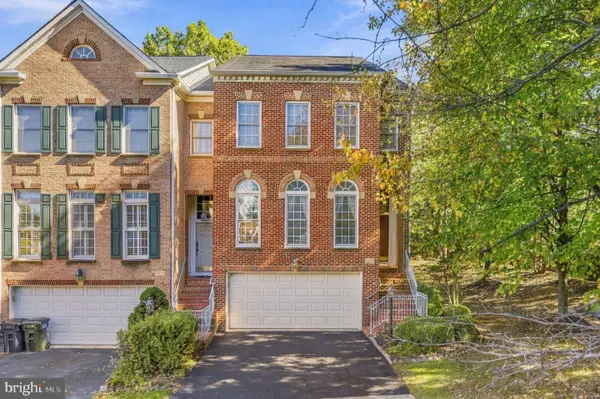 $869,000Coming Soon3 beds 4 baths2,294 sq. ft.
12463 Rose Path Cir, FAIRFAX, VA 22033
MLS# VAFX2347338Listed by: REAL BROKER, LLC - Coming Soon
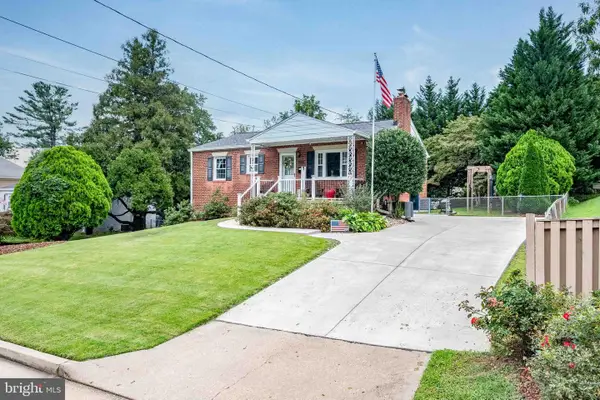 $670,000Coming Soon4 beds 2 baths1,732 sq. ft.
3735 Richard Ave, FAIRFAX, VA 22031
MLS# VAFC2009164Listed by: INTEGRITY REAL ESTATE GROUP - Coming Soon
 $599,900Coming Soon3 beds 4 baths2,286 sq. ft.
5426 Cabot Ridge Ct, FAIRFAX, VA 22032
MLS# VAFX2345924Listed by: EXP REALTY, LLC - Coming Soon
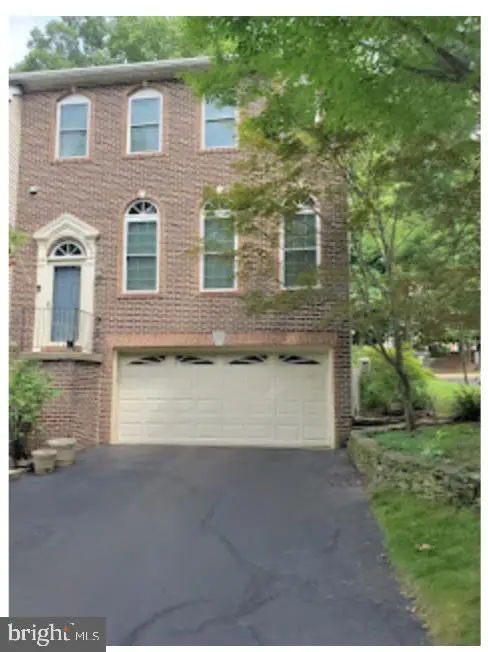 $780,000Coming Soon3 beds 3 baths2,600 sq. ft.
4023 Rosemeade Dr, FAIRFAX, VA 22033
MLS# VAFX2346766Listed by: LONG & FOSTER REAL ESTATE, INC. - Coming Soon
 $615,000Coming Soon4 beds 4 baths2,026 sq. ft.
5413 Helm Ct, FAIRFAX, VA 22032
MLS# VAFX2346522Listed by: CENTURY 21 REDWOOD REALTY - Coming Soon
 $1,700,000Coming Soon5 beds 5 baths6,240 sq. ft.
3848 Farr Oak Cir, FAIRFAX, VA 22030
MLS# VAFC2009382Listed by: KELLER WILLIAMS REALTY - Coming Soon
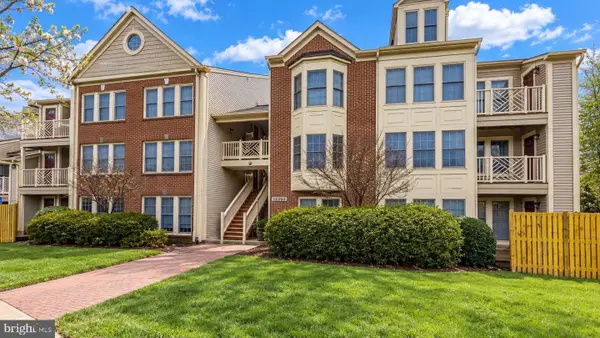 $399,900Coming Soon2 beds 2 baths1,240 sq. ft.
12003 Ridge Knoll Dr #10, FAIRFAX, VA 22033
MLS# VAFX2345530Listed by: KELLER WILLIAMS REALTY - Coming Soon
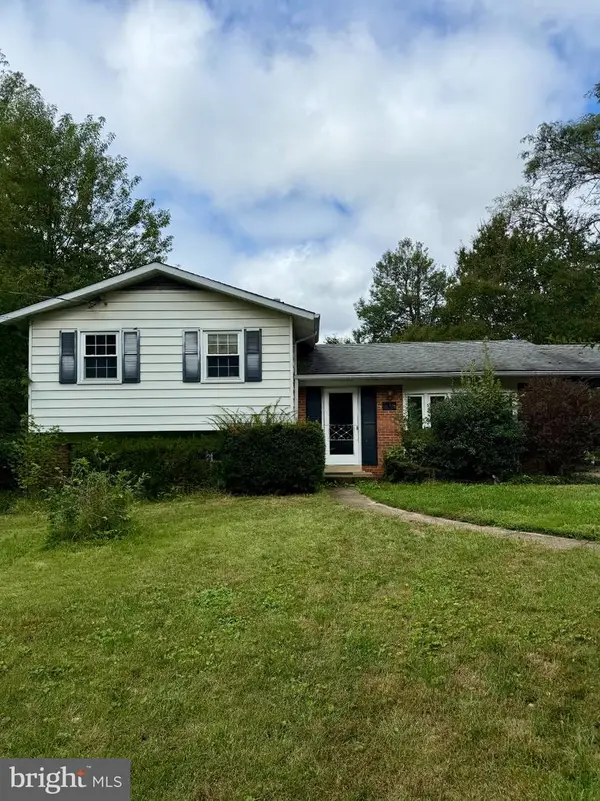 $645,000Coming Soon3 beds 2 baths1,033 sq. ft.
4400 Alta Vista Dr, FAIRFAX, VA 22030
MLS# VAFX2345888Listed by: REAL BROKER, LLC


Protect your home and budget from life's surprises with an Assurant Home Warranty, backed by a partner that supports you through every step of homeownership. Explore Plans.
© 2026 Better Homes and Gardens Real Estate LLC. An Anywhere Real Estate company. All rights reserved. Better Homes and Gardens® Real Estate is a registered trademark owned by Meredith Operations Corporation, licensed to Better Homes and Gardens Real Estate LLC and used with permission. Better Homes and Gardens Real Estate LLC fully supports the principles of the Fair Housing Act and the Equal Opportunity Act. Listing information is deemed reliable but is not guaranteed accurate.
Each office is independently owned and operated.
Any services or products provided by third parties are not provided by, affiliated with or related to Better Homes and Gardens Real Estate LLC, or its affiliated companies.