
12165 Penderview Ter #1028, Fairfax, VA 22033
Local realty services provided by:Better Homes and Gardens Real Estate Valley Partners
12165 Penderview Ter #1028,Fairfax, VA 22033
$360,000
- 2 Beds
- 2 Baths
- - sq. ft.
- Condominium
- Sold
Listed by: bernadette bernardino
Office: key home realty group
MLS#:VAFX2328144
Source:BRIGHTMLS
Sorry, we are unable to map this address
Price summary
- Price:$360,000
About this home
Welcome to this spacious top-quality condo in the sought-after Penderbrook community! This largest 2-bedroom, 2-bath floor plan offers approximately 1,070 square feet of comfortable living space with an open-concept layout designed for both everyday living and entertaining.
The bright living room features a cozy fireplace and flows seamlessly into the dining area and updated kitchen, complete with granite countertops, a center island, and ample cabinet space. Beautiful wood flooring enhances the main living areas, while the bedrooms provide comfort and privacy. A full-size washer and dryer add everyday convenience.
Step outside to your spacious private balcony with an additional storage closet—perfect for enjoying your morning coffee or relaxing after a long day.
Residents enjoy exceptional Penderbrook amenities, including a clubhouse, outdoor swimming pool, fitness center, tennis and basketball courts, beautifully maintained common areas, and optional discounted golf memberships. The location is unbeatable, just minutes from Fair Oaks Mall, Fairfax Corner, Fair Oaks Hospital, Route 50, Fairfax County Parkway, shopping, dining, entertainment, and commuter routes with easy access to Metro connections.
Whether you're looking for a low-maintenance home or a convenient Northern Virginia location, this beautifully maintained condo offers comfort, community, and outstanding accessibility....
Contact an agent
Home facts
- Year built:1988
- Subdivision & Development:PENDERBROOK SQUARE CONDOMINIUMS
- Listing ID #:VAFX2328144
- Added:39 day(s) ago
- Updated:September 12, 2026 at 10:34 AM
Rooms and interior
- Bedrooms:2
- Total bathrooms:2
- Full bathrooms:2
- Dining Description:Combination Dining/Living
- Bathrooms Description:Bathroom 1, Bathroom 2
- Kitchen Description:Built-In Microwave, Carpet, Dishwasher, Disposal, Kitchen - Island, Oven/Range - Electric, Refrigerator
- Bedroom Description:Carpet, Walk In Closet(s)
Heating and cooling
- Cooling:Central A/C
- Heating:Electric, Heat Pump(s)
Structure and exterior
- Year built:1988
- Lot Features:Corner Lot/Unit
- Architectural Style:Colonial
- Construction Materials:Vinyl Siding
- Exterior Features:Play Area, Secure Storage, Sidewalks, Street Lights
- Levels:1 Story
Schools
- High school:OAKTON
- Middle school:FRANKLIN
- Elementary school:WAPLES MILL
Utilities
- Water:Public
- Sewer:Public Sewer
Finances and disclosures
- Price:$360,000
- Tax amount:$4,353 (2025)
Features and amenities
- Laundry features:Dryer, Washer
- Amenities:Carpet, Window Treatments
Parking
- Parking description:Assigned, On Street, Parking Space Conveys, Public
New listings near 12165 Penderview Ter #1028
- Coming Soon
 $600,000Coming Soon4 beds 2 baths1,401 sq. ft.
13308 Hollinger Ave, FAIRFAX, VA 22033
MLS# VAFX2333102Listed by: KELLER WILLIAMS REALTY - Coming Soon
 $319,900Coming Soon1 beds 1 baths763 sq. ft.
12938 Grays Pointe Rd #12938a, FAIRFAX, VA 22033
MLS# VAFX2339900Listed by: PEARSON SMITH REALTY, LLC - Coming Soon
 $1,250,000Coming Soon5 beds 4 baths4,029 sq. ft.
9818 Flintridge Ct, FAIRFAX, VA 22032
MLS# VAFX2340304Listed by: SAMSON PROPERTIES - Coming Soon
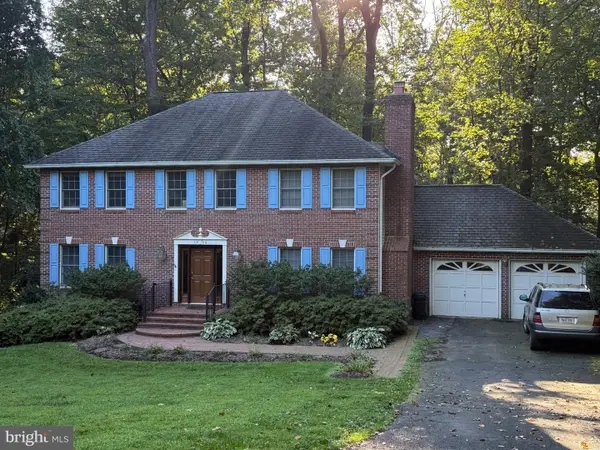 $899,900Coming Soon5 beds 3 baths4,032 sq. ft.
3806 Haynsworth Pl, FAIRFAX, VA 22031
MLS# VAFC2009190Listed by: RE/MAX GATEWAY, LLC - Coming Soon
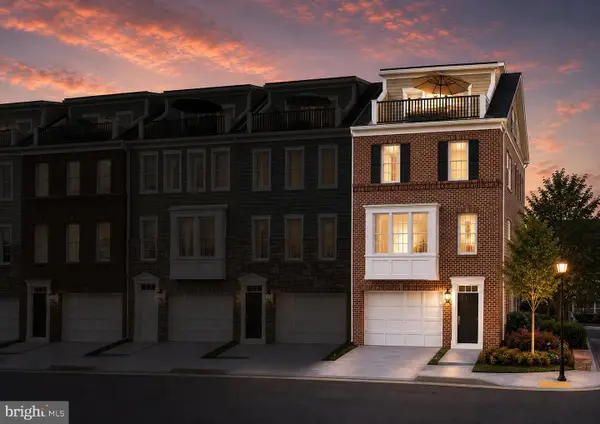 $1,130,000Coming Soon3 beds 3 baths2,474 sq. ft.
10826 Willow Ter, FAIRFAX, VA 22030
MLS# VAFC2009086Listed by: LONG & FOSTER REAL ESTATE, INC. - Coming Soon
 $695,000Coming Soon4 beds 3 baths2,314 sq. ft.
10924 Spurlock Ct, FAIRFAX, VA 22032
MLS# VAFX2340026Listed by: LONG & FOSTER REAL ESTATE, INC. - Coming Soon
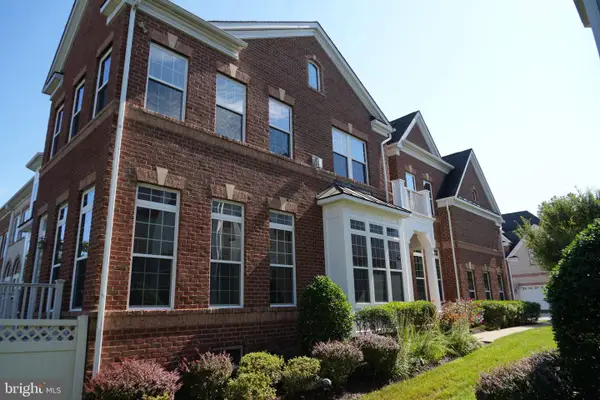 $1,199,900Coming Soon4 beds 4 baths4,444 sq. ft.
3888 Billberry Dr, FAIRFAX, VA 22033
MLS# VAFX2339688Listed by: NBI REALTY, LLC - Coming Soon
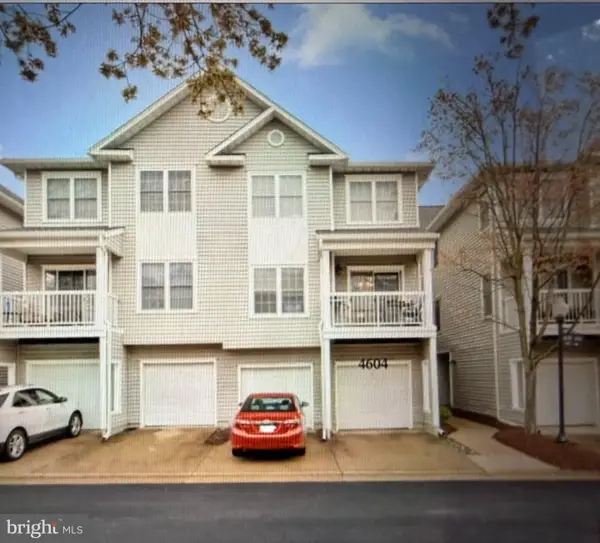 $450,000Coming Soon2 beds 2 baths1,310 sq. ft.
4604 Superior Sq #ph 4, FAIRFAX, VA 22033
MLS# VAFX2339748Listed by: NEWSTAR 1ST REALTY, LLC - Coming SoonOpen Fri, 5 to 7pm
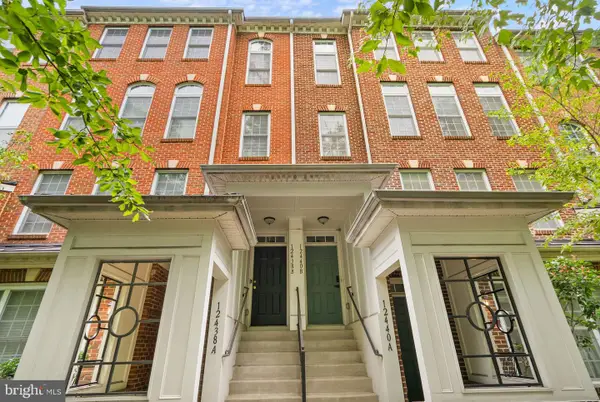 $599,999Coming Soon3 beds 3 baths1,866 sq. ft.
12440-b Liberty Bridge Rd #303b, FAIRFAX, VA 22033
MLS# VAFX2332080Listed by: SAMSON PROPERTIES - Coming Soon
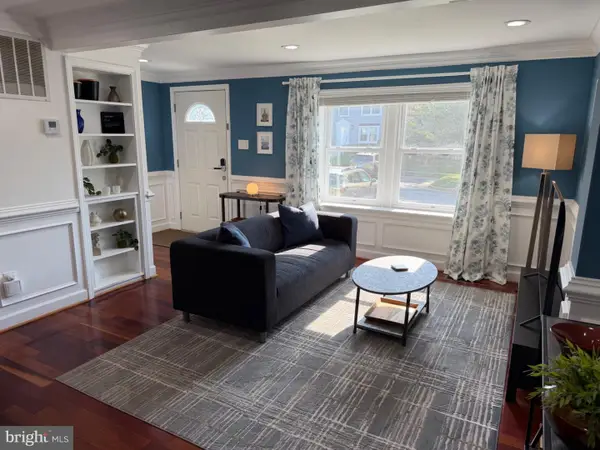 $614,000Coming Soon3 beds 4 baths1,720 sq. ft.
5572 Glasgow Woods Ct, FAIRFAX, VA 22032
MLS# VAFX2337436Listed by: CENTURY 21 NEW MILLENNIUM


Protect your home and budget from life's surprises with an Assurant Home Warranty, backed by a partner that supports you through every step of homeownership. Explore Plans.
© 2026 Better Homes and Gardens Real Estate LLC. An Anywhere Real Estate company. All rights reserved. Better Homes and Gardens® Real Estate is a registered trademark owned by Meredith Operations Corporation, licensed to Better Homes and Gardens Real Estate LLC and used with permission. Better Homes and Gardens Real Estate LLC fully supports the principles of the Fair Housing Act and the Equal Opportunity Act. Listing information is deemed reliable but is not guaranteed accurate.
Each office is independently owned and operated.
Any services or products provided by third parties are not provided by, affiliated with or related to Better Homes and Gardens Real Estate LLC, or its affiliated companies.