
12203 Tenbury Ter, Fairfax, VA 22030
Local realty services provided by:Better Homes and Gardens Real Estate Valley Partners
Listed by: joseph j jacob
Office: samson properties
MLS#:VAFX2326234
Source:BRIGHTMLS
Price summary
- Price:$729,900
- Price per sq. ft.:$340.44
- Monthly HOA dues:$111.67
About this home
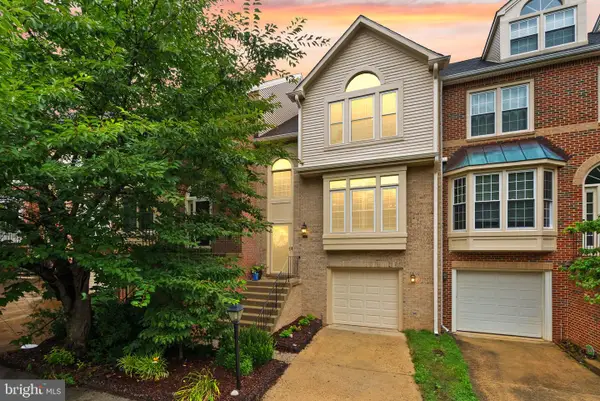
Stunning 3-bedroom, 2.5-bath brick-front 2100+sq ft Charleston model Townhouse in Windsor Mews community in the heart of Fairfax. Lots of upgrades including new paint, new Quartz countertops, new light fixtures, switches and hardwood flooring throughout!
The light-filled spacious main level boasts bay windows, a large living and dining area and a family room along with an upgraded gourmet style kitchen with beautiful new Quartz counters and ample cabinet space. It also includes a center island with BF bar, desk area, and adjacent breakfast area. Most of the appliances replaced by 2025. Open concept to the family room. French door leads to newly painted large deck.
Upper level includes Owner’s suite with vaulted ceiling, large walk-in closet, dual vanities, soaking tub, and standing shower! Nice sized secondary bedrooms. Upgraded hall bath with dual vanity. The laundry is conveniently located on the upper level between the bedrooms.
Lower-level recreation room with gas fireplace, could certainly be used as a family room and home office/work out room, walk out to fully fenced rear deck area and enjoy privacy in this serene setting! Attached spacious 2 car parking garage with separate storage area. Roof replaced in 2023.
Conveniently located near and with easy access to Rt 29, Fairfax County Parkway and I-66. Walkable distance to Costco, Home Depot, and Onelife Fitness. Few minutes to Fair Oaks Mall, Fair Lakes Shopping Center, Whole Foods and Inova Fair Oaks. 15 minutes to Dulles Int'l Airport and 25 minutes to downtown Washington DC. There are plenty of other dining/shopping/entertainment options nearby. Community has a well-maintained tennis court, children’s play area, and additional parking spaces. MUST SEE!"...
Contact an agent
Home facts
- Year built:1998
- Listing ID #:VAFX2326234
- Added:1 day(s) ago
- Updated:July 10, 2026 at 03:51 AM
Rooms and interior
- Bedrooms:3
- Total bathrooms:3
- Full bathrooms:2
- Half bathrooms:1
- Flooring:Hardwood
- Dining Description:Combination Dining/Living
- Kitchen Description:Breakfast Area, Built-In Microwave, Crown Moldings, Dishwasher, Disposal, Kitchen - Gourmet, Kitchen - Table Space, Oven/Range - Gas, Recessed Lighting, Refrigerator, Stainless Steel Appliances, Upgraded Countertops
- Bedroom Description:Walk In Closet(s)
- Basement:Yes
- Basement Description:Fully Finished, Garage Access, Rear Entrance, Walkout Level
- Living area:2,144 sq. ft.
Heating and cooling
- Cooling:Central A/C
- Heating:Forced Air, Natural Gas
Structure and exterior
- Roof:Shingle
- Year built:1998
- Building area:2,144 sq. ft.
- Lot area:0.04 Acres
- Architectural Style:Colonial
- Construction Materials:Aluminum Siding
- Exterior Features:Deck(s), Patio(s)
- Foundation Description:Concrete Perimeter
- Levels:3 Story
Schools
- High school:FAIRFAX
- Middle school:KATHERINE JOHNSON
- Elementary school:EAGLE VIEW
Utilities
- Water:Public
- Sewer:Public Sewer
Finances and disclosures
- Price:$729,900
- Price per sq. ft.:$340.44
- Tax amount:$8,088 (2026)
Features and amenities
- Laundry features:Dryer, Washer
- Amenities:Crown Moldings, Recessed Lighting
Parking
- Parking description:Asphalt Driveway, Attached Garage, Garage - Front Entry
- Garage:Yes
- Garage spaces:2
New listings near 12203 Tenbury Ter
- Coming Soon
 $650,000Coming Soon3 beds 1 baths
4132 Locust Ln, FAIRFAX, VA 22030
MLS# VAFC2008656Listed by: RE/MAX GATEWAY - Open Fri, 5 to 7pmNew
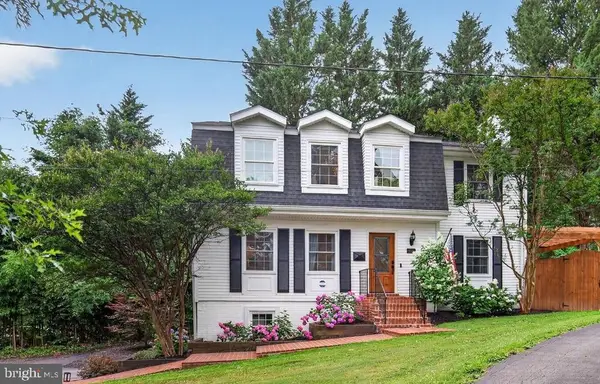 $950,000Active4 beds 4 baths2,656 sq. ft.
4020 Roberts Rd, FAIRFAX, VA 22032
MLS# VAFC2008680Listed by: COMPASS - Coming Soon
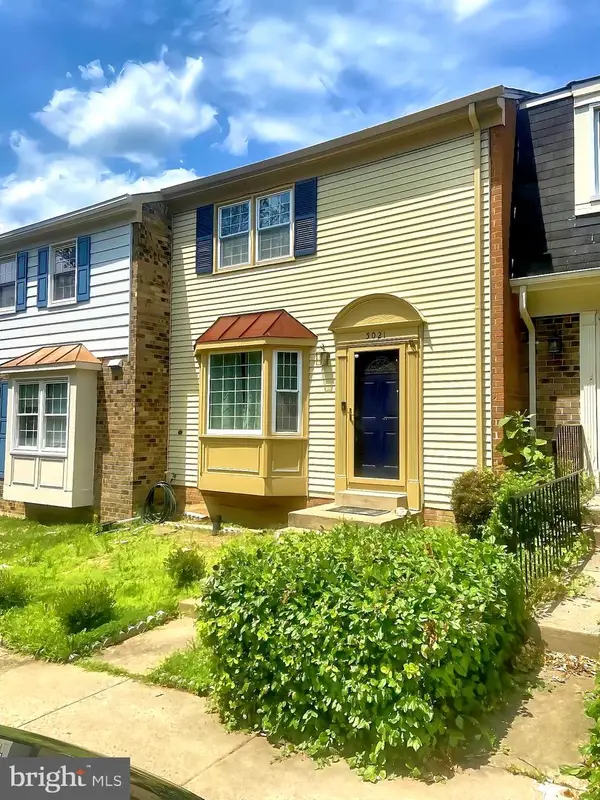 $585,000Coming Soon3 beds 4 baths
5021 Mcfarland, FAIRFAX, VA 22032
MLS# VAFX2326580Listed by: COLDWELL BANKER REALTY - Coming Soon
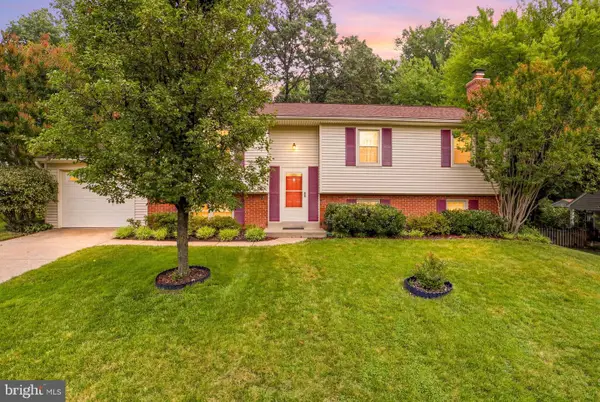 $725,000Coming Soon4 beds 3 baths
4311 Still Meadow Rd, FAIRFAX, VA 22032
MLS# VAFX2327484Listed by: KW METRO CENTER - Coming Soon
 $1,090,000Coming Soon4 beds 5 baths
12264 Sweet Willow Ln, FAIRFAX, VA 22030
MLS# VAFX2327496Listed by: SAMSON PROPERTIES - Open Sat, 2 to 4pmNew
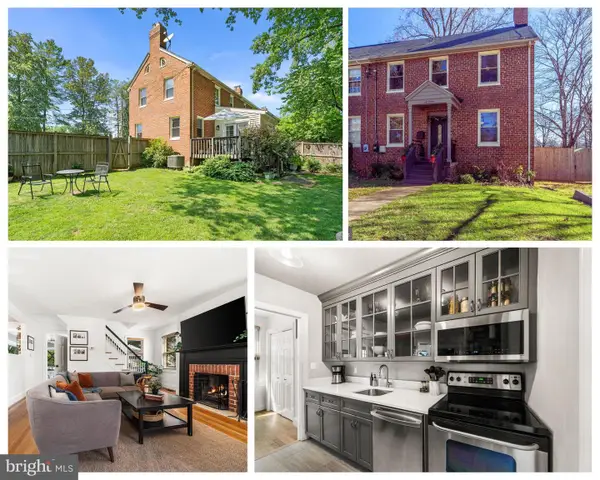 $564,900Active2 beds 2 baths1,600 sq. ft.
10925 Park Rd, FAIRFAX, VA 22030
MLS# VAFC2008676Listed by: COMPASS - Open Sat, 1 to 3pmNew
 $795,000Active3 beds 4 baths1,983 sq. ft.
3855 Inverness Rd, FAIRFAX, VA 22033
MLS# VAFX2326678Listed by: COMPASS  $624,990Pending2 beds 2 baths1,344 sq. ft.
9540 Bastille St #404, FAIRFAX, VA 22031
MLS# VAFX2327362Listed by: MONUMENT SOTHEBY'S INTERNATIONAL REALTY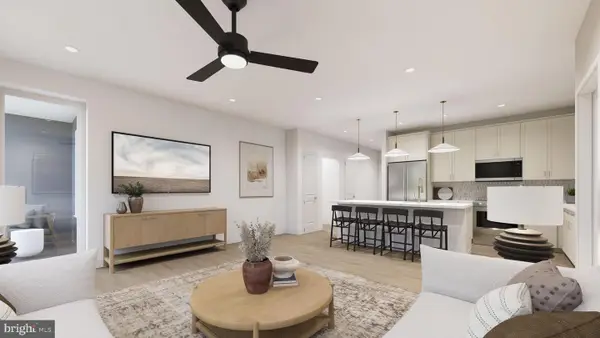 $629,990Pending2 beds 2 baths1,364 sq. ft.
9475 Sprague Ave #306, FAIRFAX, VA 22031
MLS# VAFX2327368Listed by: MONUMENT SOTHEBY'S INTERNATIONAL REALTY


Protect your home and budget from life's surprises with an Assurant Home Warranty, backed by a partner that supports you through every step of homeownership. Explore Plans.
© 2026 Better Homes and Gardens Real Estate LLC. An Anywhere Real Estate company. All rights reserved. Better Homes and Gardens® Real Estate is a registered trademark owned by Meredith Operations Corporation, licensed to Better Homes and Gardens Real Estate LLC and used with permission. Better Homes and Gardens Real Estate LLC fully supports the principles of the Fair Housing Act and the Equal Opportunity Act. Listing information is deemed reliable but is not guaranteed accurate.
Each office is independently owned and operated.
Any services or products provided by third parties are not provided by, affiliated with or related to Better Homes and Gardens Real Estate LLC, or its affiliated companies.