
12715 Heatherford Pl, Fairfax, VA 22030
Local realty services provided by:Better Homes and Gardens Real Estate Murphy & Co.
12715 Heatherford Pl,Fairfax, VA 22030
$885,000
- 4 Beds
- 4 Baths
- 4,814 sq. ft.
- Single family
- Coming Soon
Listed by: phil cefaratti
Office: potomac river, realtors
MLS#:VAFX2332728
Source:BRIGHTMLS
Price summary
- Price:$885,000
- Price per sq. ft.:$183.84
- Monthly HOA dues:$66.67
About this home
Pix in the next few days. Great opportunity in Hamption Forest for instant equity in return for your renovation efforts on this 4BR/3.5BA/2-car Garage colonial. This home requires a great deal of work due to 1) water damage: natural and plumbing; 2) some electrical issues; 3) landscaping, hardscaping, deck, and fencing; 4) possible mold in basement and elsewhere. Comparable sales for renovated homes are in the $1.35M range.
Contact an agent
Home facts
- Year built:1991
- Subdivision & Development:HAMPTON FOREST
- Listing ID #:VAFX2332728
- Updated:September 08, 2026 at 05:46 PM
Rooms and interior
- Bedrooms:4
- Total bathrooms:4
- Full bathrooms:3
- Half bathrooms:1
- Basement:Yes
- Basement Description:Full, Interior Access, Outside Entrance
- Living area:4,814 sq. ft.
Heating and cooling
- Cooling:Central A/C
- Heating:Forced Air, Natural Gas
Structure and exterior
- Year built:1991
- Building area:4,814 sq. ft.
- Lot area:0.3 Acres
- Architectural Style:Colonial
- Construction Materials:Brick, Vinyl Siding
- Foundation Description:Slab
- Levels:3 Story
Utilities
- Water:Public
- Sewer:Public Sewer
Finances and disclosures
- Price:$885,000
- Price per sq. ft.:$183.84
- Tax amount:$12,395 (2025)
Parking
- Parking description:Attached Garage, Garage - Front Entry, Garage Door Opener, Inside Access, On Street
- Garage:Yes
- Garage spaces:2
New listings near 12715 Heatherford Pl
- Coming SoonOpen Sat, 12 to 2pm
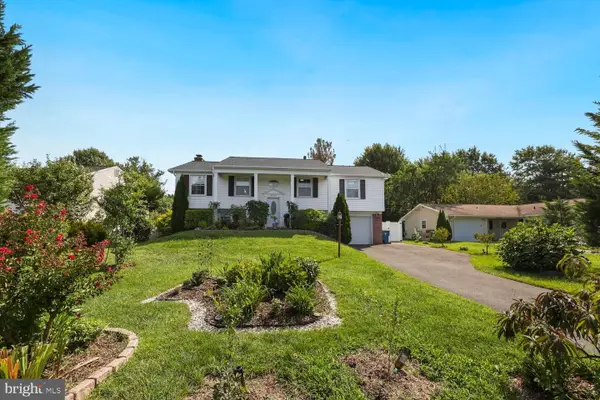 $869,000Coming Soon3 beds 3 baths2,316 sq. ft.
Address Withheld By Seller, FAIRFAX, VA 22033
MLS# VAFX2337318Listed by: REDFIN CORPORATION - Coming SoonOpen Sun, 11am to 1pm
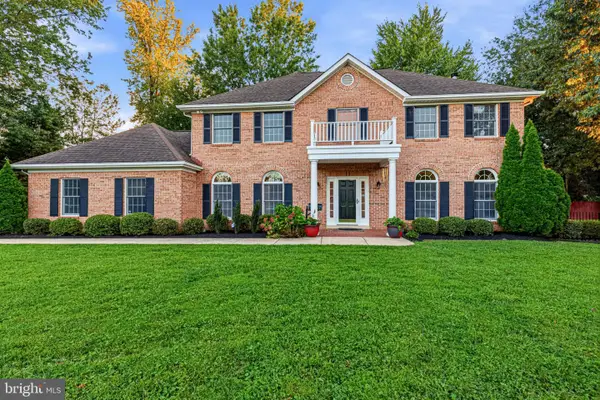 $899,000Coming Soon4 beds 4 baths3,774 sq. ft.
10631 Elmont Ct, FAIRFAX, VA 22030
MLS# VAFC2009160Listed by: TTR SOTHEBYS INTERNATIONAL REALTY - Coming Soon
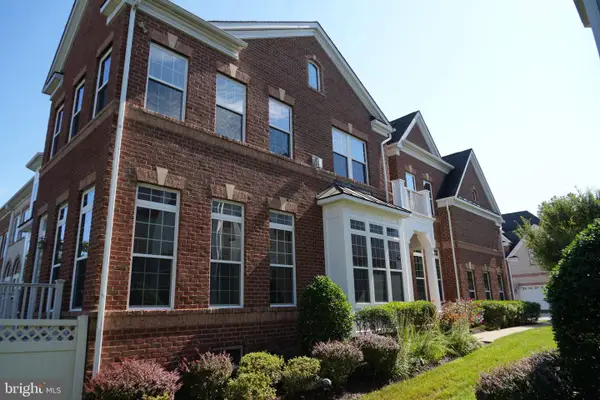 $1,199,900Coming Soon4 beds 4 baths4,444 sq. ft.
3888 Billberry Dr, FAIRFAX, VA 22033
MLS# VAFX2339688Listed by: NBI REALTY, LLC - Coming Soon
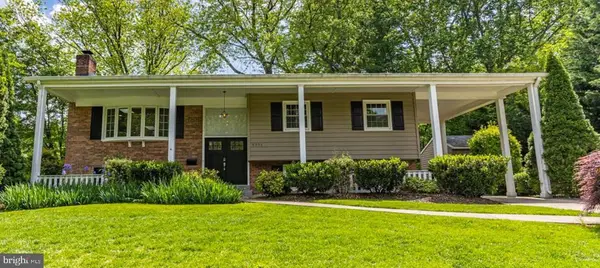 $1,025,000Coming Soon5 beds 3 baths2,507 sq. ft.
9301 Santayana Dr, FAIRFAX, VA 22031
MLS# VAFX2338620Listed by: LONG & FOSTER REAL ESTATE, INC. - Coming SoonOpen Sun, 1 to 3pm
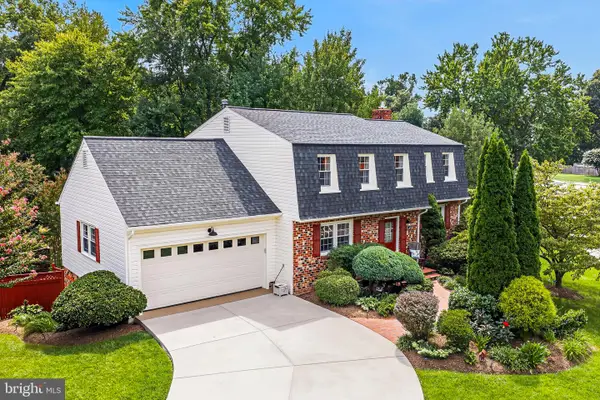 $955,000Coming Soon4 beds 4 baths3,099 sq. ft.
10444 Stallworth Ct, FAIRFAX, VA 22032
MLS# VAFX2339040Listed by: REAL BROKER, LLC - Coming SoonOpen Fri, 4 to 6pm
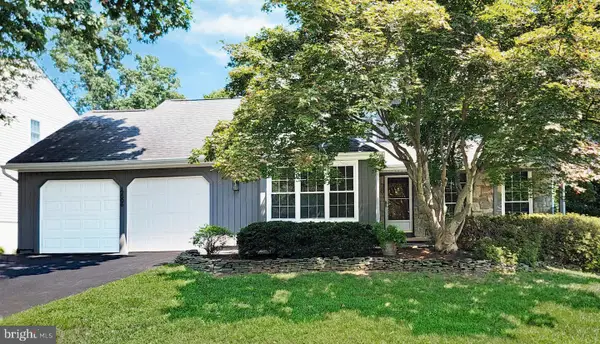 $874,900Coming Soon4 beds 4 baths2,641 sq. ft.
12506 Charles Stewart Ct, FAIRFAX, VA 22033
MLS# VAFX2337428Listed by: WEICHERT, REALTORS - Coming SoonOpen Sat, 1 to 4pm
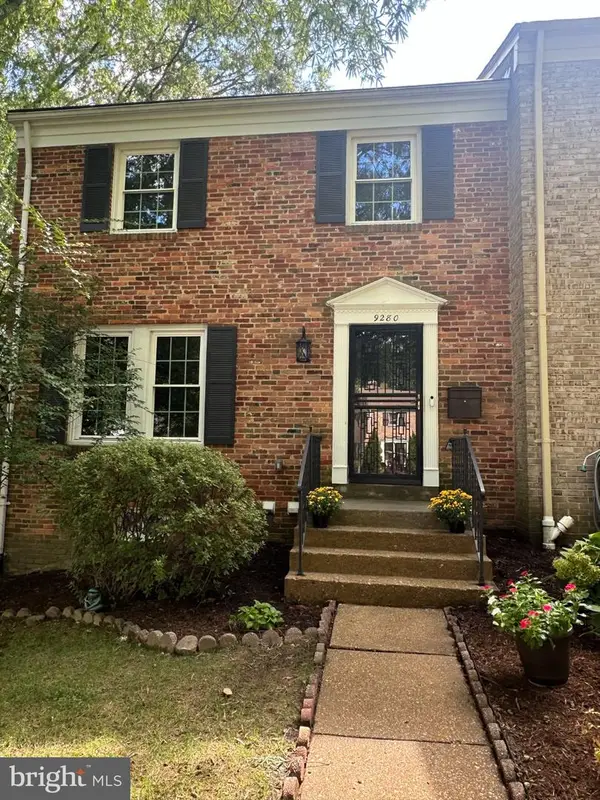 $749,900Coming Soon3 beds 4 baths1,929 sq. ft.
9280 Bailey Ln, FAIRFAX, VA 22031
MLS# VAFX2339746Listed by: CENTURY 21 NEW MILLENNIUM - Coming Soon
 $249,900Coming Soon1 beds 1 baths753 sq. ft.
3846 Lyndhurst Dr #302, FAIRFAX, VA 22031
MLS# VAFC2009152Listed by: ADVANTAGE REALTY OF MARYLAND - Coming Soon
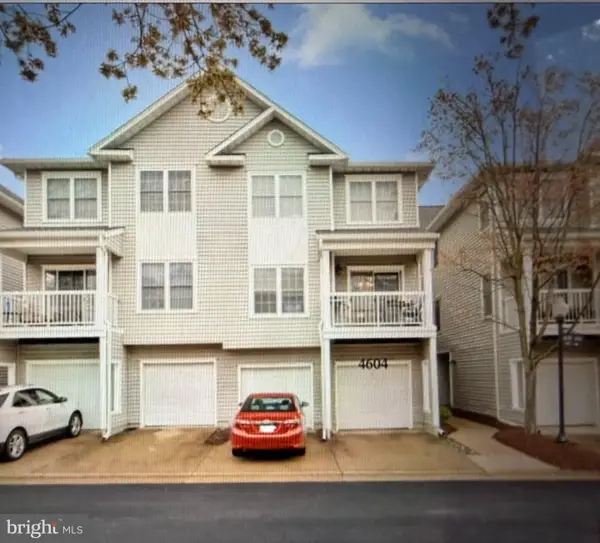 $450,000Coming Soon2 beds 2 baths1,310 sq. ft.
4604 Superior Sq #ph 4, FAIRFAX, VA 22033
MLS# VAFX2339748Listed by: NEWSTAR 1ST REALTY, LLC - Coming Soon
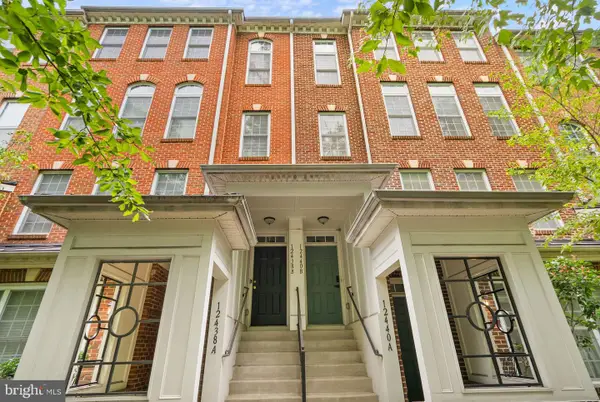 $599,999Coming Soon3 beds 3 baths1,866 sq. ft.
12440-b Liberty Bridge Rd #303b, FAIRFAX, VA 22033
MLS# VAFX2332080Listed by: SAMSON PROPERTIES


Protect your home and budget from life's surprises with an Assurant Home Warranty, backed by a partner that supports you through every step of homeownership. Explore Plans.
© 2026 Better Homes and Gardens Real Estate LLC. An Anywhere Real Estate company. All rights reserved. Better Homes and Gardens® Real Estate is a registered trademark owned by Meredith Operations Corporation, licensed to Better Homes and Gardens Real Estate LLC and used with permission. Better Homes and Gardens Real Estate LLC fully supports the principles of the Fair Housing Act and the Equal Opportunity Act. Listing information is deemed reliable but is not guaranteed accurate.
Each office is independently owned and operated.
Any services or products provided by third parties are not provided by, affiliated with or related to Better Homes and Gardens Real Estate LLC, or its affiliated companies.