
Address Withheld By Seller, Fairfax, VA 22033
Local realty services provided by:Better Homes and Gardens Real Estate Cassidon Realty
Address Withheld By Seller,Fairfax, VA 22033
$869,000
- 3 Beds
- 3 Baths
- 2,316 sq. ft.
- Single family
- Coming Soon
Upcoming open houses
- Sat, Sep 1212:00 pm - 02:00 pm
- Sun, Sep 1301:00 pm - 03:00 pm
Listed by: jacob albert barney
Office: redfin corporation
MLS#:VAFX2337318
Source:BRIGHTMLS
Sorry, we are unable to map this address
Price summary
- Price:$869,000
- Price per sq. ft.:$375.22
About this home
Exceptional indoor-outdoor living sets this home apart! A bright sunroom with vaulted ceiling, skylight and electric cooktop overlooks the peaceful, private backyard and opens to an expansive newer Trex deck (2024)—perfect for relaxing, dining and entertaining. Below, a waterproof under-deck system (2024) creates a spacious screened outdoor retreat with ceiling fans, adjoining patio and convenient storage.
Inside, enjoy an open main level with new hardwood and luxury vinyl flooring (2024), updated lighting and smart switches (2025), plus a renovated kitchen with granite countertops, custom cabinetry and stainless-steel appliances. The walkout lower level offers a rec room with built-ins and wood-stove insert, third bedroom and full bath—ideal for guests or flexible living.
Three full baths, garage with Tesla/EV charging ready, roof (2020), HVAC (2016), new refrigerator and washer/dryer (2026), fruit trees and nearly a quarter-acre. A rare combination of privacy, updates and exceptional outdoor living in Greenbriar East....
Contact an agent
Home facts
- Year built:1968
- Subdivision & Development:GREENBRIAR
- Listing ID #:VAFX2337318
- Updated:September 08, 2026 at 05:50 PM
Rooms and interior
- Bedrooms:3
- Total bathrooms:3
- Full bathrooms:3
- Flooring:Hardwood, Luxury Vinyl Plank
- Dining Description:Combination Dining/Living, Dining Area, Dining Room
- Bathrooms Description:Primary Bath(s)
- Kitchen Description:2nd Kitchen, Built-In Microwave, Built-Ins, Cooktop - Down Draft, Dishwasher, Disposal, Exhaust Fan, Icemaker, Oven/Range - Gas, Refrigerator, Upgraded Countertops
- Bedroom Description:Primary Bedroom
- Basement:Yes
- Basement Description:Full, Fully Finished, Rear Entrance, Walkout Stairs
- Living area:2,316 sq. ft.
Heating and cooling
- Cooling:Ceiling Fan(s), Central A/C
- Heating:Forced Air, Natural Gas
Structure and exterior
- Roof:Asphalt
- Year built:1968
- Building area:2,316 sq. ft.
- Lot area:0.21 Acres
- Architectural Style:Split Foyer
- Construction Materials:Brick, Combination, Vinyl Siding
- Exterior Features:Deck(s), Patio(s), Secure Storage
- Levels:2 Stories
Schools
- High school:CHANTILLY
- Middle school:ROCKY RUN
- Elementary school:GREENBRIAR EAST
Utilities
- Water:Public
- Sewer:Public Sewer
Finances and disclosures
- Price:$869,000
- Price per sq. ft.:$375.22
- Tax amount:$9,299 (2026)
Features and amenities
- Laundry features:Dryer, Dryer In Unit, Washer, Washer In Unit
- Amenities:Built-Ins, Ceiling Fan(s)
Parking
- Parking description:Attached Garage, Garage Door Opener, Off Street
- Garage:Yes
- Garage spaces:1
New listings near 22033
- Coming SoonOpen Sun, 11am to 1pm
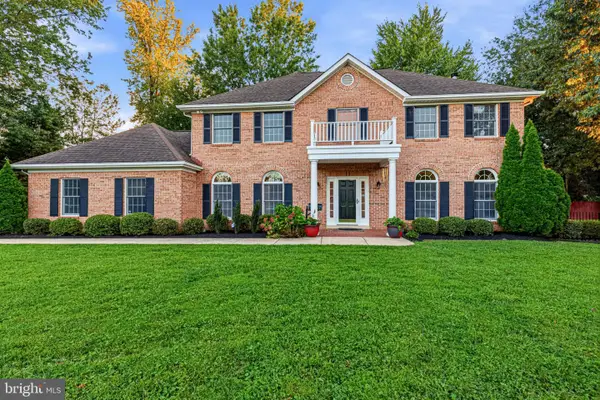 $899,000Coming Soon4 beds 4 baths3,774 sq. ft.
10631 Elmont Ct, FAIRFAX, VA 22030
MLS# VAFC2009160Listed by: TTR SOTHEBYS INTERNATIONAL REALTY - Coming Soon
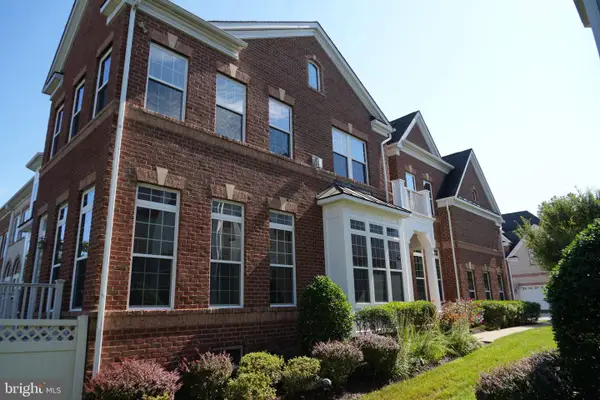 $1,199,900Coming Soon4 beds 4 baths4,444 sq. ft.
3888 Billberry Dr, FAIRFAX, VA 22033
MLS# VAFX2339688Listed by: NBI REALTY, LLC - Coming Soon
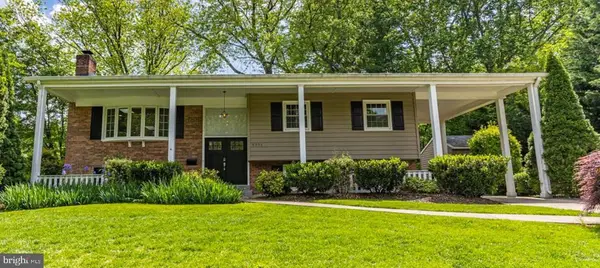 $1,025,000Coming Soon5 beds 3 baths2,507 sq. ft.
9301 Santayana Dr, FAIRFAX, VA 22031
MLS# VAFX2338620Listed by: LONG & FOSTER REAL ESTATE, INC. - Coming SoonOpen Sun, 1 to 3pm
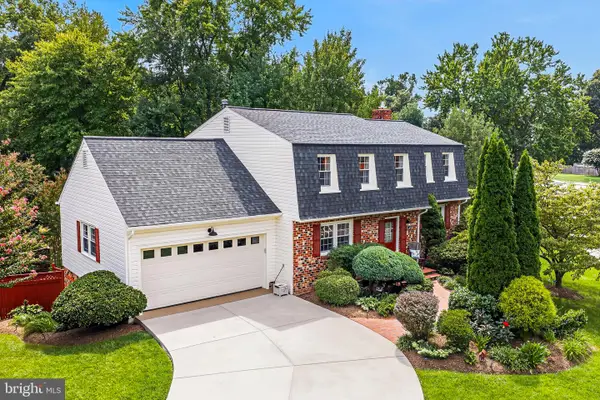 $955,000Coming Soon4 beds 4 baths3,099 sq. ft.
10444 Stallworth Ct, FAIRFAX, VA 22032
MLS# VAFX2339040Listed by: REAL BROKER, LLC - Coming SoonOpen Fri, 4 to 6pm
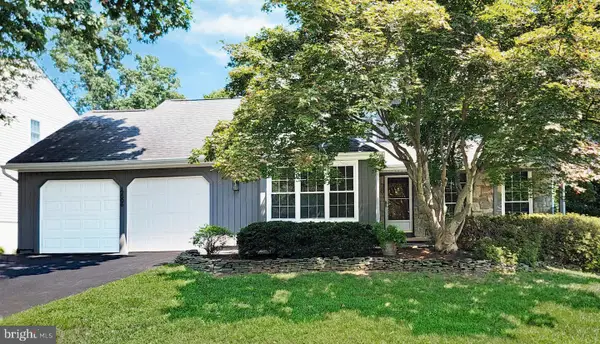 $874,900Coming Soon4 beds 4 baths2,641 sq. ft.
12506 Charles Stewart Ct, FAIRFAX, VA 22033
MLS# VAFX2337428Listed by: WEICHERT, REALTORS - Coming SoonOpen Sat, 1 to 4pm
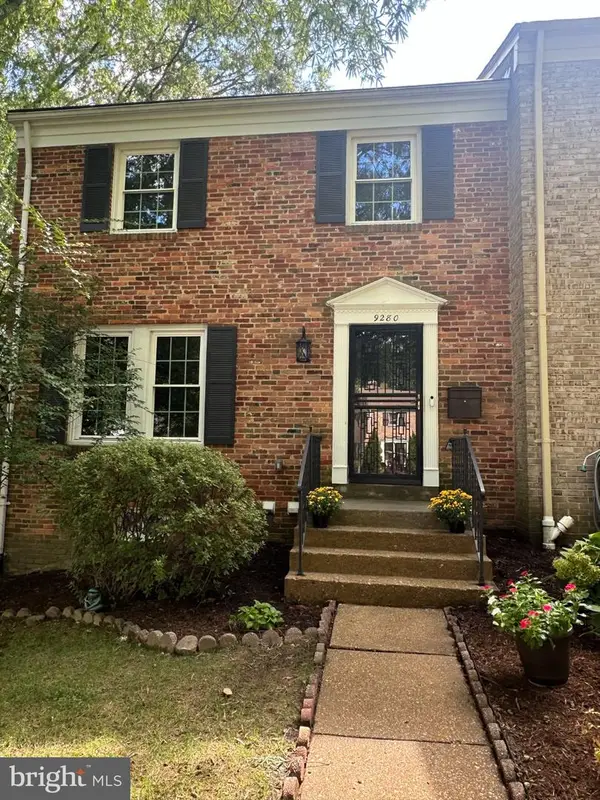 $749,900Coming Soon3 beds 4 baths1,929 sq. ft.
9280 Bailey Ln, FAIRFAX, VA 22031
MLS# VAFX2339746Listed by: CENTURY 21 NEW MILLENNIUM - Coming Soon
 $249,900Coming Soon1 beds 1 baths753 sq. ft.
3846 Lyndhurst Dr #302, FAIRFAX, VA 22031
MLS# VAFC2009152Listed by: ADVANTAGE REALTY OF MARYLAND - Coming Soon
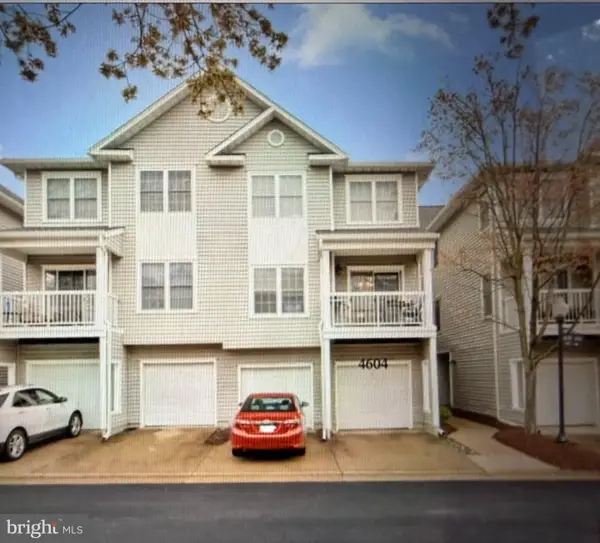 $450,000Coming Soon2 beds 2 baths1,310 sq. ft.
4604 Superior Sq #ph 4, FAIRFAX, VA 22033
MLS# VAFX2339748Listed by: NEWSTAR 1ST REALTY, LLC - Coming Soon
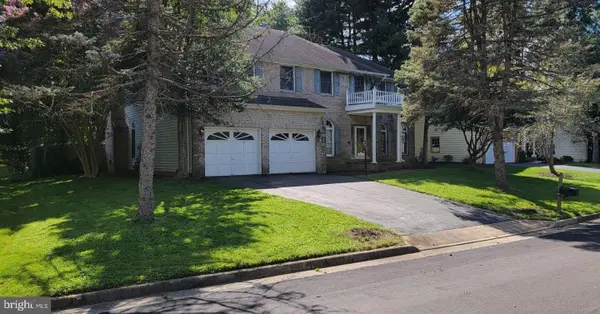 $885,000Coming Soon4 beds 4 baths4,814 sq. ft.
12715 Heatherford Pl, FAIRFAX, VA 22030
MLS# VAFX2332728Listed by: POTOMAC RIVER, REALTORS


Protect your home and budget from life's surprises with an Assurant Home Warranty, backed by a partner that supports you through every step of homeownership. Explore Plans.
© 2026 Better Homes and Gardens Real Estate LLC. An Anywhere Real Estate company. All rights reserved. Better Homes and Gardens® Real Estate is a registered trademark owned by Meredith Operations Corporation, licensed to Better Homes and Gardens Real Estate LLC and used with permission. Better Homes and Gardens Real Estate LLC fully supports the principles of the Fair Housing Act and the Equal Opportunity Act. Listing information is deemed reliable but is not guaranteed accurate.
Each office is independently owned and operated.
Any services or products provided by third parties are not provided by, affiliated with or related to Better Homes and Gardens Real Estate LLC, or its affiliated companies.