
12850 Fair Heights Dr, Fairfax, VA 22033
Local realty services provided by:Better Homes and Gardens Real Estate Reserve
12850 Fair Heights Dr,Fairfax, VA 22033
$810,000
- 4 Beds
- 4 Baths
- - sq. ft.
- Townhouse
- Sold
Listed by: emmy k lee
Office: evergreen properties
MLS#:VAFX2334040
Source:BRIGHTMLS
Sorry, we are unable to map this address
Price summary
- Price:$810,000
- Monthly HOA dues:$115.67
About this home
Gorgeous brick end unit townhome w/bump out extension on all 3 levels, gleaming wood floor & recessed lighting throughout, featuring 4BR & 3.5BA. Main level living/dining room with abundant natural light from five large windows. Gourmet kitchen w/42" Cherry cabinetry, center island w/gas cooktop, SS appliances, under cabinet lighting, walk-in pantry, wet bar. Cozy family room w/fireplace, breakfast sunroom leading to deck for relaxation or entertainment. Upstairs primary suite w/sitting area & tray ceiling, luxury spa bath w/garden soaking tub. Two additional bedrooms with cathedral ceiling sharing the hall bath w/double sinks, plus laundry with storage cabinets on the same level for utmost convenience. The fully finished walk-out lower level includes a rec room, bedroom, and full bath, ideal for home office or guest space. Significant upgrades including: Paint (2026), Roof & Gutters (2024), Windows (2023), HVAC (2019). Various shopping and dining options as well as daily conveniences are just a short walk away. Minutes from Rt 66, Fairfax County Pkwy, Rt 28, easy access to DC, Tyson's Corner, and Dulles Airport....
Contact an agent
Home facts
- Year built:1997
- Subdivision & Development:FAIR LAKES
- Listing ID #:VAFX2334040
- Added:34 day(s) ago
- Updated:September 11, 2026 at 06:02 AM
Rooms and interior
- Bedrooms:4
- Total bathrooms:4
- Full bathrooms:3
- Half bathrooms:1
- Flooring:Hardwood, Laminated
- Dining Description:Combination Dining/Living, Combination Kitchen/Dining, Dining Room
- Bathrooms Description:Bathroom 2, Bathroom 3, Primary Bath(s), Primary Bathroom
- Kitchen Description:Breakfast Area, Butlers Pantry, Combination Kitchen/Living, Cooktop, Cooktop - Down Draft, Crown Moldings, Dishwasher, Disposal, Kitchen - Island, Kitchen - Table Space, Microwave, Oven - Wall, Pantry, Recessed Lighting, Refrigerator, Upgraded Countertops, Wet/Dry Bar
- Bedroom Description:Entry Level Bedroom, Primary Bedroom, Walk In Closet(s)
Heating and cooling
- Cooling:Ceiling Fan(s), Central A/C, Programmable Thermostat
- Heating:Central, Forced Air, Humidifier, Natural Gas, Programmable Thermostat
Structure and exterior
- Roof:Composite
- Year built:1997
- Lot Features:Corner
- Architectural Style:Colonial
- Construction Materials:Aluminum Siding, Brick, Combination
- Exterior Features:Bump-outs, Deck(s), Exterior Lighting, Patio(s), Sidewalks
- Foundation Description:Slab
- Levels:3 Story
Schools
- High school:FAIRFAX
- Middle school:KATHERINE JOHNSON
- Elementary school:GREENBRIAR EAST
Utilities
- Water:Public
- Sewer:Public Sewer
Finances and disclosures
- Price:$810,000
- Tax amount:$8,932 (2025)
Features and amenities
- Laundry features:Dryer, Washer
- Amenities:Ceiling Fan(s), Crown Moldings, Recessed Lighting, Smoke Detector, Wet/Dry Bar
Parking
- Parking description:Attached Garage, Concrete Driveway, Garage - Front Entry, Garage Door Opener, Inside Access, Off Street, Oversized
- Garage:Yes
- Garage spaces:2
New listings near 12850 Fair Heights Dr
- Coming Soon
 $319,900Coming Soon1 beds 1 baths763 sq. ft.
12938 Grays Pointe Rd #12938a, FAIRFAX, VA 22033
MLS# VAFX2339900Listed by: PEARSON SMITH REALTY, LLC - Coming Soon
 $1,250,000Coming Soon5 beds 4 baths4,029 sq. ft.
9818 Flintridge Ct, FAIRFAX, VA 22032
MLS# VAFX2340304Listed by: SAMSON PROPERTIES - Coming Soon
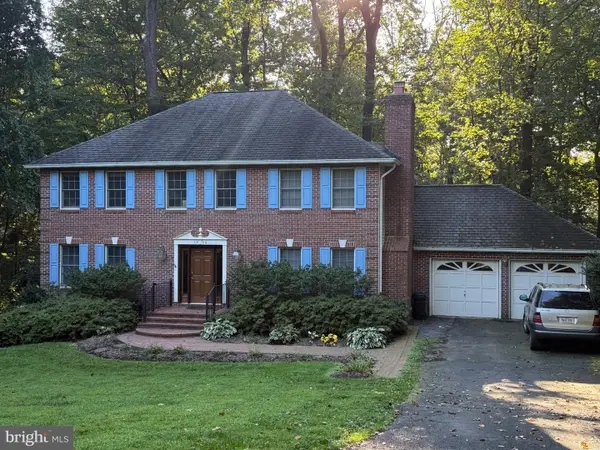 $899,900Coming Soon5 beds 3 baths4,032 sq. ft.
3806 Haynsworth Pl, FAIRFAX, VA 22031
MLS# VAFC2009190Listed by: RE/MAX GATEWAY, LLC - Coming Soon
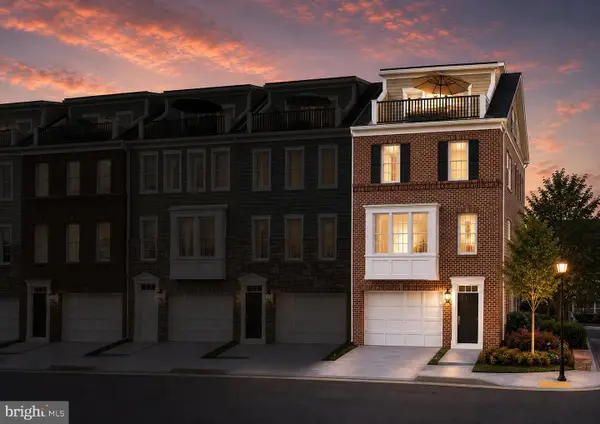 $1,130,000Coming Soon3 beds 3 baths2,474 sq. ft.
10826 Willow Ter, FAIRFAX, VA 22030
MLS# VAFC2009086Listed by: LONG & FOSTER REAL ESTATE, INC. - Coming Soon
 $695,000Coming Soon4 beds 3 baths2,314 sq. ft.
10924 Spurlock Ct, FAIRFAX, VA 22032
MLS# VAFX2340026Listed by: LONG & FOSTER REAL ESTATE, INC. - Coming Soon
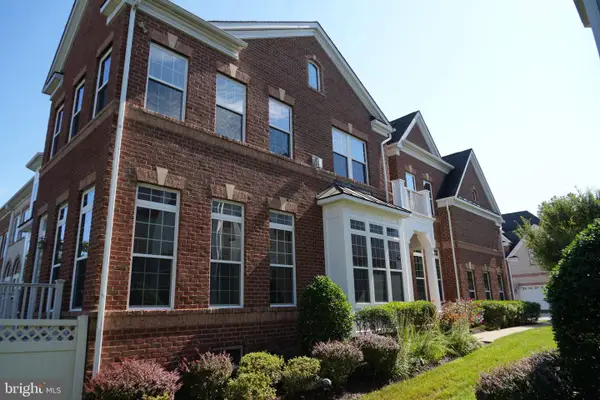 $1,199,900Coming Soon4 beds 4 baths4,444 sq. ft.
3888 Billberry Dr, FAIRFAX, VA 22033
MLS# VAFX2339688Listed by: NBI REALTY, LLC - Coming Soon
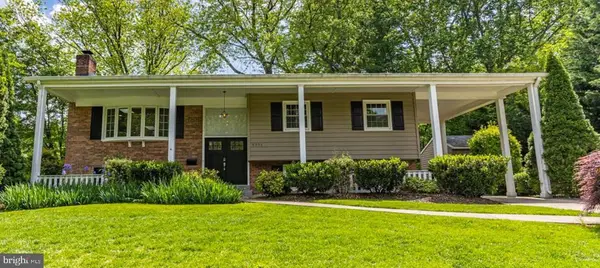 $1,025,000Coming Soon5 beds 3 baths2,507 sq. ft.
9301 Santayana Dr, FAIRFAX, VA 22031
MLS# VAFX2338620Listed by: LONG & FOSTER REAL ESTATE, INC. - Coming Soon
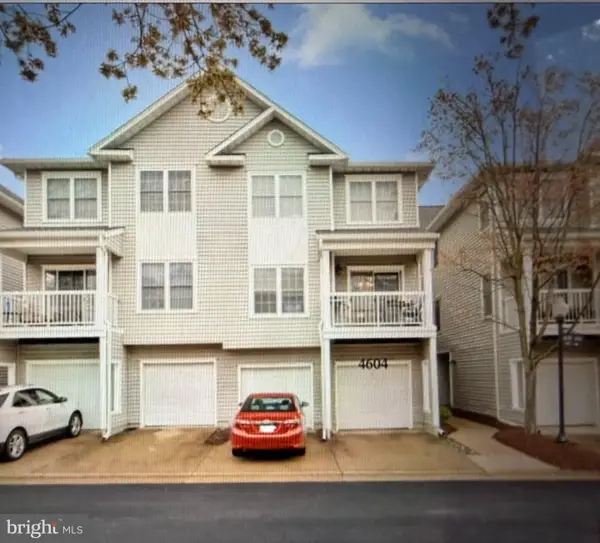 $450,000Coming Soon2 beds 2 baths1,310 sq. ft.
4604 Superior Sq #ph 4, FAIRFAX, VA 22033
MLS# VAFX2339748Listed by: NEWSTAR 1ST REALTY, LLC - Coming SoonOpen Fri, 5 to 7pm
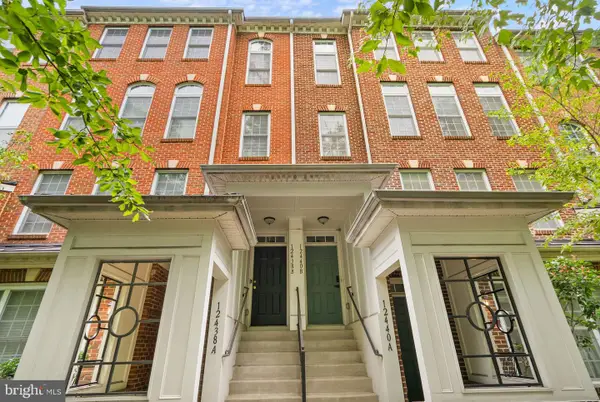 $599,999Coming Soon3 beds 3 baths1,866 sq. ft.
12440-b Liberty Bridge Rd #303b, FAIRFAX, VA 22033
MLS# VAFX2332080Listed by: SAMSON PROPERTIES - Coming Soon
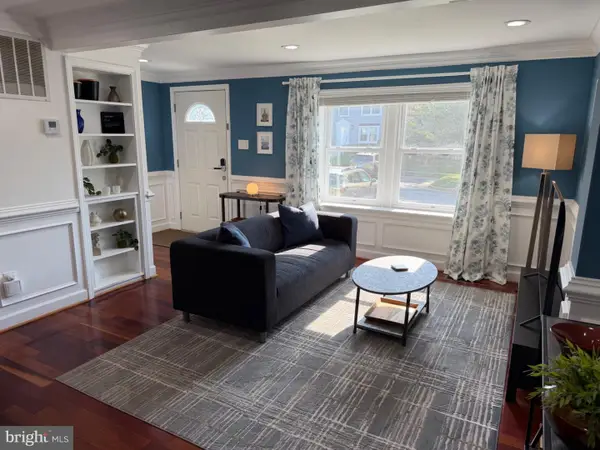 $614,000Coming Soon3 beds 4 baths1,720 sq. ft.
5572 Glasgow Woods Ct, FAIRFAX, VA 22032
MLS# VAFX2337436Listed by: CENTURY 21 NEW MILLENNIUM


Protect your home and budget from life's surprises with an Assurant Home Warranty, backed by a partner that supports you through every step of homeownership. Explore Plans.
© 2026 Better Homes and Gardens Real Estate LLC. An Anywhere Real Estate company. All rights reserved. Better Homes and Gardens® Real Estate is a registered trademark owned by Meredith Operations Corporation, licensed to Better Homes and Gardens Real Estate LLC and used with permission. Better Homes and Gardens Real Estate LLC fully supports the principles of the Fair Housing Act and the Equal Opportunity Act. Listing information is deemed reliable but is not guaranteed accurate.
Each office is independently owned and operated.
Any services or products provided by third parties are not provided by, affiliated with or related to Better Homes and Gardens Real Estate LLC, or its affiliated companies.