
2960 Vaden Dr #2-413, Fairfax, VA 22031
Local realty services provided by:Better Homes and Gardens Real Estate Premier
2960 Vaden Dr #2-413,Fairfax, VA 22031
$717,000
- 2 Beds
- 2 Baths
- 1,391 sq. ft.
- Condominium
- Active
Upcoming open houses
- Sun, Oct 1112:00 pm - 02:00 pm
Listed by: carole r. stadfield
Office: samson properties
MLS#:VAFX2326182
Source:BRIGHTMLS
Price summary
- Price:$717,000
- Price per sq. ft.:$515.46
About this home
Active adult community- 55+, with many activities available for everyone, including numerous social events.
Well-located condominium- just outside the convenient town of Vienna, near Dunn Loring/Mosaic, Oakton and Fairfax City.
The courtyard provides the perfect venue for grilling, dining, small and large gatherings. The Atrium
gardening group ensures that the courtyard area abounds with beautiful seasonal flowers, as seen in the attached photos.
The Atrium is across the street from Vienna/Fairfax Metro train station, which also offers local bus travel
to nearby George Mason University and points east and west, plus an express bus to Tysons during rush hours.
The floor plan is very functional with a large den which could serve as a home office, library, sitting room,
or separate dining room. The two bedroom "split"- with a bedroom on each side, has multiple closets, and a laundry room with side-by-side washer and dryer. The spacious kitchen boasts generous cabinet space and
a built-in microwave.
Two garage spaces convey. The balcony access is from the living room area, making it a pleasant space for
morning coffee or for relaxation anytime....
Contact an agent
Home facts
- Year built:2020
- Subdivision & Development:THE ATRIUM AT METROWEST
- Listing ID #:VAFX2326182
- Added:99 day(s) ago
- Updated:October 11, 2026 at 02:06 PM
Rooms and interior
- Bedrooms:2
- Total bathrooms:2
- Full bathrooms:2
- Flooring:Engineered Wood, Luxury Vinyl Plank, Partially Carpeted
- Living area:1,391 sq. ft.
Heating and cooling
- Cooling:Ceiling Fan(s), Central A/C, Heat Pump(s)
- Heating:Electric, Heat Pump(s)
Structure and exterior
- Year built:2020
- Building area:1,391 sq. ft.
- Construction Materials:Brick, Combination
- Levels:1 Story
Schools
- High school:OAKTON
Utilities
- Water:Public
- Sewer:Public Sewer
Finances and disclosures
- Price:$717,000
- Price per sq. ft.:$515.46
- Tax amount:$8,310 (2026)
Parking
- Parking description:Attached Garage, Basement Garage, Garage Door Opener, Inside Access
- Garage:Yes
- Garage spaces:2
New listings near 2960 Vaden Dr #2-413
- Coming SoonOpen Sat, 1 to 3pm
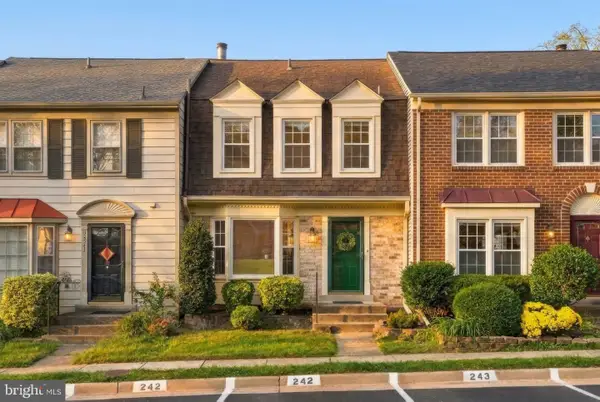 $615,000Coming Soon3 beds 4 baths1,306 sq. ft.
5529 Ridgeton Hill Ct, FAIRFAX, VA 22032
MLS# VAFX2343686Listed by: COMPASS - Coming Soon
 $550,000Coming Soon3 beds 3 baths1,590 sq. ft.
4611 Hummingbird Ln #107, FAIRFAX, VA 22033
MLS# VAFX2345392Listed by: RLAH @PROPERTIES - Coming SoonOpen Sat, 2 to 4pm
 $840,000Coming Soon4 beds 3 baths1,948 sq. ft.
10614 John Ayres Dr, FAIRFAX, VA 22032
MLS# VAFX2345628Listed by: KELLER WILLIAMS REALTY - Coming SoonOpen Sat, 10am to 12pm
 $685,000Coming Soon2 beds 2 baths1,480 sq. ft.
3985 Norton Pl #104, FAIRFAX, VA 22030
MLS# VAFC2009340Listed by: RLAH @PROPERTIES - Coming SoonOpen Sat, 1 to 4pm
 $825,000Coming Soon4 beds 3 baths1,274 sq. ft.
6119 Kings Color Dr, FAIRFAX, VA 22030
MLS# VAFX2345590Listed by: KELLER WILLIAMS REALTY - Coming Soon
 $959,000Coming Soon3 beds 3 baths1,636 sq. ft.
10414 Pearl St, FAIRFAX, VA 22032
MLS# VAFX2345514Listed by: CORCORAN MCENEARNEY - Coming Soon
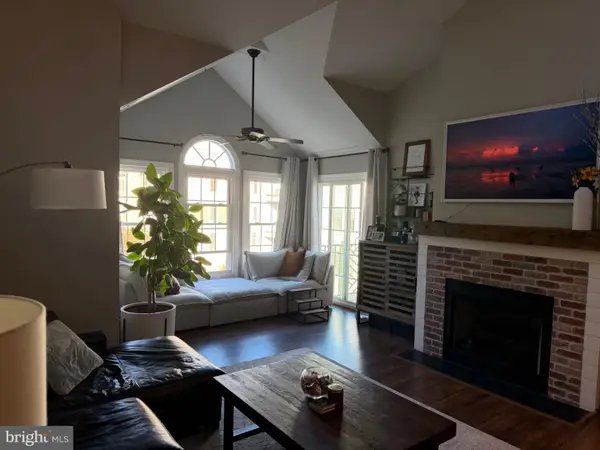 $479,000Coming Soon2 beds 2 baths1,580 sq. ft.
12205 Fairfield House Dr #600b, FAIRFAX, VA 22033
MLS# VAFX2344438Listed by: SPRING HILL REAL ESTATE, LLC. - Coming Soon
 $675,000Coming Soon2 beds 2 baths1,615 sq. ft.
3989 Norton Pl #408, FAIRFAX, VA 22030
MLS# VAFC2009334Listed by: PEARSON SMITH REALTY, LLC - Coming Soon
 $659,900Coming Soon4 beds 4 baths2,216 sq. ft.
9103 Bowler Dr, FAIRFAX, VA 22031
MLS# VAFX2342558Listed by: SAMSON PROPERTIES - Coming Soon
 $390,000Coming Soon2 beds 2 baths1,227 sq. ft.
4359 Wilson Valley Dr #202, FAIRFAX, VA 22033
MLS# VAFX2344176Listed by: KELLER WILLIAMS REALTY/LEE BEAVER & ASSOC.


Protect your home and budget from life's surprises with an Assurant Home Warranty, backed by a partner that supports you through every step of homeownership. Explore Plans.
© 2026 Better Homes and Gardens Real Estate LLC. An Anywhere Real Estate company. All rights reserved. Better Homes and Gardens® Real Estate is a registered trademark owned by Meredith Operations Corporation, licensed to Better Homes and Gardens Real Estate LLC and used with permission. Better Homes and Gardens Real Estate LLC fully supports the principles of the Fair Housing Act and the Equal Opportunity Act. Listing information is deemed reliable but is not guaranteed accurate.
Each office is independently owned and operated.
Any services or products provided by third parties are not provided by, affiliated with or related to Better Homes and Gardens Real Estate LLC, or its affiliated companies.