
3609 Buckeye Ct, Fairfax, VA 22033
Local realty services provided by:Better Homes and Gardens Real Estate Valley Partners
3609 Buckeye Ct,Fairfax, VA 22033
$575,000
- 4 Beds
- 4 Baths
- 2,052 sq. ft.
- Townhouse
- Coming Soon
Listed by: christopher a urick, jason cheperdak
Office: samson properties
MLS#:VAFX2337412
Source:BRIGHTMLS
Price summary
- Price:$575,000
- Price per sq. ft.:$280.21
- Monthly HOA dues:$66.67
About this home
Welcome to 3609 Buckeye Ct, ideally located in the desirable Franklin Glen community of Fairfax! This well-maintained townhome offers an excellent opportunity for a first-time buyer, growing household, or anyone looking to move into a larger townhome in a convenient Fairfax location. Freshly painted throughout, the home offers a clean, move-in-ready feel with new LVP flooring in the walk-out basement and a new HVAC system for added peace of mind. The main level provides comfortable living and dining spaces, while the deck off the rear of the home offers a great spot to relax, entertain, or enjoy the wooded surroundings. The walk-out basement adds valuable flexible living space and direct access to the backyard. The roof was replaced in 2018. Located in Franklin Glen with access to community amenities including a pool, tennis courts, and nearby walking trails, while offering convenient access to Route 50, Route 29, I-66, Fair Oaks Mall, Fairfax Corner, and Greenbriar Shopping Center. A great opportunity to own in Fairfax County and make this home your own!...
Contact an agent
Home facts
- Year built:1985
- Subdivision & Development:FRANKLIN GLEN
- Listing ID #:VAFX2337412
- Updated:August 26, 2026 at 01:33 PM
Rooms and interior
- Bedrooms:4
- Total bathrooms:4
- Full bathrooms:3
- Half bathrooms:1
- Basement:Yes
- Basement Description:Fully Finished, Rear Entrance, Walkout Level
- Living area:2,052 sq. ft.
Heating and cooling
- Cooling:Central A/C
- Heating:Electric, Forced Air
Structure and exterior
- Year built:1985
- Building area:2,052 sq. ft.
- Lot area:0.03 Acres
- Architectural Style:Traditional
- Construction Materials:Vinyl Siding
- Foundation Description:Permanent
- Levels:2 Stories
Finances and disclosures
- Price:$575,000
- Price per sq. ft.:$280.21
- Tax amount:$6,975 (2025)
New listings near 3609 Buckeye Ct
- Coming Soon
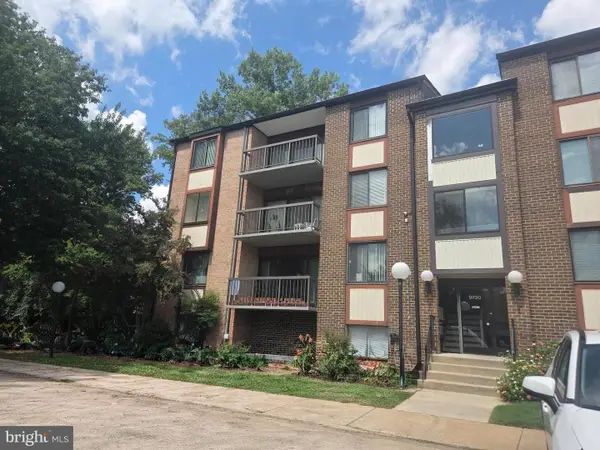 $260,000Coming Soon1 beds 1 baths881 sq. ft.
9730 Kingsbridge Dr #301, FAIRFAX, VA 22031
MLS# VAFX2337482Listed by: SAMSON PROPERTIES - Coming Soon
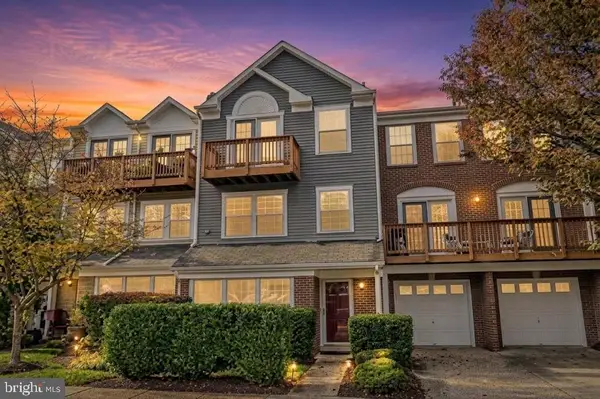 $559,900Coming Soon3 beds 3 baths1,608 sq. ft.
11702 Tumbrel Ct #59, FAIRFAX, VA 22030
MLS# VAFX2336172Listed by: RE/MAX GALAXY - Coming Soon
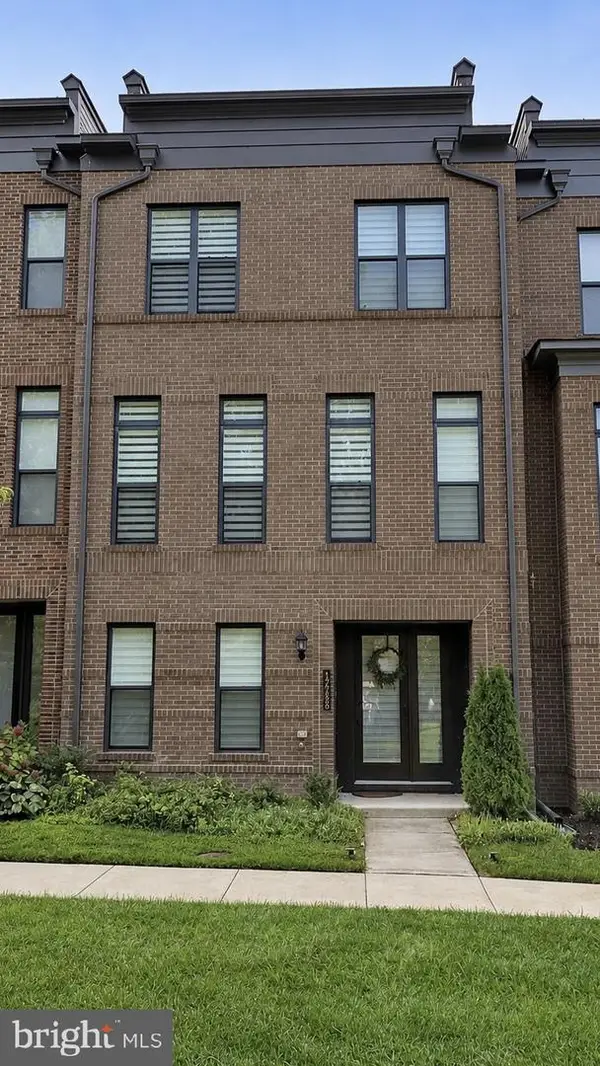 $975,000Coming Soon3 beds 5 baths2,222 sq. ft.
12288 Sessile Cmns, FAIRFAX, VA 22030
MLS# VAFX2336484Listed by: SAMSON PROPERTIES - Coming SoonOpen Sun, 12 to 3pm
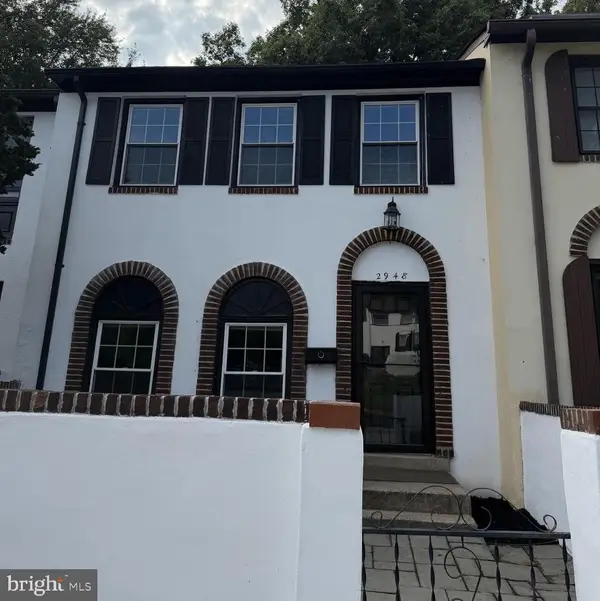 $650,000Coming Soon3 beds 4 baths1,302 sq. ft.
2948 Espana Ct, FAIRFAX, VA 22031
MLS# VAFX2337190Listed by: DOUGLAS ELLIMAN OF METRO DC, LLC - Coming Soon
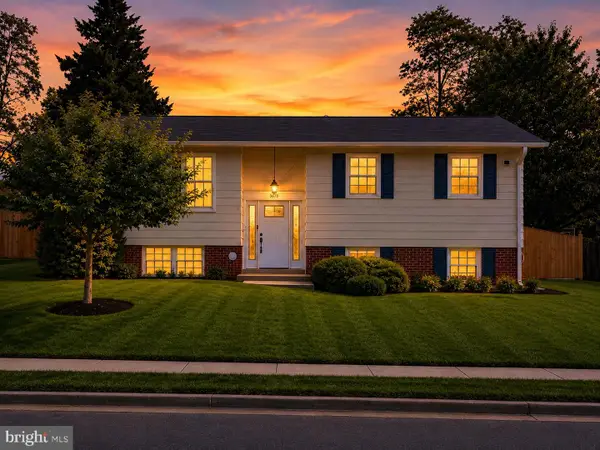 $849,000Coming Soon4 beds 2 baths2,068 sq. ft.
3610 Heritage Ln, FAIRFAX, VA 22030
MLS# VAFC2009036Listed by: REAL BROKER, LLC - Coming Soon
 $2,400,000Coming Soon6 beds 47 baths5,855 sq. ft.
4126 Bruning Ct, FAIRFAX, VA 22032
MLS# VAFX2336752Listed by: EXP REALTY, LLC - Coming Soon
 $875,000Coming Soon5 beds 3 baths1,322 sq. ft.
3713 Randolph St, FAIRFAX, VA 22030
MLS# VAFC2009030Listed by: KELLER WILLIAMS REALTY/LEE BEAVER & ASSOC. - Coming Soon
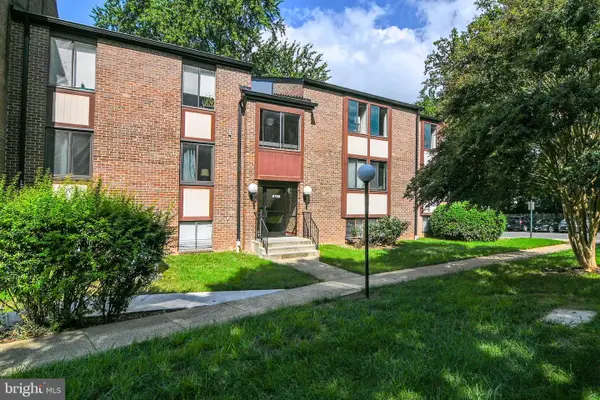 $365,000Coming Soon3 beds 2 baths1,417 sq. ft.
9700 Kingsbridge Dr #202, FAIRFAX, VA 22031
MLS# VAFX2336188Listed by: EXP REALTY, LLC - Coming Soon
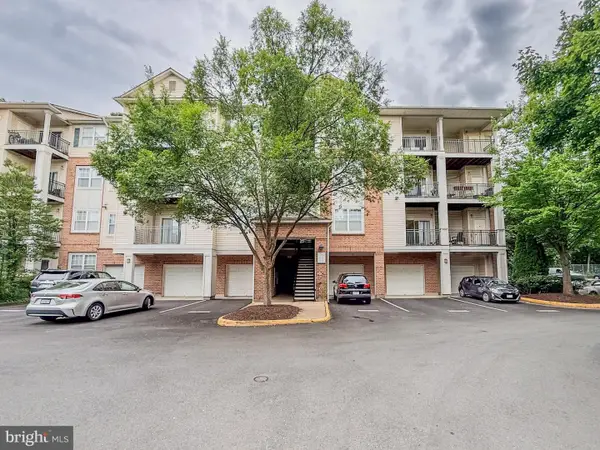 $395,000Coming Soon2 beds 2 baths1,192 sq. ft.
12140 Garden Grove Cir #404, FAIRFAX, VA 22030
MLS# VAFX2333910Listed by: PEARSON SMITH REALTY, LLC


Protect your home and budget from life's surprises with an Assurant Home Warranty, backed by a partner that supports you through every step of homeownership. Explore Plans.
© 2026 Better Homes and Gardens Real Estate LLC. An Anywhere Real Estate company. All rights reserved. Better Homes and Gardens® Real Estate is a registered trademark owned by Meredith Operations Corporation, licensed to Better Homes and Gardens Real Estate LLC and used with permission. Better Homes and Gardens Real Estate LLC fully supports the principles of the Fair Housing Act and the Equal Opportunity Act. Listing information is deemed reliable but is not guaranteed accurate.
Each office is independently owned and operated.
Any services or products provided by third parties are not provided by, affiliated with or related to Better Homes and Gardens Real Estate LLC, or its affiliated companies.