
9730 Kingsbridge Dr #301, Fairfax, VA 22031
Local realty services provided by:Better Homes and Gardens Real Estate Community Realty
9730 Kingsbridge Dr #301,Fairfax, VA 22031
$260,000
- 1 Beds
- 1 Baths
- 881 sq. ft.
- Condominium
- Active
Listed by: leyla rogoff
Office: samson properties
MLS#:VAFX2337482
Source:BRIGHTMLS
Price summary
- Price:$260,000
- Price per sq. ft.:$295.12
About this home
LOCATION! LOCATION! LOCATION! PENTHOUSE CONDO, BRIGHT & OPEN CORNER UNIT, WASHER & DRYER IN UNIT!
Welcome to this beautifully updated, bright, and open penthouse corner condo! This end unit features **all hardwood flooring, new appliances, and fresh paint**, creating a clean and inviting space ready for you to move right in.
Enjoy the convenience of **an in-unit washer and dryer** and low-maintenance living. The condo fee includes **heat, A/C, pool, and more!**
**A wonderful opportunity in a prime location—don't miss it!**
Contact an agent
Home facts
- Year built:1973
- Subdivision & Development:HAWTHORNE VILLAGE
- Listing ID #:VAFX2337482
- Added:46 day(s) ago
- Updated:October 11, 2026 at 01:56 PM
Rooms and interior
- Bedrooms:1
- Total bathrooms:1
- Full bathrooms:1
- Flooring:Ceramic Tile, Hardwood
- Dining Description:Dining Area
- Kitchen Description:Built-In Microwave, Dishwasher, Disposal, Kitchen - Country, Refrigerator, Stainless Steel Appliances, Stove, Water Heater
- Living area:881 sq. ft.
Heating and cooling
- Cooling:Ceiling Fan(s), Central A/C
- Heating:Central, Forced Air, Natural Gas
Structure and exterior
- Roof:Architectural Shingle, Asphalt
- Year built:1973
- Building area:881 sq. ft.
- Architectural Style:Colonial, Contemporary
- Construction Materials:Brick, Brick Front
- Exterior Features:Balcony, Exterior Lighting, Flood Lights
- Levels:1 Story
Schools
- High school:OAKTON
- Middle school:JACKSON
- Elementary school:MOSAIC
Utilities
- Water:Public
- Sewer:Public Sewer
Finances and disclosures
- Price:$260,000
- Price per sq. ft.:$295.12
- Tax amount:$2,603 (2026)
Features and amenities
- Laundry features:Dryer, Dryer In Unit, Washer, Washer In Unit
- Amenities:Ceiling Fan(s), Chair Railings, Sliding Windows, Smoke Detector, Window Treatments
Parking
- Parking description:Parking Lot
New listings near 9730 Kingsbridge Dr #301
- Coming SoonOpen Sat, 1 to 3pm
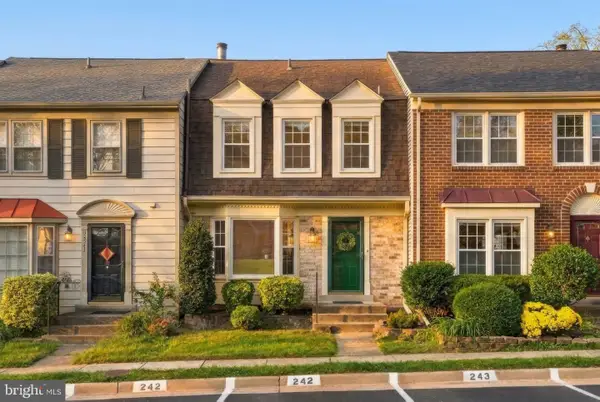 $615,000Coming Soon3 beds 4 baths1,306 sq. ft.
5529 Ridgeton Hill Ct, FAIRFAX, VA 22032
MLS# VAFX2343686Listed by: COMPASS - Coming Soon
 $550,000Coming Soon3 beds 3 baths1,590 sq. ft.
4611 Hummingbird Ln #107, FAIRFAX, VA 22033
MLS# VAFX2345392Listed by: RLAH @PROPERTIES - Coming SoonOpen Sat, 2 to 4pm
 $840,000Coming Soon4 beds 3 baths1,948 sq. ft.
10614 John Ayres Dr, FAIRFAX, VA 22032
MLS# VAFX2345628Listed by: KELLER WILLIAMS REALTY - Coming SoonOpen Sat, 10am to 12pm
 $685,000Coming Soon2 beds 2 baths1,480 sq. ft.
3985 Norton Pl #104, FAIRFAX, VA 22030
MLS# VAFC2009340Listed by: RLAH @PROPERTIES - Coming SoonOpen Sat, 1 to 4pm
 $825,000Coming Soon4 beds 3 baths1,274 sq. ft.
6119 Kings Color Dr, FAIRFAX, VA 22030
MLS# VAFX2345590Listed by: KELLER WILLIAMS REALTY - Coming Soon
 $959,000Coming Soon3 beds 3 baths1,636 sq. ft.
10414 Pearl St, FAIRFAX, VA 22032
MLS# VAFX2345514Listed by: CORCORAN MCENEARNEY - Coming Soon
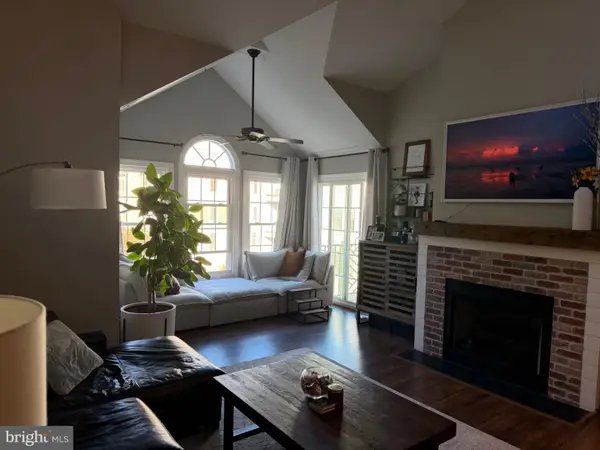 $479,000Coming Soon2 beds 2 baths1,580 sq. ft.
12205 Fairfield House Dr #600b, FAIRFAX, VA 22033
MLS# VAFX2344438Listed by: SPRING HILL REAL ESTATE, LLC. - Coming Soon
 $675,000Coming Soon2 beds 2 baths1,615 sq. ft.
3989 Norton Pl #408, FAIRFAX, VA 22030
MLS# VAFC2009334Listed by: PEARSON SMITH REALTY, LLC - Coming Soon
 $659,900Coming Soon4 beds 4 baths2,216 sq. ft.
9103 Bowler Dr, FAIRFAX, VA 22031
MLS# VAFX2342558Listed by: SAMSON PROPERTIES - Coming Soon
 $390,000Coming Soon2 beds 2 baths1,227 sq. ft.
4359 Wilson Valley Dr #202, FAIRFAX, VA 22033
MLS# VAFX2344176Listed by: KELLER WILLIAMS REALTY/LEE BEAVER & ASSOC.


Protect your home and budget from life's surprises with an Assurant Home Warranty, backed by a partner that supports you through every step of homeownership. Explore Plans.
© 2026 Better Homes and Gardens Real Estate LLC. An Anywhere Real Estate company. All rights reserved. Better Homes and Gardens® Real Estate is a registered trademark owned by Meredith Operations Corporation, licensed to Better Homes and Gardens Real Estate LLC and used with permission. Better Homes and Gardens Real Estate LLC fully supports the principles of the Fair Housing Act and the Equal Opportunity Act. Listing information is deemed reliable but is not guaranteed accurate.
Each office is independently owned and operated.
Any services or products provided by third parties are not provided by, affiliated with or related to Better Homes and Gardens Real Estate LLC, or its affiliated companies.