
3708 Prosperity Ave, Fairfax, VA 22031
Local realty services provided by:Better Homes and Gardens Real Estate Community Realty
3708 Prosperity Ave,Fairfax, VA 22031
$3,989,998
- 5 Beds
- 7 Baths
- 10,030 sq. ft.
- Single family
- Pending
Listed by: carmen bere
Office: samson properties
MLS#:VAFX2340158
Source:BRIGHTMLS
Price summary
- Price:$3,989,998
- Price per sq. ft.:$397.81
About this home
The wait is over for Orion—an exquisite, one-of-a-kind modern masterpiece. Nestled on a private, beautifully landscaped acre lot with mature trees in the prestigious Mantua community, this exceptional estate offers a peaceful retreat just minutes from the Capital Beltway, I-66, Tyson Corner, the Mosaic District, and Washington, D.C.
Designed by a renowned modern architect and crafted by award-winning ACG Custom Homes, Orion seamlessly blends refined, effortless living with modern sophistication. Guests are welcomed by a massive, 9-foot wood pivot door that opens into a dramatic foyer with soaring ceilings. Throughout the home, expansive Marvin windows and doors flood the spaces with natural light, blurring the line between the striking interior and the nature outside.
The main level is thoughtfully engineered for both intimate daily living and grand-scale entertaining. The spectacular Great Room anchors the home, featuring 21-foot ceilings, custom white oak cabinetry, and a gas fireplace finished with hand-applied plaster and custom lighting accents. The culinary spaces are nothing short of breathtaking. The main kitchen boasts modern lines, custom two-tone white oak and painted cabinets, double islands, and premium Thermador appliances. Behind the scenes, a fully equipped spice kitchen features Bosch appliances, ample storage, and seamless functionality.
Indoor-outdoor living is elevated by a heated loggia with its own fireplace, leading out to a private backyard oasis. Here, you will find a state-of-the-art heated saltwater swimming pool—complete with a full depth swimming lane, sun shelf, natural stone decking, and an automated retractable cover—with plenty of remaining space to add the sports court of your dreams.
The primary suite serves as an opulent sanctuary, defined by towering, soaring ceilings, an elegant electric fireplace, a private coffee bar, and direct access to the loggia. Organization is effortless with two fully customized walk-in closets complete with a dedicated washer and dryer. The en-suite bath evokes a five-star spa experience, featuring striking Taj Mahal stone, Italian porcelain slabs, a curbless walk-in shower, gunmetal signature hardware, designer accent lighting, and abundant custom storage.
The lower level elevates luxury living to new heights, presenting an unmatched retreat entirely dedicated to health, wellness, and grand-scale entertainment. Fitness enthusiasts will appreciate the high-end gym, enclosed by automated sliding switchable glass doors, complete with an integrated water filtration system and a dedicated spa bath featuring a state-of-the-art cold plunge and sauna.
For recreation and leisure, the sprawling family room offers a central fireplace, built-in cabinetry, a cozy reading nook, and expansive space for a pool or ping-pong table. Movie nights and swing practice come alive in the theater and golf simulator room, outfitted with acoustic paneling, layered accent lighting, and a cutting-edge projector. To top it all off, an automated hidden entry reveals a magnificent entertainer’s lounge. This ultimate private club boasts a massive wet bar with double seating, a wine room, and an 130” + media screen perfect for game day.
From its hydronic radiant-heated floors, integrated custom speakers, and state-of-the-art smart technology to its sophisticated architectural design, and conditioned garage this estate delivers an unparalleled living experience. Melding effortless main-level luxury with a world-class lower-level wellness and entertainment retreat, this residence offers a rare combination of comfort, sophistication, and lifestyle amenities.
Come and experience ORION!...
Contact an agent
Home facts
- Year built:2026
- Subdivision & Development:PINE RIDGE
- Listing ID #:VAFX2340158
- Added:43 day(s) ago
- Updated:November 01, 2026 at 01:15 PM
Rooms and interior
- Bedrooms:5
- Total bathrooms:7
- Full bathrooms:5
- Half bathrooms:2
- Rooms Total:20
- Flooring:Engineered Wood
- Dining Description:Combination Kitchen/Dining, Dining Area, Dining Room, Formal/Separate Dining Room
- Kitchen Description:2nd Kitchen, Breakfast Area, Built-In Microwave, Built-Ins, Butlers Pantry, Combination Kitchen/Living, Commercial Range, Dishwasher, Kitchen - Eat-In, Kitchen - Gourmet, Kitchen - Island, Pantry, Recessed Lighting, Wine Storage
- Bedroom Description:Entry Level Bedroom, Walk In Closet(s)
- Basement:Yes
- Basement Description:Connecting Stairway, Daylight, Full, Fully Finished, Heated, Improved, Interior Access, Outside Entrance
- Living area:10,030 sq. ft.
Heating and cooling
- Cooling:Programmable Thermostat, Zoned
- Heating:Forced Air, Natural Gas, Programmable Thermostat
Structure and exterior
- Roof:Architectural Shingle
- Year built:2026
- Building area:10,030 sq. ft.
- Lot area:1.15 Acres
- Architectural Style:Contemporary, Mid-Century Modern
- Construction Materials:Stone, Stucco
- Exterior Features:Extensive Hardscape, Exterior Lighting, Fire Escape, Flood Lights, Gutter System, Lawn Sprinkler
- Foundation Description:Concrete Perimeter, Slab
- Levels:2 Stories
Schools
- High school:WOODSON
- Middle school:FROST
- Elementary school:MANTUA
Utilities
- Water:Well
- Sewer:Public Sewer
Finances and disclosures
- Price:$3,989,998
- Price per sq. ft.:$397.81
- Tax amount:$16,398 (2026)
Features and amenities
- Laundry features:Laundry
- Amenities:200+ Amp Service, Air Filter System, Bar, Built-Ins, Efficiency, Exposed Beams, Recessed Lighting, Sauna
- Pool features:Heated, In Ground, Lap/Exercise, Saltwater
Parking
- Parking description:Additional Storage Area, Asphalt Driveway, Attached Garage, Garage - Front Entry, Garage - Side Entry
- Garage:Yes
- Garage spaces:3
New listings near 3708 Prosperity Ave
- Coming Soon
 $819,900Coming Soon3 beds 4 baths2,625 sq. ft.
4551 Gossamer Way, FAIRFAX, VA 22033
MLS# VAFX2348686Listed by: RLAH @PROPERTIES - Coming Soon
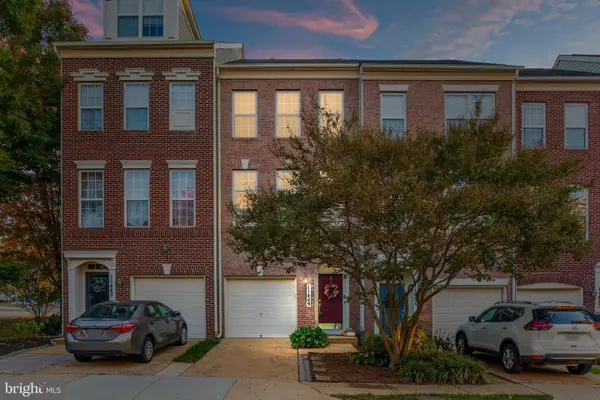 $625,000Coming Soon2 beds 3 baths1,224 sq. ft.
11449 Log Ridge Dr, FAIRFAX, VA 22030
MLS# VAFX2348134Listed by: PEARSON SMITH REALTY LLC - Coming Soon
 $915,000Coming Soon3 beds 4 baths2,626 sq. ft.
10440 Courtney Dr, FAIRFAX, VA 22030
MLS# VAFC2009430Listed by: PEARSON SMITH REALTY, LLC - Coming Soon
 $589,900Coming Soon3 beds 4 baths1,880 sq. ft.
5512 Talon Ct, FAIRFAX, VA 22032
MLS# VAFX2347870Listed by: KELLER WILLIAMS REALTY - Coming Soon
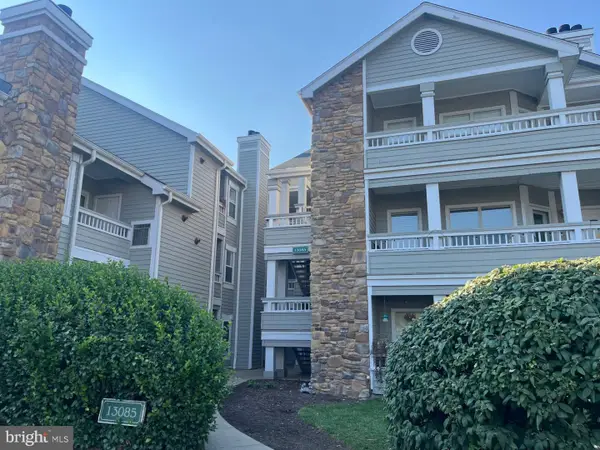 $297,000Coming Soon1 beds 1 baths703 sq. ft.
13085 Autumn Woods Way #204, FAIRFAX, VA 22033
MLS# VAFX2348022Listed by: REDFIN CORPORATION - Coming Soon
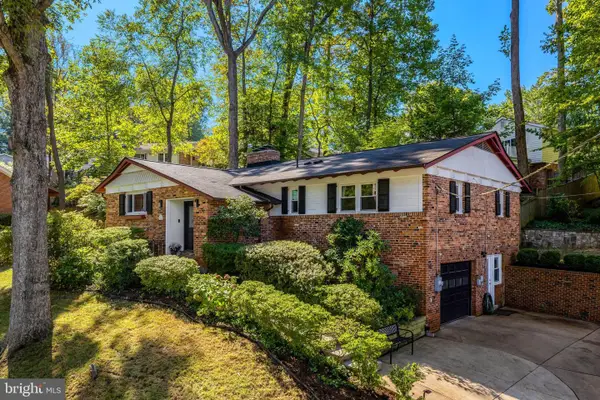 $1,015,000Coming Soon4 beds 4 baths3,133 sq. ft.
9137 Santayana Dr, FAIRFAX, VA 22031
MLS# VAFX2348298Listed by: LONG & FOSTER REAL ESTATE, INC. - Coming Soon
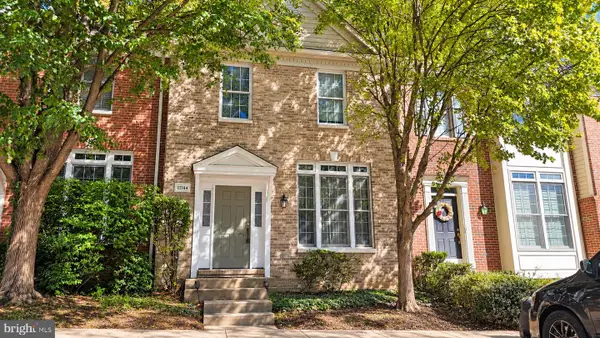 $704,900Coming Soon3 beds 4 baths2,310 sq. ft.
11744 Valley Ridge Cir, FAIRFAX, VA 22033
MLS# VAFX2348406Listed by: SAMSON PROPERTIES - Coming Soon
 $519,900Coming Soon2 beds 3 baths1,660 sq. ft.
3800 Ridge Knoll Ct #305b, FAIRFAX, VA 22033
MLS# VAFX2344994Listed by: CENTURY 21 NEW MILLENNIUM - Coming Soon
 $540,000Coming Soon2 beds 3 baths1,394 sq. ft.
3629 Sweethorn Ct, FAIRFAX, VA 22033
MLS# VAFX2348124Listed by: CENTURY 21 ACCENT HOMES - Coming Soon
 $429,900Coming Soon3 beds 2 baths954 sq. ft.
11501 Cardoness Ln #101, FAIRFAX, VA 22030
MLS# VAFX2348312Listed by: SAMSON PROPERTIES


Protect your home and budget from life's surprises with an Assurant Home Warranty, backed by a partner that supports you through every step of homeownership. Explore Plans.
© 2026 Better Homes and Gardens Real Estate LLC. An Anywhere Real Estate company. All rights reserved. Better Homes and Gardens® Real Estate is a registered trademark owned by Meredith Operations Corporation, licensed to Better Homes and Gardens Real Estate LLC and used with permission. Better Homes and Gardens Real Estate LLC fully supports the principles of the Fair Housing Act and the Equal Opportunity Act. Listing information is deemed reliable but is not guaranteed accurate.
Each office is independently owned and operated.
Any services or products provided by third parties are not provided by, affiliated with or related to Better Homes and Gardens Real Estate LLC, or its affiliated companies.