
11449 Log Ridge Dr, Fairfax, VA 22030
Local realty services provided by:Better Homes and Gardens Real Estate Cassidon Realty
11449 Log Ridge Dr,Fairfax, VA 22030
$625,000
- 2 Beds
- 3 Baths
- 1,224 sq. ft.
- Townhouse
- Coming Soon
Listed by: kaylynn semple
Office: pearson smith realty llc.
MLS#:VAFX2348134
Source:BRIGHTMLS
Price summary
- Price:$625,000
- Price per sq. ft.:$510.62
- Monthly HOA dues:$148
About this home
Enjoy thoughtful updates and exceptional convenience at 11449 Log Ridge Drive, a 2-bedroom townhome in Ridge Top Commons. Just two blocks from Wegmans, this home puts shopping, dining, and commuter routes within easy reach. Routes 29 and 50 are less than a mile away, with I-66 and Fairfax Corner under 1.5 miles away. Fairfax City is approximately 2.5 miles away, Fairfax County Parkway is approximately 3 miles away, and George Mason University is approximately 3.5 miles away.
Inside, premium Canadian Mirage Select solid ash hardwood flooring enhances the main living level, while engineered hardwood complements the lower-level recreation space. The kitchen offers versatile cooking options with a GE convection microwave and a GE gas stove with griddle/grill functionality. Custom window blinds and curtain rods throughout provide a polished finishing touch, along with modern elongated toilets. The living room, recreation room, and bedrooms are wired for Verizon Fios TV, with wiring for Verizon internet and phone service throughout the home.
Outdoor enjoyment awaits on the deck, with flooring and rails replaced in 2023. A roof replaced in 2020 with GAF Timberline HDZ architectural shingles adds further value. Community amenities include an outdoor pool with lounge seating, a meeting room, playgrounds and tot lots, a picnic pavilion, and tennis and basketball courts, complemented by nearby Random Hills and Carney Parks. A wonderful combination of neighborhood amenities, quality improvements, and a central location!...
Contact an agent
Home facts
- Year built:2001
- Subdivision & Development:RIDGE TOP
- Listing ID #:VAFX2348134
- Updated:November 04, 2026 at 06:53 AM
Rooms and interior
- Bedrooms:2
- Total bathrooms:3
- Full bathrooms:2
- Half bathrooms:1
- Dining Description:Dining Area
- Bathrooms Description:Primary Bath(s)
- Kitchen Description:Dishwasher, Disposal, Exhaust Fan, Icemaker, Kitchen - Table Space, Microwave, Oven/Range - Gas, Refrigerator
- Basement:Yes
- Basement Description:Daylight, English, Full, Fully Finished, Outside Entrance, Walkout Level, Windows
- Living area:1,224 sq. ft.
Heating and cooling
- Cooling:Ceiling Fan(s), Central A/C, Heat Pump(s)
- Heating:Forced Air, Natural Gas
Structure and exterior
- Roof:Composite, Shingle
- Year built:2001
- Building area:1,224 sq. ft.
- Lot area:0.03 Acres
- Lot Features:Cleared, Landscaping
- Architectural Style:Colonial
- Construction Materials:Brick Front, Vinyl Siding
- Exterior Features:Patio(s), Sidewalks
- Foundation Description:Concrete Perimeter
- Levels:3 Story
Schools
- High school:FAIRFAX
- Middle school:KATHERINE JOHNSON
- Elementary school:WILLOW SPRINGS
Utilities
- Water:Public
- Sewer:Public Sewer
Finances and disclosures
- Price:$625,000
- Price per sq. ft.:$510.62
- Tax amount:$7,017 (2026)
Features and amenities
- Laundry features:Dryer, Washer
- Amenities:Double Pane Windows
Parking
- Parking description:Attached Garage, Garage - Front Entry, Garage Door Opener, Off Street
- Garage:Yes
- Garage spaces:1
New listings near 11449 Log Ridge Dr
- Coming Soon
 $999,900Coming Soon4 beds 4 baths3,207 sq. ft.
5221 Nottinghill Ln, FAIRFAX, VA 22032
MLS# VAFX2347914Listed by: SAMSON PROPERTIES - Coming SoonOpen Sat, 1 to 3pm
 $585,000Coming Soon4 beds 4 baths1,520 sq. ft.
3710 Keefer Ct, FAIRFAX, VA 22033
MLS# VAFX2349034Listed by: RE/MAX GALAXY - Coming Soon
 $765,000Coming Soon4 beds 2 baths1,512 sq. ft.
4411 Majestic Ln, FAIRFAX, VA 22033
MLS# VAFX2348734Listed by: REALTY SUPPORT SERVICES, INC, - Coming Soon
 $819,900Coming Soon3 beds 4 baths2,625 sq. ft.
4551 Gossamer Way, FAIRFAX, VA 22033
MLS# VAFX2348686Listed by: RLAH @PROPERTIES - Coming SoonOpen Sat, 1 to 4pm
 $915,000Coming Soon3 beds 4 baths2,626 sq. ft.
10440 Courtney Dr, FAIRFAX, VA 22030
MLS# VAFC2009430Listed by: PEARSON SMITH REALTY, LLC - Coming Soon
 $589,900Coming Soon3 beds 4 baths1,880 sq. ft.
5512 Talon Ct, FAIRFAX, VA 22032
MLS# VAFX2347870Listed by: KELLER WILLIAMS REALTY - Coming Soon
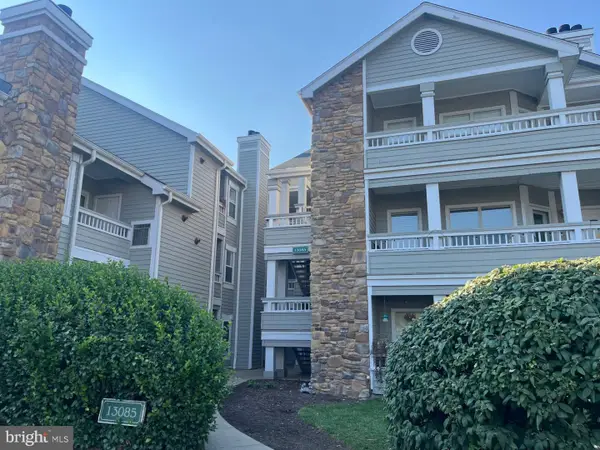 $297,000Coming Soon1 beds 1 baths703 sq. ft.
13085 Autumn Woods Way #204, FAIRFAX, VA 22033
MLS# VAFX2348022Listed by: REDFIN CORPORATION - Coming SoonOpen Sat, 2 to 4pm
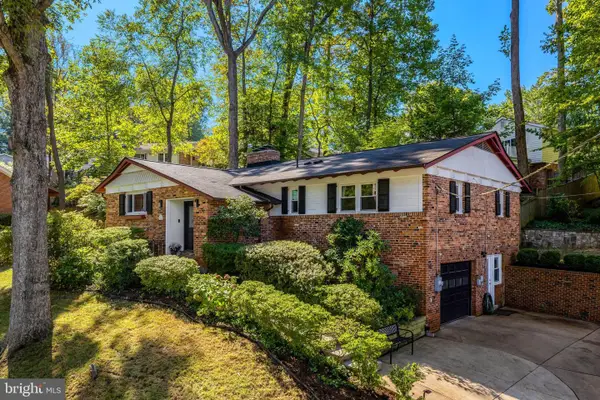 $1,015,000Coming Soon4 beds 4 baths3,133 sq. ft.
9137 Santayana Dr, FAIRFAX, VA 22031
MLS# VAFX2348298Listed by: LONG & FOSTER REAL ESTATE, INC. - Coming SoonOpen Sat, 10am to 12pm
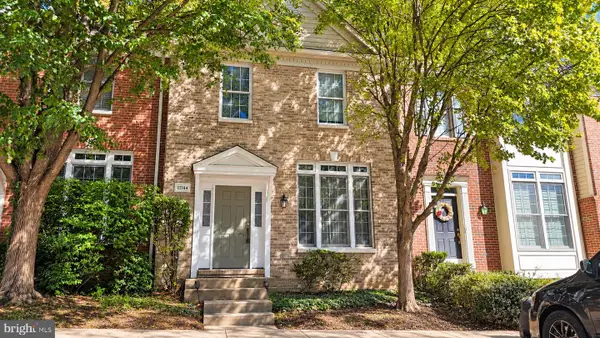 $704,900Coming Soon3 beds 4 baths2,310 sq. ft.
11744 Valley Ridge Cir, FAIRFAX, VA 22033
MLS# VAFX2348406Listed by: SAMSON PROPERTIES


Protect your home and budget from life's surprises with an Assurant Home Warranty, backed by a partner that supports you through every step of homeownership. Explore Plans.
© 2026 Better Homes and Gardens Real Estate LLC. An Anywhere Real Estate company. All rights reserved. Better Homes and Gardens® Real Estate is a registered trademark owned by Meredith Operations Corporation, licensed to Better Homes and Gardens Real Estate LLC and used with permission. Better Homes and Gardens Real Estate LLC fully supports the principles of the Fair Housing Act and the Equal Opportunity Act. Listing information is deemed reliable but is not guaranteed accurate.
Each office is independently owned and operated.
Any services or products provided by third parties are not provided by, affiliated with or related to Better Homes and Gardens Real Estate LLC, or its affiliated companies.