
4220 Kerrigan Ln, Fairfax, VA 22030
Local realty services provided by:Better Homes and Gardens Real Estate Reserve
4220 Kerrigan Ln,Fairfax, VA 22030
$715,000
- 3 Beds
- 3 Baths
- 1,600 sq. ft.
- Townhouse
- Coming Soon
Listed by: candyce astroth
Office: samson properties
MLS#:VAFX2339180
Source:BRIGHTMLS
Price summary
- Price:$715,000
- Price per sq. ft.:$446.88
- Monthly HOA dues:$88
About this home
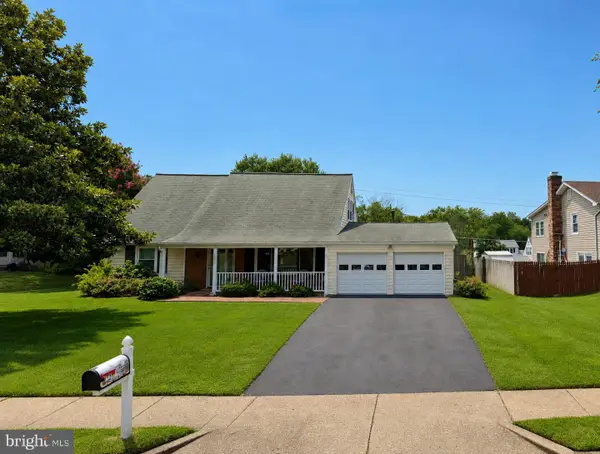
Welcome to 4220 Kerrigan Lane, a beautifully refreshed three-bedroom, two-and-a-half-bath Colonial-style townhome with an attached garage, thoughtfully updated from top to bottom and tucked into an incredibly convenient Fairfax location.
Step through the front door and into a bright, welcoming entry where crisp fresh paint, classic millwork, and a newly refreshed stair runner immediately set the tone. As you make your way into the main living level, the home opens into a light-filled space with new luxury vinyl plank flooring, detailed molding, and an easy flow between the living, dining, and kitchen areas.
The living room feels both polished and comfortable, with plenty of room to gather, relax, or entertain. Just beyond, the dining area connects naturally to the kitchen, while a cozy fireplace creates the perfect spot to settle in at the end of the day. The kitchen has been given a fresh update with new countertops, sink and faucet, hardware, stove, microwave, and dishwasher, all complemented by generous cabinetry and recessed lighting. Head upstairs to three bedrooms finished with new carpet and updated lighting. The spacious primary suite feels like a true retreat, with room for a king-size bed and a beautifully refreshed ensuite bath featuring dual vanities, updated mirrors, faucets, lighting, and shower fixtures. Two additional bedrooms on the 3rd level offer flexibility for guests, a home office, or whatever suits your lifestyle. Throughout the home, fresh paint, updated fixtures, thoughtful improvements, and a new roof add both style and peace of mind.
And when it comes to location, it’s hard to beat. The community pool is just about a minute away, with basketball and tennis courts also nearby. Wegmans is right around the corner, while Fairfax Corner, Fair Oaks Mall, Fair Lakes, Costco, dining, shopping, and entertainment are all just minutes away. With quick access to I-66, Route 286, Route 29, and Route 50, everything you need is close at hand.
4220 Kerrigan Lane offers the kind of combination buyers love: a warm, inviting interior, meaningful updates, an attached garage, and a location that truly puts you in the middle of everything....
Contact an agent
Home facts
- Year built:2002
- Subdivision & Development:WESCOTT RIDGE
- Listing ID #:VAFX2339180
- Updated:September 24, 2026 at 10:35 AM
Rooms and interior
- Bedrooms:3
- Total bathrooms:3
- Full bathrooms:2
- Half bathrooms:1
- Dining Description:Dining Room
- Bathrooms Description:Primary Bathroom
- Kitchen Description:Built-In Microwave, Cooktop, Dishwasher, Disposal, Icemaker, Oven - Wall, Refrigerator
- Bedroom Description:Primary Bedroom
- Basement:Yes
- Basement Description:Full
- Living area:1,600 sq. ft.
Heating and cooling
- Cooling:Central A/C
- Heating:Forced Air, Natural Gas
Structure and exterior
- Year built:2002
- Building area:1,600 sq. ft.
- Lot area:0.04 Acres
- Architectural Style:Colonial
- Construction Materials:Concrete
- Foundation Description:Concrete Perimeter
- Levels:3 Story
Utilities
- Water:Public
- Sewer:Public Sewer
Finances and disclosures
- Price:$715,000
- Price per sq. ft.:$446.88
- Tax amount:$7,880 (2026)
Features and amenities
- Laundry features:Dryer, Washer
- Amenities:Window Treatments
Parking
- Parking description:Attached Garage, Garage Door Opener
- Garage:Yes
- Garage spaces:1
New listings near 4220 Kerrigan Ln
- Coming SoonOpen Sat, 12 to 2pm
 $629,900Coming Soon3 beds 3 baths2,234 sq. ft.
4679 Eggleston Ter #242, FAIRFAX, VA 22030
MLS# VAFX2342940Listed by: SMART REALTY, LLC - Coming Soon
 $394,900Coming Soon3 beds 2 baths1,123 sq. ft.
3804 Green Ridge Ct #102, FAIRFAX, VA 22033
MLS# VAFX2342368Listed by: PAUL WESLEY REAL ESTATE - Coming Soon
 $2,100,000Coming Soon5 beds 5 baths7,429 sq. ft.
3736 Pilgrim Green Way, FAIRFAX, VA 22033
MLS# VAFX2342752Listed by: REAL BROKER, LLC - Coming SoonOpen Sat, 2:30 to 4pm
 $750,000Coming Soon3 beds 4 baths2,361 sq. ft.
12504 Sweet Leaf Ter, FAIRFAX, VA 22033
MLS# VAFX2342504Listed by: CENTURY 21 REDWOOD REALTY - Coming Soon
 $799,000Coming Soon3 beds 3 baths1,887 sq. ft.
13217 Point Pleasant Dr, FAIRFAX, VA 22033
MLS# VAFX2342622Listed by: KELLER WILLIAMS FAIRFAX GATEWAY - Coming SoonOpen Sat, 2 to 4pm
 $1,200,000Coming Soon4 beds 5 baths3,824 sq. ft.
3908 Laro Ct, FAIRFAX, VA 22031
MLS# VAFX2342308Listed by: COMPASS - Coming Soon
 $1,420,000Coming Soon4 beds 6 baths4,024 sq. ft.
5808 Hampton Forest Way, FAIRFAX, VA 22030
MLS# VAFX2342462Listed by: SAMSON PROPERTIES - Coming SoonOpen Sat, 1 to 4pm
 $695,000Coming Soon2 beds 2 baths1,799 sq. ft.
3989 Norton Pl #402, FAIRFAX, VA 22030
MLS# VAFC2009266Listed by: SAMSON PROPERTIES - Coming Soon
 $699,000Coming Soon4 beds 2 baths1,728 sq. ft.
4428 Middle Ridge Dr, FAIRFAX, VA 22033
MLS# VAFX2342356Listed by: RE/MAX EXECUTIVES


Protect your home and budget from life's surprises with an Assurant Home Warranty, backed by a partner that supports you through every step of homeownership. Explore Plans.
© 2026 Better Homes and Gardens Real Estate LLC. An Anywhere Real Estate company. All rights reserved. Better Homes and Gardens® Real Estate is a registered trademark owned by Meredith Operations Corporation, licensed to Better Homes and Gardens Real Estate LLC and used with permission. Better Homes and Gardens Real Estate LLC fully supports the principles of the Fair Housing Act and the Equal Opportunity Act. Listing information is deemed reliable but is not guaranteed accurate.
Each office is independently owned and operated.
Any services or products provided by third parties are not provided by, affiliated with or related to Better Homes and Gardens Real Estate LLC, or its affiliated companies.